
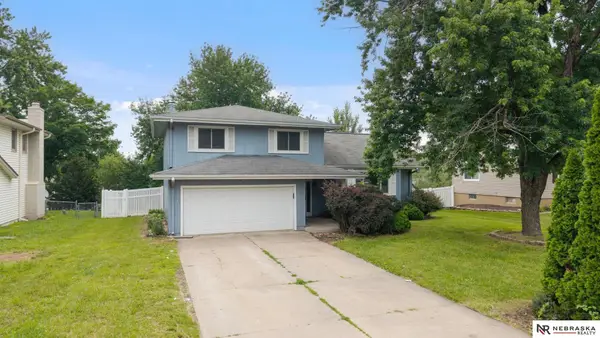
502 Black Forest Drive, Papillion, NE 68133
Local realty services provided by:Better Homes and Gardens Real Estate The Good Life Group
502 Black Forest Drive,Papillion, NE 68133
$395,000
- 3 Beds
- 3 Baths
- 2,993 sq. ft.
- Single family
- Active
Listed by: mark hansen
Office: nebraska realty
MLS#:22624832
Source:NE_OABR
Price summary
- Price:$395,000
- Price per sq. ft.:$131.97
About this home
Tour this well-cared-for, one-owner ranch home featuring 3 bedrooms, 3 baths, and a 2-car garage in popular Eagle Ridge. A bright, fully finished sunroom with newer heatpump for heating and cooling provides the perfect space to relax year-round. The updated kitchen offers quartz countertops, tile backsplash and LVP flooring. The refrigerator, washer, dryer, garage freezer and water softener are all included. The primary bath has dual walk in closets, double vanity and has been refreshed with LVP flooring and a spacious shower with a marble base. The large finished basement features daylight windows and a bar making it ideal for entertaining. Additional highlights include a new roof in 2025, vinyl siding, sprinkler system, 8' x 12' storage shed, and an epoxy-coated garage floor. Centrally located near Rumsey Station Elementary, restaurants, shopping, and everyday conveniences.
Contact an agent
Home facts
- Year built:1992
- Subdivision & Development:Eagle Ridge
- Listing ID #:22624832
- Added:1 day(s) ago
- Updated:August 29, 2026 at 04:07 AM
Rooms and interior
- Bedrooms:3
- Total bathrooms:3
- Full bathrooms:1
- Half bathrooms:1
- Flooring:Carpet
- Bedroom Description:bdr_feat_Walk-In Closet(s), bdr_feat_Wall/Wall Carpeting, bdr_feat_Window Covering
- Basement Description:Daylight, FInished
- Living area:2,993 sq. ft.
Heating and cooling
- Cooling:Central Air
- Heating:Forced Air
- Central air:Yes
Structure and exterior
- Roof:Composition
- Year built:1992
- Building area:2,993 sq. ft.
- Lot Features:City Lot, Curb Cut, Curb and Gutter, Public Sidewalk, Up to 1/4 Acre
- Architectural Style:Ranch
- Construction Materials:Block, Brick/Other, Vinyl Siding
- Exterior Features:Deck, Patio, Porch
- Foundation Description:Block
Schools
- High school:Papillion-La Vista
- Middle school:La Vista
- Elementary school:Rumsey Station
Utilities
- Water:Public
- Sewer:Public Sewer
Finances and disclosures
- Price:$395,000
- Price per sq. ft.:$131.97
- Tax amount:$4,533 (2025)
Features and amenities
- Laundry features:Dryer, Washer
Parking
- Total parking spaces:2
- Garage:Yes
- Garage spaces:2
New listings near 502 Black Forest Drive
- New
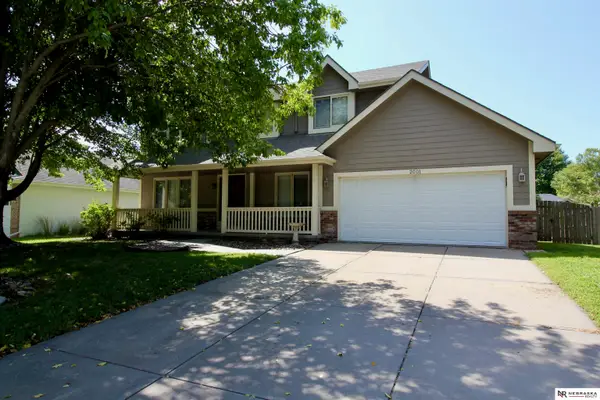 $385,000Active4 beds 3 baths3,016 sq. ft.
2001 Dana Lane, Papillion, NE 68133
MLS# 22624905Listed by: NEBRASKA REALTY - New
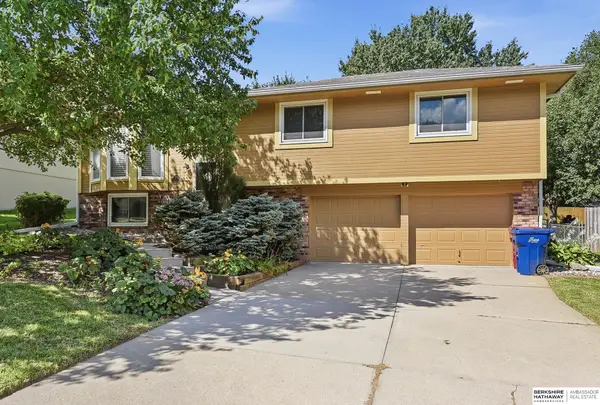 $325,000Active3 beds 3 baths1,925 sq. ft.
1006 Conestoga Road, Papillion, NE 68046
MLS# 22624845Listed by: BHHS AMBASSADOR REAL ESTATE - Open Sat, 10 to 11:30amNew
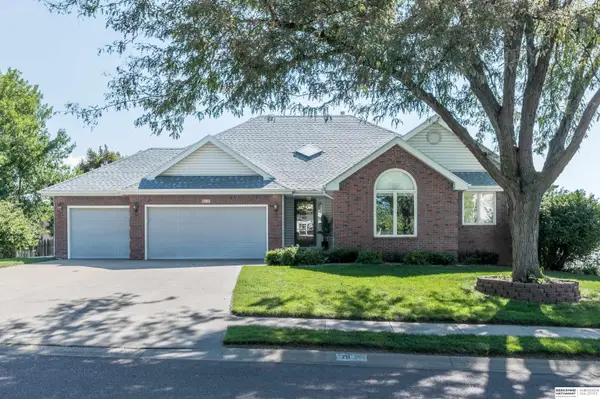 $460,000Active4 beds 3 baths3,037 sq. ft.
711 N Polk Street, Papillion, NE 68046
MLS# 22624816Listed by: BHHS AMBASSADOR REAL ESTATE - New
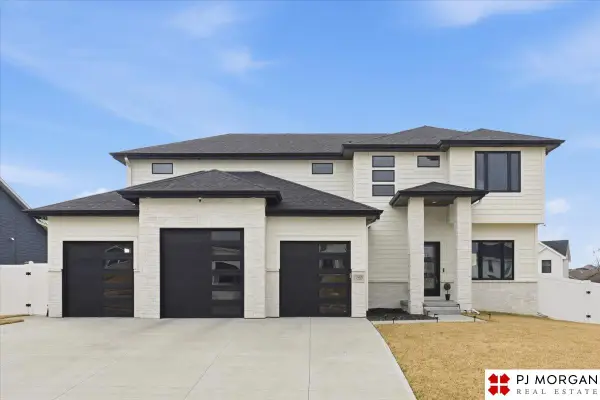 $565,000Active5 beds 3 baths2,750 sq. ft.
11908 S 110 Street, Papillion, NE 68046
MLS# 22624783Listed by: PJ MORGAN REAL ESTATE - New
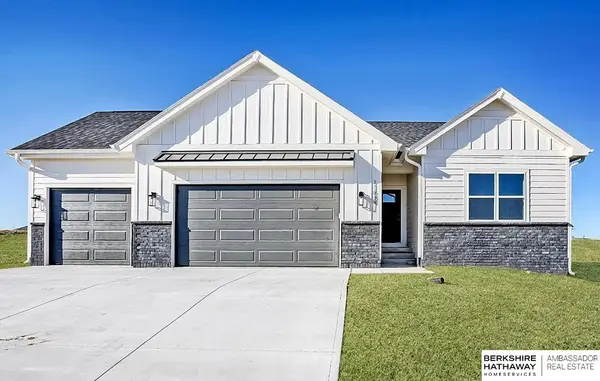 $442,900Active2 beds 2 baths1,545 sq. ft.
11659 S 123rd Avenue, Papillion, NE 68046
MLS# 22624766Listed by: BHHS AMBASSADOR REAL ESTATE - New
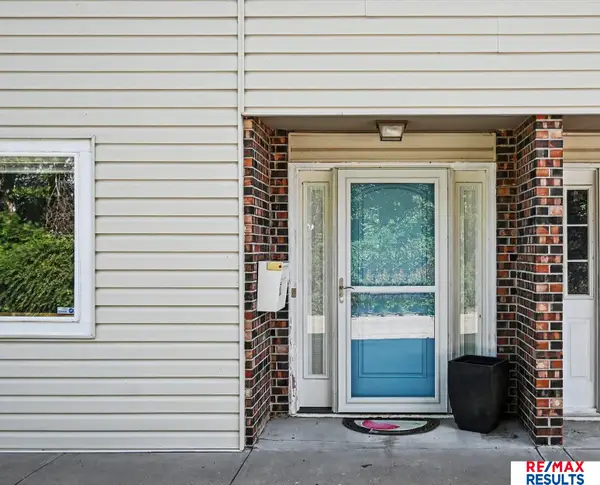 $185,000Active2 beds 2 baths1,639 sq. ft.
1120 Delmar Street #5D, Papillion, NE 68046
MLS# 22624751Listed by: RE/MAX RESULTS - New
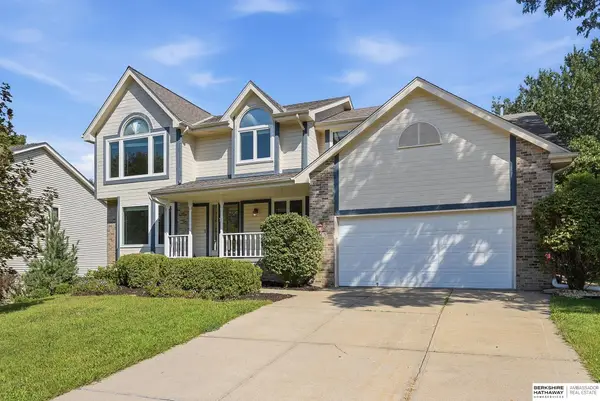 $415,000Active4 beds 4 baths3,848 sq. ft.
815 Magnolia Drive, Papillion, NE 68046
MLS# 22624678Listed by: BHHS AMBASSADOR REAL ESTATE - Open Sun, 1 to 3pmNew
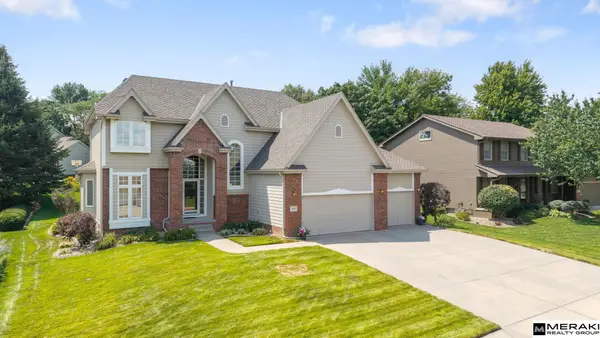 $520,000Active4 beds 3 baths2,899 sq. ft.
1303 Western Hills Drive, Papillion, NE 68046
MLS# 22624630Listed by: MERAKI REALTY GROUP - New
 $259,900Active3 beds 4 baths2,132 sq. ft.
1125 Laport Drive, Papillion, NE 68046
MLS# 22624619Listed by: NEBRASKA REALTY


Protect your home and budget from life's surprises with an Assurant Home Warranty, backed by a partner that supports you through every step of homeownership. Explore Plans.
© 2026 Better Homes and Gardens Real Estate LLC. An Anywhere Real Estate company. All rights reserved. Better Homes and Gardens® Real Estate is a registered trademark owned by Meredith Operations Corporation, licensed to Better Homes and Gardens Real Estate LLC and used with permission. Better Homes and Gardens Real Estate LLC fully supports the principles of the Fair Housing Act and the Equal Opportunity Act. Listing information is deemed reliable but is not guaranteed accurate.
Each office is independently owned and operated.
Any services or products provided by third parties are not provided by, affiliated with or related to Better Homes and Gardens Real Estate LLC, or its affiliated companies.