
11510 S 111 Street, Papillion, NE 68046
Local realty services provided by:Better Homes and Gardens Real Estate The Good Life Group
Upcoming open houses
- Sat, Nov 2102:00 pm - 04:00 pm
Listed by: wendy welch
Office: bhhs ambassador real estate
MLS#:22632615
Source:NE_OABR
Price summary
- Price:$535,000
- Price per sq. ft.:$201.43
- Monthly HOA dues:$20.83
About this home
3.25% ASSUMABLE VA INTEREST RATE! An incredible opportunity to own this like-new 5/3/3 walkout ranch in highly sought-after Southbrook, just blocks from Papio South High School! Situated on a fully fenced, east-facing lot backing to trees, this home offers a covered deck and an impressive open-concept design with soaring 12-foot ceilings and an abundance of natural light. The stunning kitchen features quartz countertops, an expansive island, custom cabinetry and an oversized walk-in pantry with dual entrances. The spacious primary suite includes a custom-designed walk-in closet, dual vanities, a generous walk-in shower and a private water closet. Four of the five bedrooms feature walk-in closets! The finished walkout lower level offers a large family room, 2 add'l bedrooms, ¾ bth & 2 storage areas. Additional highlights include LVP, water softener, heated garage, new class 4 shingle & all appliances included. Don’t miss this exceptional home and its remarkable financing opportunity!
Contact an agent
Home facts
- Year built:2022
- Subdivision & Development:Southbrook
- Listing ID #:22632615
- Added:1 day(s) ago
- Updated:November 17, 2026 at 11:45 PM
Rooms and interior
- Bedrooms:5
- Total bathrooms:3
- Flooring:Carpet, Vinyl
- Bedroom Description:bdr_feat_Walk-In Closet(s), bdr_feat_Wall/Wall Carpeting, bdr_feat_Window Covering
- Basement Description:Egress, Partially Finished, Walk-Out Access
- Living area:2,656 sq. ft.
Heating and cooling
- Cooling:Central Air
- Heating:Forced Air
- Central air:Yes
Structure and exterior
- Roof:Composition
- Year built:2022
- Building area:2,656 sq. ft.
- Lot Features:Curb Cut, Curb and Gutter, Public Sidewalk, Subdivided, Up to 1/4 Acre
- Architectural Style:Ranch, Traditional
- Construction Materials:Stone
- Exterior Features:Covered Deck, Patio
- Foundation Description:Concrete Perimeter
Schools
- High school:Papillion-La Vista South
- Middle school:Papillion
- Elementary school:Walnut Creek
Utilities
- Water:Public
- Sewer:Public Sewer
Finances and disclosures
- Price:$535,000
- Price per sq. ft.:$201.43
- Tax amount:$8,137 (2025)
Features and amenities
- Laundry features:Dryer, Washer
Parking
- Total parking spaces:3
- Garage:Yes
- Garage spaces:3
New listings near 11510 S 111 Street
- New
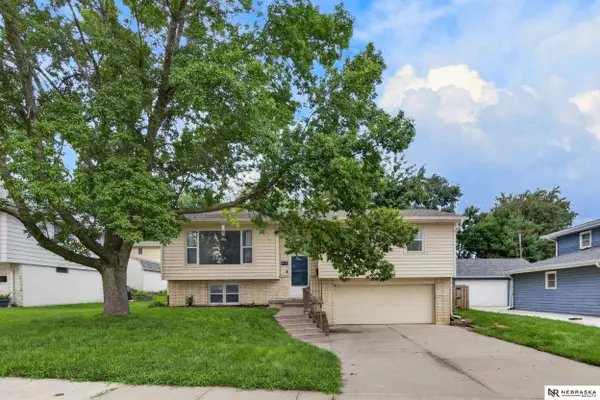 $289,900Active3 beds 3 baths1,614 sq. ft.
810 S Grandview Avenue, Papillion, NE 68046
MLS# 22632546Listed by: NEBRASKA REALTY 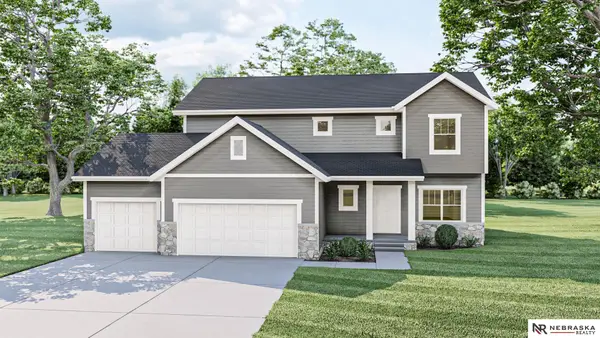 $478,950Pending4 beds 3 baths2,507 sq. ft.
12524 S 89th Avenue, Papillion, NE 68046
MLS# 22632460Listed by: NEBRASKA REALTY- New
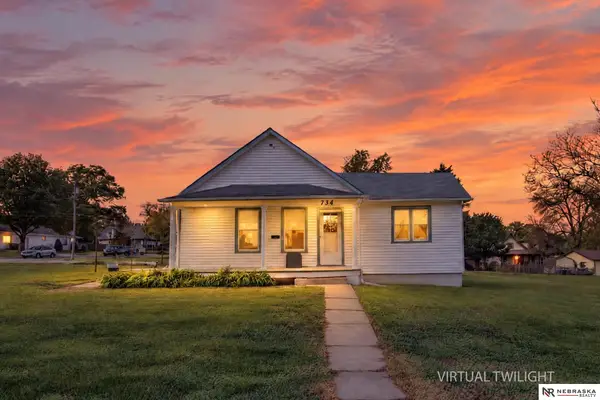 $259,900Active3 beds 1 baths936 sq. ft.
734 S Madison Street, Papillion, NE 68046
MLS# 22632448Listed by: NEBRASKA REALTY - New
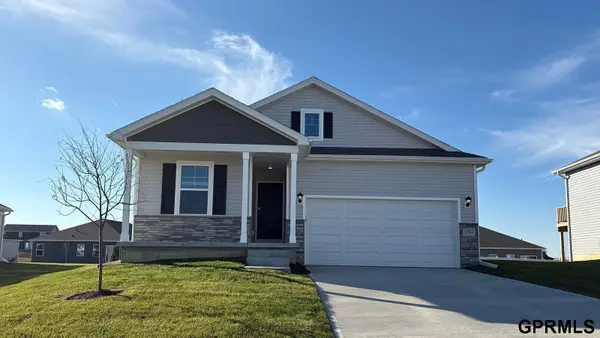 $391,990Active4 beds 3 baths1,442 sq. ft.
13016 S 67th Street, Papillion, NE 68157
MLS# 22632389Listed by: DRH REALTY NEBRASKA LLC - New
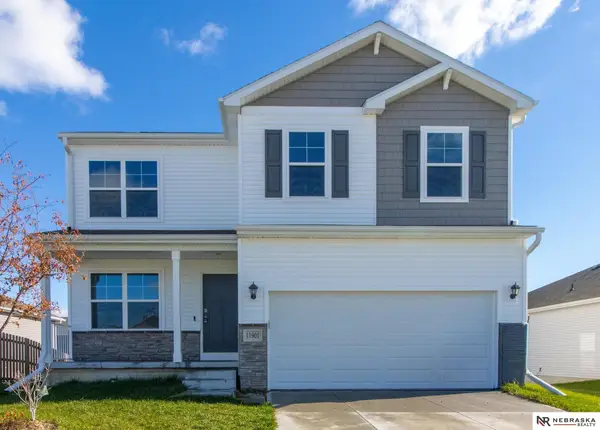 $424,900Active4 beds 3 baths2,658 sq. ft.
11901 S 116th Street, Papillion, NE 68046
MLS# 22632394Listed by: NEBRASKA REALTY - New
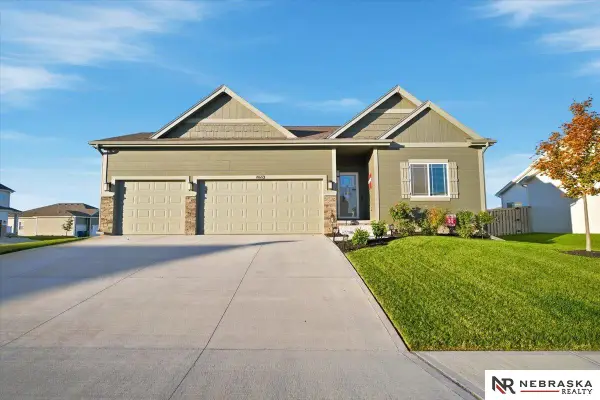 $445,000Active4 beds 3 baths2,533 sq. ft.
10622 Flint Drive, Papillion, NE 68046
MLS# 22632352Listed by: NEBRASKA REALTY - New
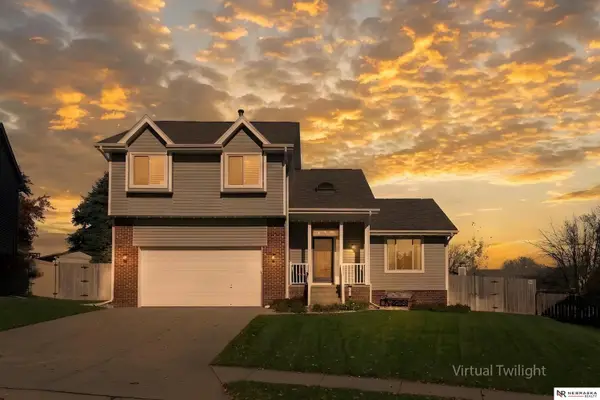 $399,000Active4 beds 4 baths3,125 sq. ft.
914 Wynnwood Lane, Papillion, NE 68046
MLS# 22632341Listed by: NEBRASKA REALTY - New
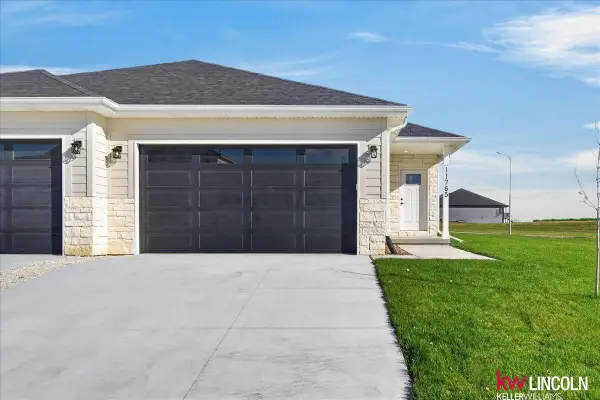 $350,000Active2 beds 3 baths1,648 sq. ft.
11765 S 125 Street, Papillion, NE 68046
MLS# 22632337Listed by: KELLER WILLIAMS LINCOLN - New
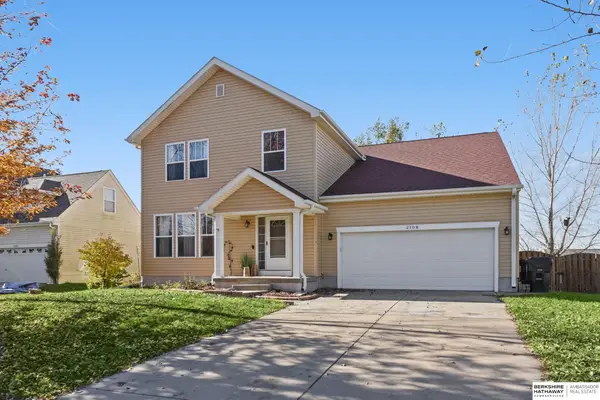 $340,000Active4 beds 4 baths3,484 sq. ft.
2108 Diane Street, Papillion, NE 68046
MLS# 22632297Listed by: BHHS AMBASSADOR REAL ESTATE


Protect your home and budget from life's surprises with an Assurant Home Warranty, backed by a partner that supports you through every step of homeownership. Explore Plans.
© 2026 Better Homes and Gardens Real Estate LLC. An Anywhere Real Estate company. All rights reserved. Better Homes and Gardens® Real Estate is a registered trademark owned by Meredith Operations Corporation, licensed to Better Homes and Gardens Real Estate LLC and used with permission. Better Homes and Gardens Real Estate LLC fully supports the principles of the Fair Housing Act and the Equal Opportunity Act. Listing information is deemed reliable but is not guaranteed accurate.
Each office is independently owned and operated.
Any services or products provided by third parties are not provided by, affiliated with or related to Better Homes and Gardens Real Estate LLC, or its affiliated companies.