
11602 Slayton Street, Papillion, NE 68046
Local realty services provided by:Better Homes and Gardens Real Estate The Good Life Group
11602 Slayton Street,Papillion, NE 68046
$745,000
- 5 Beds
- 3 Baths
- 3,603 sq. ft.
- Single family
- Active
Listed by: mitch griffin, sharon matzke
Office: nebraska realty
MLS#:22619830
Source:NE_OABR
Price summary
- Price:$745,000
- Price per sq. ft.:$206.77
- Monthly HOA dues:$16.67
About this home
Modern Farmhouse with 5 bedrooms, 4 deep, front-load garages plus a 14x9 tandem storage area, 14x16 covered composite deck, LVP flooring on entire main level except the bedrooms. Large Laundry Rm with sink and cabinets and 2nd W/D hookup in the Primary Closet. Drop Zone & bench with 5 cubbies off the garage entry. Awesome basement with large Rec Room, Wet Bar, and two large bedrooms with walk-in closets. Full Bath in basement with two sinks and separated shower/stool area. This home features top-quality building materials such as Advantech Subfloor, Zip Wall-System, Hardie Board Siding, Malarkey Class 4 Shingles, 95% Efficient Gas Furnace, and Black-clad Anderson Windows. Better-than-average insulation. Sidewalls have R-22 BIB Insulation; R-50 Batt & blown-in attic; and close-cell foam insulation on Rim Joists. Garage is insulated also. This home will have beautiful finishes also.
Contact an agent
Home facts
- Year built:2026
- Subdivision & Development:Ashbury Creek
- Listing ID #:22619830
- Added:92 day(s) ago
- Updated:October 14, 2026 at 02:58 PM
Rooms and interior
- Bedrooms:5
- Total bathrooms:3
- Full bathrooms:2
- Flooring:Carpet, Ceramic Tile
- Bedroom Description:bdr_feat_Wall/Wall Carpeting
- Basement Description:Daylight, Egress
- Living area:3,603 sq. ft.
Heating and cooling
- Cooling:Central Air
- Heating:Forced Air
- Central air:Yes
Structure and exterior
- Roof:Composition, Metal
- Year built:2026
- Building area:3,603 sq. ft.
- Lot Features:Curb Cut, Curb and Gutter, Level, Over 1/4 up to 1/2 Acre, Public Sidewalk, Subdivided
- Architectural Style:Ranch
- Construction Materials:Stone
- Exterior Features:Covered Deck, Porch
- Foundation Description:Concrete Perimeter
Schools
- High school:Papillion-La Vista South
- Middle school:Liberty
- Elementary school:Ashbury
Utilities
- Water:Public
- Sewer:Public Sewer
Finances and disclosures
- Price:$745,000
- Price per sq. ft.:$206.77
- Tax amount:$859 (2026)
Parking
- Total parking spaces:4
- Parking description:Attached, Extra Parking Slab
- Garage:Yes
- Garage spaces:4
New listings near 11602 Slayton Street
- Coming Soon
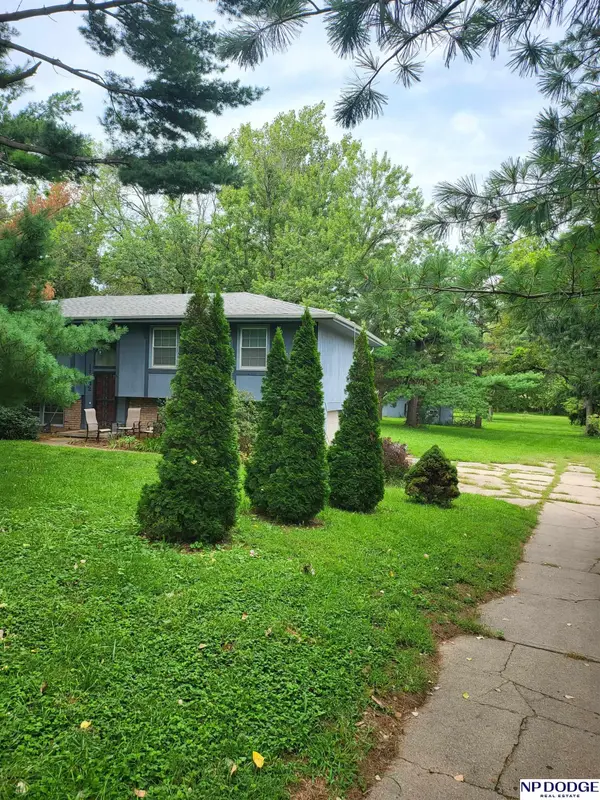 $400,000Coming Soon4 beds 3 baths2,102 sq. ft.
11242 Kentucky Road, Papillion, NE 68133
MLS# 22629309Listed by: NP DODGE RE SALES INC 148DODGE - Coming Soon
 $469,000Coming Soon5 beds 4 baths3,011 sq. ft.
12015 S 49th Street, Papillion, NE 68133
MLS# 22627792Listed by: RE/MAX REAL ESTATE GROUP OMAHA - Coming Soon
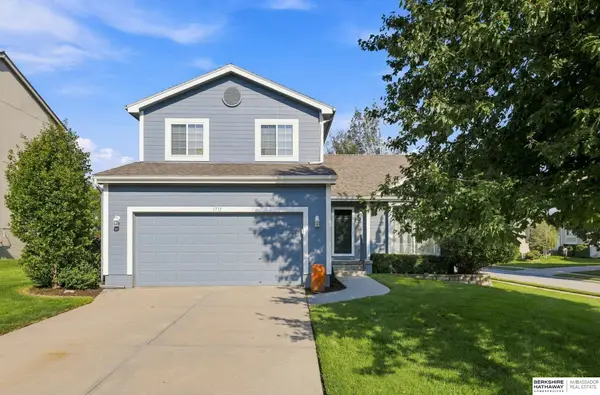 $349,000Coming Soon3 beds 3 baths1,600 sq. ft.
1711 Southview Drive, Papillion, NE 68046
MLS# 22628223Listed by: BHHS AMBASSADOR REAL ESTATE - Open Thu, 5:30 to 7pmNew
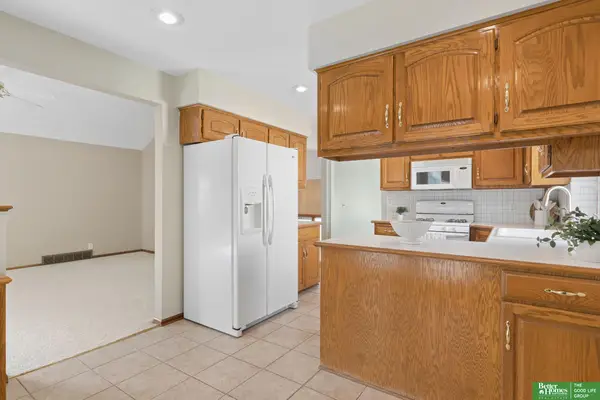 Listed by BHGRE$350,000Active4 beds 3 baths2,506 sq. ft.
1014 Haverford Drive, Papillion, NE 68046
MLS# 22629599Listed by: BETTER HOMES AND GARDENS R.E. - New
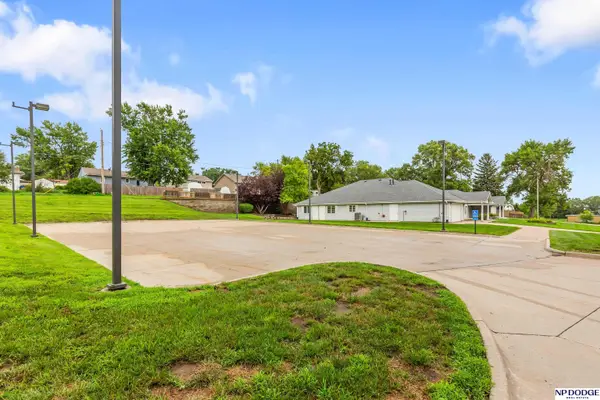 $975,000Active8 beds 4 baths5,892 sq. ft.
522 E 1 Street, Papillion, NE 68046
MLS# 22629544Listed by: NP DODGE RE SALES INC 148DODGE  $646,438Pending6 beds 4 baths3,719 sq. ft.
12401 S 87th Avenue, Papillion, NE 68046
MLS# 22609844Listed by: NEBRASKA REALTY- New
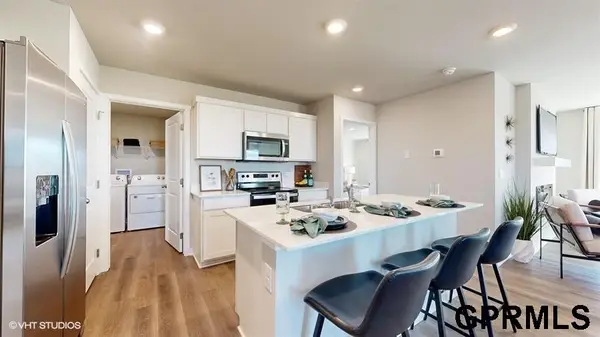 $371,990Active4 beds 3 baths2,219 sq. ft.
12851 S 64th Avenue, Papillion, NE 68157
MLS# 22629486Listed by: DRH REALTY NEBRASKA LLC - New
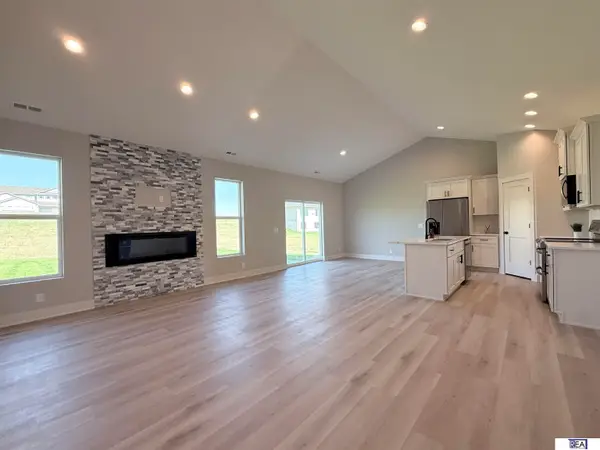 $414,900Active3 beds 3 baths1,700 sq. ft.
8910 Reed Street, Papillion, NE 68046
MLS# 22629449Listed by: REAL ESTATE ASSOCIATES, INC - New
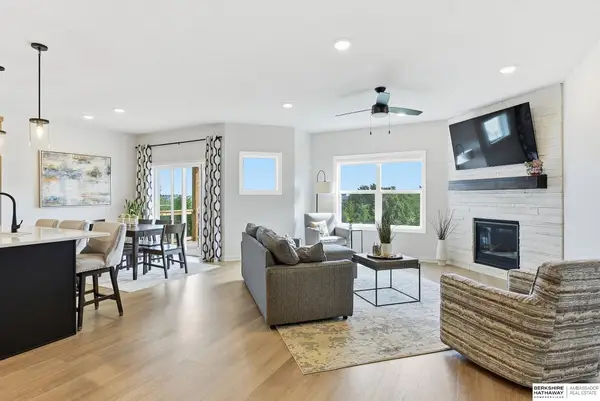 $475,000Active3 beds 3 baths2,547 sq. ft.
11711 S 119th Street, Papillion, NE 68046
MLS# 22629440Listed by: BHHS AMBASSADOR REAL ESTATE  $350,000Pending3 beds 3 baths2,024 sq. ft.
705 Hogan Drive, Papillion, NE 68046
MLS# 22629374Listed by: BHHS AMBASSADOR REAL ESTATE


Protect your home and budget from life's surprises with an Assurant Home Warranty, backed by a partner that supports you through every step of homeownership. Explore Plans.
© 2026 Better Homes and Gardens Real Estate LLC. An Anywhere Real Estate company. All rights reserved. Better Homes and Gardens® Real Estate is a registered trademark owned by Meredith Operations Corporation, licensed to Better Homes and Gardens Real Estate LLC and used with permission. Better Homes and Gardens Real Estate LLC fully supports the principles of the Fair Housing Act and the Equal Opportunity Act. Listing information is deemed reliable but is not guaranteed accurate.
Each office is independently owned and operated.
Any services or products provided by third parties are not provided by, affiliated with or related to Better Homes and Gardens Real Estate LLC, or its affiliated companies.