
12609 Shepard Street, Papillion, NE 68138
Local realty services provided by:Better Homes and Gardens Real Estate The Good Life Group
12609 Shepard Street,Papillion, NE 68138
$668,642
- 5 Beds
- 3 Baths
- 2,990 sq. ft.
- Single family
- Active
Upcoming open houses
- Fri, Oct 0912:00 pm - 04:00 pm
- Sat, Oct 1012:00 pm - 04:00 pm
- Sun, Oct 1112:00 pm - 04:00 pm
- Mon, Oct 1212:00 pm - 04:00 pm
Listed by: walter fredrickson
Office: regency homes
MLS#:22623642
Source:NE_OABR
Price summary
- Price:$668,642
- Price per sq. ft.:$223.63
About this home
Model Home Not for Sale. The ALL NEW Brookside by Regency Homes! The Brookside has more room than you will ever need! A 5th bedroom o the first floor with optional 3/4 bath for visitors or an office. The kitchen features out new Bosch Kitchen package with hood vent, gas cooktop, built-in microwave and wall oven. Large walk-in pantry with prep zone included. Dinette can hold a table for 10! The oversized great room is filled with light from oversized windows and room for 3 full-size couches. A front flex room works great as a study or office. Upstairs features a large flex room; 3 secondary bedrooms with a shared bathroom; primary suite with 6ft tub and separate shower; oversized closet.
Contact an agent
Home facts
- Year built:2026
- Subdivision & Development:Founders Ridge
- Listing ID #:22623642
- Added:49 day(s) ago
- Updated:October 07, 2026 at 03:21 PM
Rooms and interior
- Bedrooms:5
- Total bathrooms:3
- Full bathrooms:2
- Flooring:Carpet, Ceramic Tile, Vinyl
- Bathrooms Description:Whirlpool
- Basement Description:Unfinished
- Living area:2,990 sq. ft.
Heating and cooling
- Cooling:Central Air, Zoned
- Heating:Forced Air
- Central air:Yes
Structure and exterior
- Roof:Composition
- Year built:2026
- Building area:2,990 sq. ft.
- Lot Features:City Lot, Subdivided, Up to 1/4 Acre
- Architectural Style:Traditional
- Exterior Features:Patio, Porch
- Foundation Description:Concrete Perimeter
- Levels:2 Story
Schools
- High school:Papillion-La Vista South
- Middle school:Liberty
- Elementary school:Ashbury
Utilities
- Water:Public
- Sewer:Public Sewer
Finances and disclosures
- Price:$668,642
- Price per sq. ft.:$223.63
- Tax amount:$880 (2026)
Parking
- Total parking spaces:3
- Garage:Yes
- Garage spaces:3
New listings near 12609 Shepard Street
- Coming Soon
 $469,000Coming Soon5 beds 4 baths3,011 sq. ft.
12015 S 49th Street, Papillion, NE 68133
MLS# 22627792Listed by: RE/MAX REAL ESTATE GROUP OMAHA - Coming Soon
 $299,711Coming Soon4 beds 3 baths1,920 sq. ft.
1114 S Grandview Avenue, Papillion, NE 68046
MLS# 22626930Listed by: NP DODGE RE SALES INC 86DODGE - Coming Soon
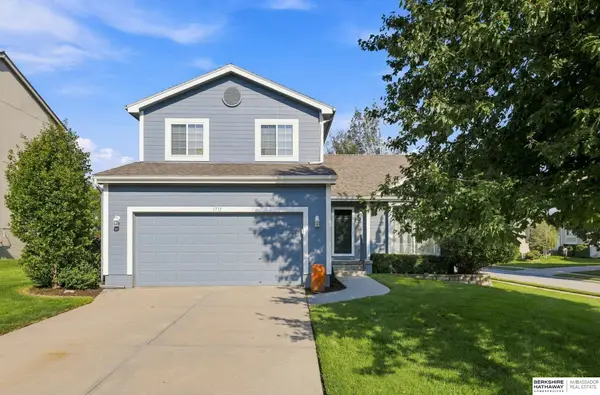 $349,000Coming Soon3 beds 3 baths1,600 sq. ft.
1711 Southview Drive, Papillion, NE 68046
MLS# 22628223Listed by: BHHS AMBASSADOR REAL ESTATE - New
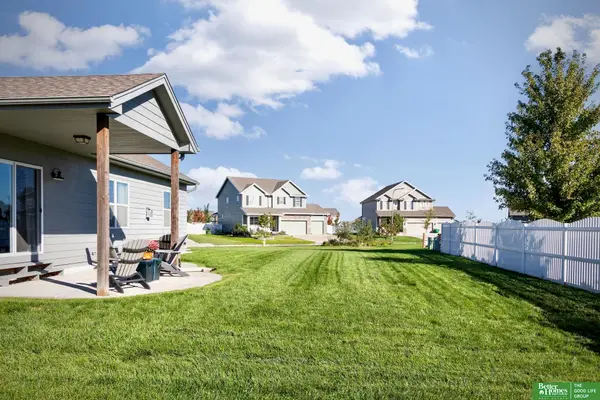 Listed by BHGRE$440,000Active4 beds 3 baths2,608 sq. ft.
10591 S 112th Street, Papillion, NE 68046
MLS# 22628914Listed by: BETTER HOMES AND GARDENS R.E. - New
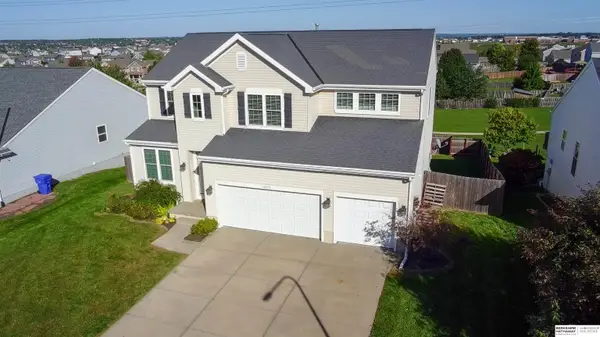 $439,900Active4 beds 3 baths2,715 sq. ft.
10711 S 113th Street, Papillion, NE 68046
MLS# 22628841Listed by: BHHS AMBASSADOR REAL ESTATE - New
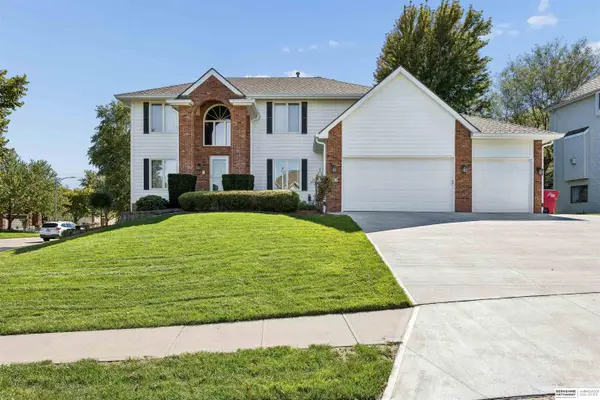 $619,900Active5 beds 5 baths4,402 sq. ft.
801 Graham Drive, Papillion, NE 68046
MLS# 22628853Listed by: BHHS AMBASSADOR REAL ESTATE - Open Sun, 1 to 3pmNew
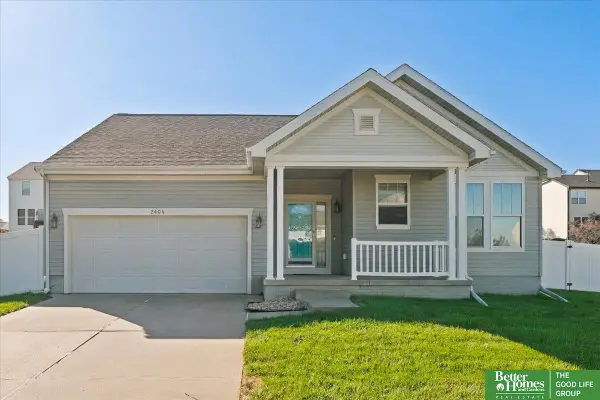 Listed by BHGRE$380,000Active3 beds 3 baths2,571 sq. ft.
2404 S Mineral Drive, Papillion, NE 68046
MLS# 22628837Listed by: BETTER HOMES AND GARDENS R.E. - New
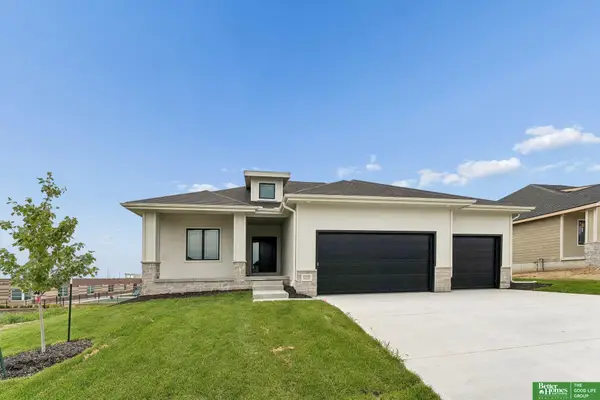 Listed by BHGRE$559,900Active4 beds 3 baths2,802 sq. ft.
12359 Windsor Drive, Papillion, NE 68046
MLS# 22628792Listed by: BETTER HOMES AND GARDENS R.E. - New
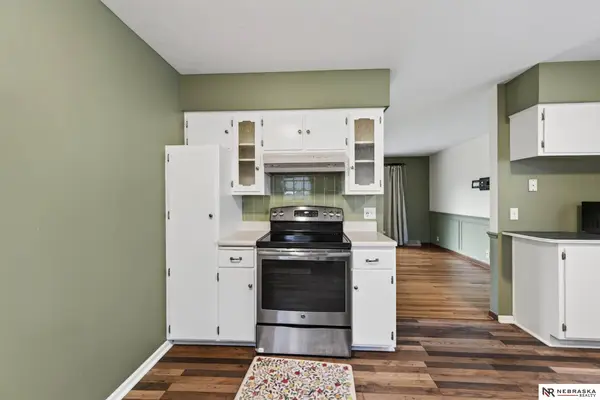 $299,000Active3 beds 3 baths1,614 sq. ft.
810 S Grandview Avenue, Papillion, NE 68046
MLS# 22628652Listed by: NEBRASKA REALTY - New
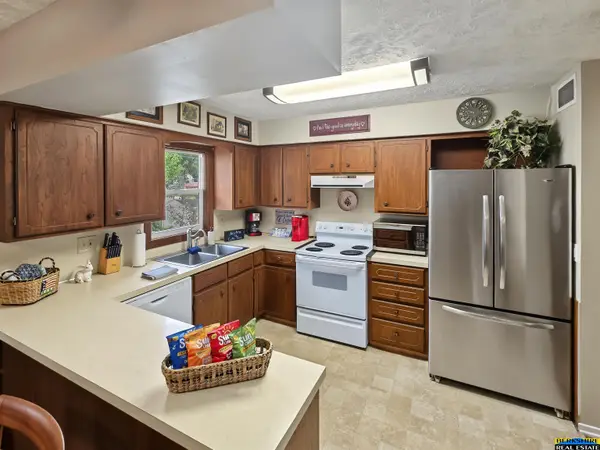 $276,950Active3 beds 2 baths1,843 sq. ft.
538 E 4th Street, Papillion, NE 68046
MLS# 22628586Listed by: BERKSHIRE REAL ESTATE


Protect your home and budget from life's surprises with an Assurant Home Warranty, backed by a partner that supports you through every step of homeownership. Explore Plans.
© 2026 Better Homes and Gardens Real Estate LLC. An Anywhere Real Estate company. All rights reserved. Better Homes and Gardens® Real Estate is a registered trademark owned by Meredith Operations Corporation, licensed to Better Homes and Gardens Real Estate LLC and used with permission. Better Homes and Gardens Real Estate LLC fully supports the principles of the Fair Housing Act and the Equal Opportunity Act. Listing information is deemed reliable but is not guaranteed accurate.
Each office is independently owned and operated.
Any services or products provided by third parties are not provided by, affiliated with or related to Better Homes and Gardens Real Estate LLC, or its affiliated companies.