
12619 S 78th Avenue, Papillion, NE 68046
Local realty services provided by:Better Homes and Gardens Real Estate The Good Life Group
Listed by:
 Barbara Kruse(402) 980 - 0061Better Homes and Gardens Real Estate The Good Life Group
Office: better homes and gardens r.e.
MLS#:22629070
Source:NE_OABR
Price summary
- Price:$715,000
- Price per sq. ft.:$208.15
- Monthly HOA dues:$4
About this home
True move in ready WALKOUT RANCH in Shadow Lake 2! Situated on a fully fenced lot with 4 beds, 3 baths, 3-car garage, and TONS of storage, this spacious home has over 3,400 sq ft of living space with maple and natural stone accents, electric fireplace, soft close cabinets and drawers, abundant windows fitted with custom zebra blinds, plus 9 ft ceilings throughout. The kitchen is equipped with a gas cooktop, quartz countertops, large island, under cabinet lighting, and hidden pantry. The expansive primary bedroom includes a wet bar with beverage fridge and private entry to the large, covered deck. The spa like bath has dual granite vanities, deep soaker tub, and a fully tiled, double headed doorless shower. Walk straight through the soaring closet, boasting an 11 ft ceiling with ample shelving and a pull-down system, to the main floor laundry. Downstairs includes a large rec room, complete wet bar, and even more storage! Simply too many fantastic features to list! Agent has equity. AMA
Contact an agent
Home facts
- Year built:2023
- Subdivision & Development:Shadow Lake 2
- Listing ID #:22629070
- Added:1 day(s) ago
- Updated:October 09, 2026 at 03:47 AM
Rooms and interior
- Bedrooms:4
- Total bathrooms:3
- Full bathrooms:2
- Flooring:Carpet, Ceramic Tile
- Bedroom Description:bdr_feat_Walk-In Closet(s), bdr_feat_Wall/Wall Carpeting, bdr_feat_Window Covering
- Basement Description:Walk-Out Access
- Living area:3,435 sq. ft.
Heating and cooling
- Cooling:Central Air
- Heating:Forced Air
- Central air:Yes
Structure and exterior
- Roof:Composition
- Year built:2023
- Building area:3,435 sq. ft.
- Lot Features:Curb Cut, Over 1/4 up to 1/2 Acre, Public Sidewalk, Subdivided
- Architectural Style:Ranch, Traditional
- Exterior Features:Covered Deck, Covered Patio
- Foundation Description:Concrete Perimeter
Schools
- High school:Papillion-La Vista South
- Middle school:Papillion
- Elementary school:Bell Elementary
Utilities
- Water:Public
- Sewer:Public Sewer
Finances and disclosures
- Price:$715,000
- Price per sq. ft.:$208.15
- Tax amount:$12,411 (2025)
Features and amenities
- Laundry features:Dryer, Washer
Parking
- Total parking spaces:3
- Garage:Yes
- Garage spaces:3
New listings near 12619 S 78th Avenue
- Coming Soon
 $469,000Coming Soon5 beds 4 baths3,011 sq. ft.
12015 S 49th Street, Papillion, NE 68133
MLS# 22627792Listed by: RE/MAX REAL ESTATE GROUP OMAHA - Coming Soon
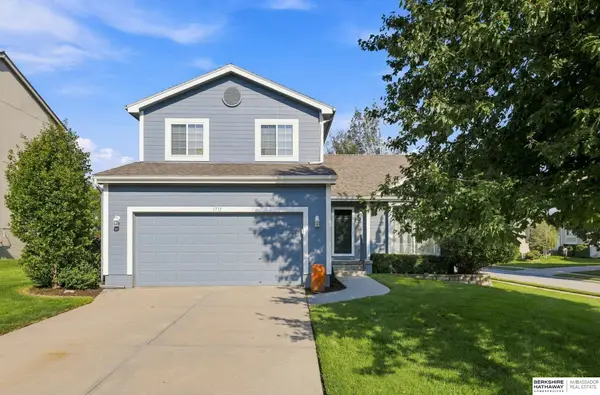 $349,000Coming Soon3 beds 3 baths1,600 sq. ft.
1711 Southview Drive, Papillion, NE 68046
MLS# 22628223Listed by: BHHS AMBASSADOR REAL ESTATE - New
 $421,990Active4 beds 3 baths2,219 sq. ft.
11461 White Pine Drive, Papillion, NE 68046
MLS# 22629126Listed by: DRH REALTY NEBRASKA LLC - New
 $421,990Active5 beds 3 baths2,483 sq. ft.
11465 White Pine Drive, Papillion, NE 68046
MLS# 22629128Listed by: DRH REALTY NEBRASKA LLC - New
 $479,000Active4 beds 3 baths1,803 sq. ft.
10604 Lake Tahoe Drive, Papillion, NE 68046
MLS# 22629136Listed by: NEBRASKA REALTY - New
 $850,000Active4 beds 3 baths3,472 sq. ft.
10203 S 105th Avenue, Papillion, NE 68046
MLS# 22629137Listed by: NEBRASKA REALTY - New
 $397,990Active4 beds 3 baths2,053 sq. ft.
12935 S 67th Street, Papillion, NE 68133
MLS# 22629140Listed by: DRH REALTY NEBRASKA LLC - New
 $421,990Active4 beds 3 baths2,053 sq. ft.
12932 S 67th Street, Papillion, NE 68133
MLS# 22629141Listed by: DRH REALTY NEBRASKA LLC - New
 $439,990Active3 beds 3 baths2,191 sq. ft.
12936 S 67th Street, Papillion, NE 68157
MLS# 22629142Listed by: DRH REALTY NEBRASKA LLC - New
 Listed by BHGRE$715,000Active4 beds 3 baths3,435 sq. ft.
12619 S 78th Avenue, Papillion, NE 68046
MLS# 22629070Listed by: BETTER HOMES AND GARDENS R.E.


Protect your home and budget from life's surprises with an Assurant Home Warranty, backed by a partner that supports you through every step of homeownership. Explore Plans.
© 2026 Better Homes and Gardens Real Estate LLC. An Anywhere Real Estate company. All rights reserved. Better Homes and Gardens® Real Estate is a registered trademark owned by Meredith Operations Corporation, licensed to Better Homes and Gardens Real Estate LLC and used with permission. Better Homes and Gardens Real Estate LLC fully supports the principles of the Fair Housing Act and the Equal Opportunity Act. Listing information is deemed reliable but is not guaranteed accurate.
Each office is independently owned and operated.
Any services or products provided by third parties are not provided by, affiliated with or related to Better Homes and Gardens Real Estate LLC, or its affiliated companies.