
13710 S 54 Street, Papillion, NE 68133
Local realty services provided by:Better Homes and Gardens Real Estate The Good Life Group
13710 S 54 Street,Papillion, NE 68133
$465,000
- 4 Beds
- 3 Baths
- 2,580 sq. ft.
- Single family
- Active
Listed by: cortney samaniego
Office: coldwell banker nhs re
MLS#:22630550
Source:NE_OABR
Price summary
- Price:$465,000
- Price per sq. ft.:$180.23
- Monthly HOA dues:$20.83
About this home
SELLER PAID $5,000 CREDIT! More space, upgrades & finished details than new construction! Just minutes from Offutt AFB! Located in Lions Gate, this 4-bed, 3-bath home features an oversized 3-car garage w/EXTENDED 3rd stall for a boat, recreational equipment, storage, or addt'l vehicles. The fully fenced backyard offers a generous patio & sprinkler system, perfect for relaxing or entertaining. The open main level boasts large windows, a stone fireplace, stainless steel appliances, & a spacious walk-in hidden pantry. A large drop zone off the garage adds storage & convenience. Upstairs you'll find 4 bedrooms, a laundry room, & a primary suite w/tiled shower & dual vanities. The unfinished basement offers room to expand, w/a bathroom rough-in for a potential 4th bath. Blinds are installed throughout! Enjoy a new neighborhood park within walking distance. Skip the added costs & wait of new construction—many extras are already in place! Room to grow, relax, & enjoy the extra space!
Contact an agent
Home facts
- Year built:2024
- Subdivision & Development:LIONS GATE
- Listing ID #:22630550
- Added:1 day(s) ago
- Updated:October 23, 2026 at 10:39 PM
Rooms and interior
- Bedrooms:4
- Total bathrooms:3
- Full bathrooms:2
- Half bathrooms:1
- Bedroom Description:bdr_feat_Walk-In Closet(s), bdr_feat_Wall/Wall Carpeting
- Basement Description:Egress, Full, Unfinished
- Living area:2,580 sq. ft.
Heating and cooling
- Cooling:Central Air
- Heating:Forced Air
- Central air:Yes
Structure and exterior
- Year built:2024
- Building area:2,580 sq. ft.
- Lot Features:Up to 1/4 Acre
- Exterior Features:Patio
- Foundation Description:Concrete Perimeter
- Levels:2 Story
Schools
- High school:Bellevue West
- Middle school:Lewis and Clark
- Elementary school:Two Springs
Utilities
- Water:Public
- Sewer:Public Sewer
Finances and disclosures
- Price:$465,000
- Price per sq. ft.:$180.23
- Tax amount:$9,469 (2025)
Parking
- Total parking spaces:3
- Garage:Yes
- Garage spaces:3
New listings near 13710 S 54 Street
- Coming Soon
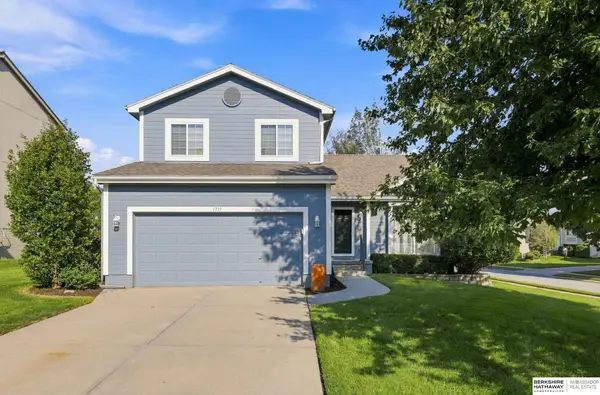 $349,000Coming Soon3 beds 3 baths1,600 sq. ft.
1711 Southview Drive, Papillion, NE 68046
MLS# 22630142Listed by: BHHS AMBASSADOR REAL ESTATE - New
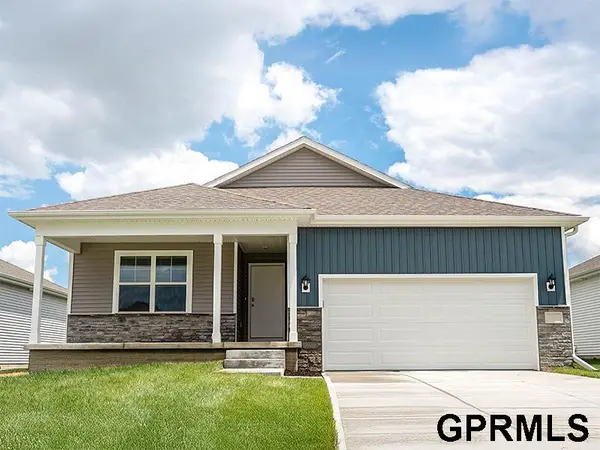 $331,990Active3 beds 2 baths1,498 sq. ft.
13301 S 66th Avenue, Papillion, NE 68133
MLS# 22630589Listed by: DRH REALTY NEBRASKA LLC - New
 $336,990Active4 beds 2 baths1,497 sq. ft.
13309 S 66th Avenue, Papillion, NE 68133
MLS# 22630569Listed by: DRH REALTY NEBRASKA LLC - Open Sun, 10am to 12pmNew
 Listed by BHGRE$315,000Active3 beds 3 baths1,509 sq. ft.
1211 Buckboard Boulevard, Papillion, NE 68046
MLS# 22630481Listed by: BETTER HOMES AND GARDENS R.E. - New
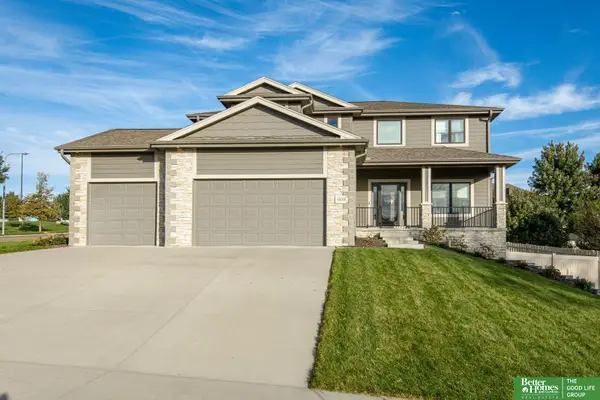 Listed by BHGRE$485,000Active4 beds 4 baths2,448 sq. ft.
6836 Park Crest Drive, Papillion, NE 68133
MLS# 22630485Listed by: BETTER HOMES AND GARDENS R.E. - New
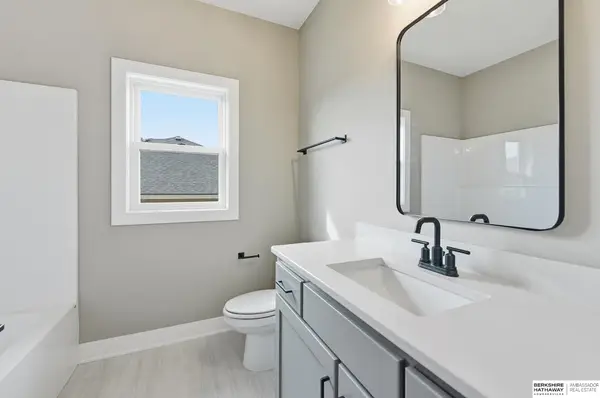 $668,900Active6 beds 3 baths3,442 sq. ft.
11002 S 101st Street, Papillion, NE 68046
MLS# 22630486Listed by: BHHS AMBASSADOR REAL ESTATE - Open Sun, 1 to 3pmNew
 Listed by BHGRE$380,000Active5 beds 3 baths3,833 sq. ft.
2410 S River Rock Drive, Papillion, NE 68046
MLS# 22630469Listed by: BETTER HOMES AND GARDENS R.E. - New
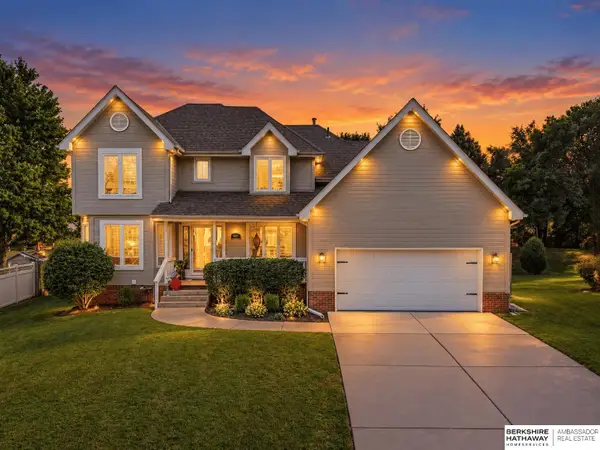 $467,500Active5 beds 4 baths3,035 sq. ft.
1117 Creighton Road, Papillion, NE 68046
MLS# 22630408Listed by: BHHS AMBASSADOR REAL ESTATE - Open Sun, 1 to 3pmNew
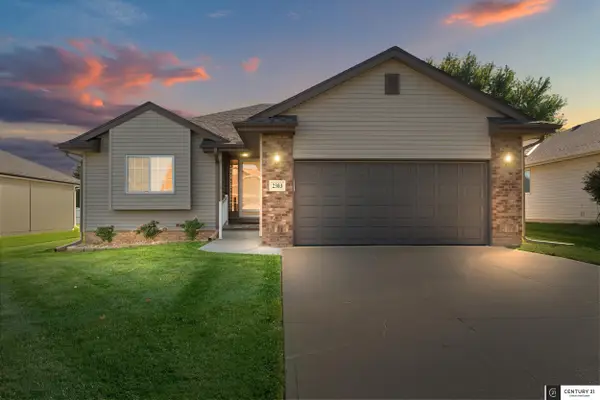 $359,900Active3 beds 2 baths1,562 sq. ft.
2303 Aberdeen Drive, Papillion, NE 68133
MLS# 22630417Listed by: CENTURY 21 CENTURY REAL ESTATE


Protect your home and budget from life's surprises with an Assurant Home Warranty, backed by a partner that supports you through every step of homeownership. Explore Plans.
© 2026 Better Homes and Gardens Real Estate LLC. An Anywhere Real Estate company. All rights reserved. Better Homes and Gardens® Real Estate is a registered trademark owned by Meredith Operations Corporation, licensed to Better Homes and Gardens Real Estate LLC and used with permission. Better Homes and Gardens Real Estate LLC fully supports the principles of the Fair Housing Act and the Equal Opportunity Act. Listing information is deemed reliable but is not guaranteed accurate.
Each office is independently owned and operated.
Any services or products provided by third parties are not provided by, affiliated with or related to Better Homes and Gardens Real Estate LLC, or its affiliated companies.