
405 Hogan Drive, Papillion, NE 68046
Local realty services provided by:Better Homes and Gardens Real Estate The Good Life Group
405 Hogan Drive,Papillion, NE 68046
$299,500
- 4 Beds
- 2 Baths
- 1,788 sq. ft.
- Single family
- Active
Listed by: wyatt simon
Office: realty one group sterling
MLS#:22632140
Source:NE_OABR
Price summary
- Price:$299,500
- Price per sq. ft.:$167.51
About this home
This inviting 4-bedroom, 2-bath ranch offers a great layout with plenty of room to spread out! The main floor features a welcoming living room, updated kitchen with stainless steel appliances and dining area, plus 3 bedrooms with hardwood floors and a full bathroom. The finished walkout basement adds even more living space with a family room, 4th bedroom, 3/4 bathroom, and a spacious laundry/storage room. Outside, enjoy the fully fenced backyard featuring a patio and a shed/greenhouse, perfect for those who love gardening or spending time outdoors. With a functional floor plan, great indoor and outdoor spaces, and room for everyone, this home is ready for its next owners! Seller financing available.
Contact an agent
Home facts
- Year built:1963
- Subdivision & Development:TARA HEIGHTS
- Listing ID #:22632140
- Added:1 day(s) ago
- Updated:November 11, 2026 at 11:47 PM
Rooms and interior
- Bedrooms:4
- Total bathrooms:2
- Full bathrooms:1
- Basement Description:Full, Walk-Out Access
- Living area:1,788 sq. ft.
Heating and cooling
- Cooling:Central Air
- Heating:Forced Air
- Central air:Yes
Structure and exterior
- Roof:Composition
- Year built:1963
- Building area:1,788 sq. ft.
- Lot Features:Up to 1/4 Acre
- Architectural Style:Ranch
- Exterior Features:Patio
- Foundation Description:Block
Schools
- High school:Papillion-La Vista
- Middle school:La Vista
- Elementary school:Tara Heights
Utilities
- Water:Public
- Sewer:Public Sewer
Finances and disclosures
- Price:$299,500
- Price per sq. ft.:$167.51
- Tax amount:$3,620 (2025)
Parking
- Total parking spaces:1
- Garage:Yes
- Garage spaces:1
New listings near 405 Hogan Drive
- Coming Soon
 $1,075,000Coming Soon4 beds 3 baths3,147 sq. ft.
8201 Kauai Drive, Papillion, NE 68046
MLS# 22632137Listed by: RE/MAX RESULTS - Coming Soon
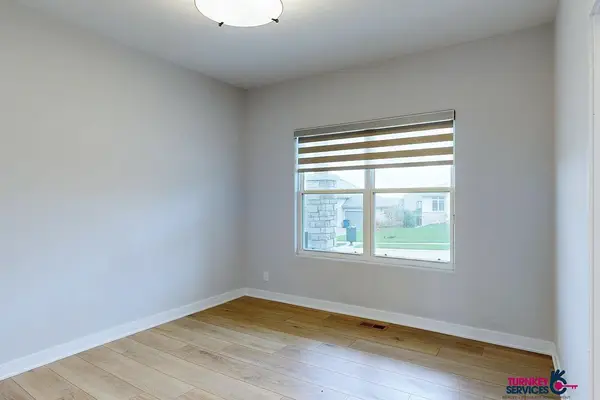 $539,900Coming Soon4 beds 3 baths2,426 sq. ft.
12361 Pheasant Run Lane, Papillion, NE 68046
MLS# 22630807Listed by: TURNKEY SERVICES - New
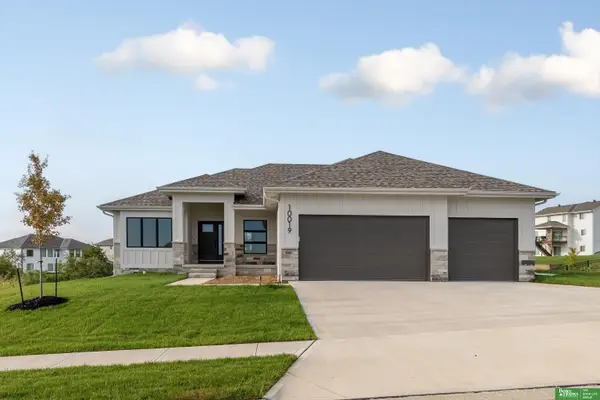 Listed by BHGRE$649,900Active5 beds 3 baths3,248 sq. ft.
9921 Prospect Station, Papillion, NE 68046
MLS# 22632148Listed by: BETTER HOMES AND GARDENS R.E. - Open Sat, 1 to 3pmNew
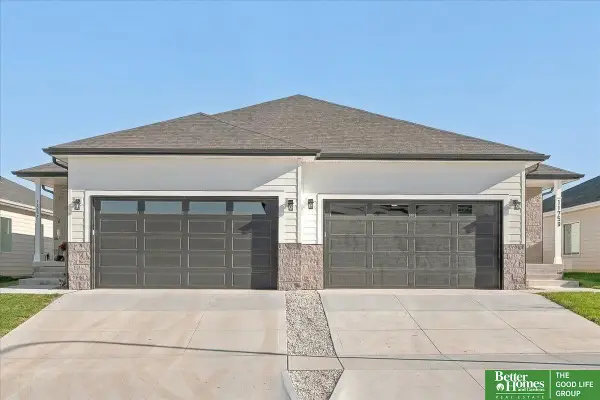 Listed by BHGRE$425,000Active4 beds 3 baths3,074 sq. ft.
11759 S 125 Street, Papillion, NE 68046
MLS# 22632150Listed by: BETTER HOMES AND GARDENS R.E. - Open Sat, 1 to 3pmNew
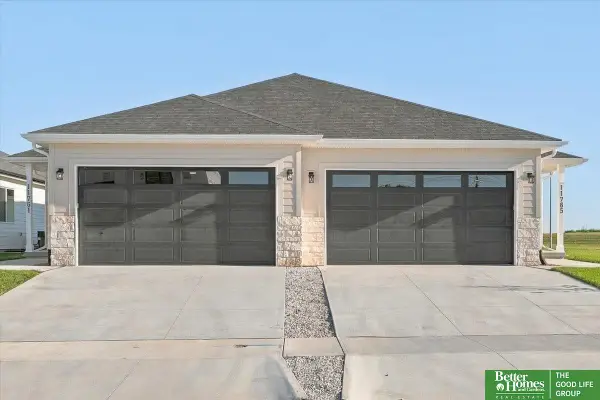 Listed by BHGRE$350,000Active2 beds 2 baths1,648 sq. ft.
11761 S 125 Street, Papillion, NE 68046
MLS# 22632153Listed by: BETTER HOMES AND GARDENS R.E. - Open Fri, 4:30 to 6pmNew
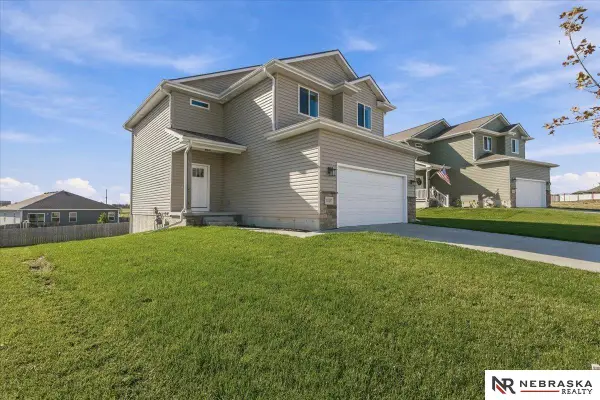 $400,000Active4 beds 4 baths2,376 sq. ft.
11467 Stony Point, Papillion, NE 68046
MLS# 22632077Listed by: NEBRASKA REALTY - Open Sun, 1 to 3pmNew
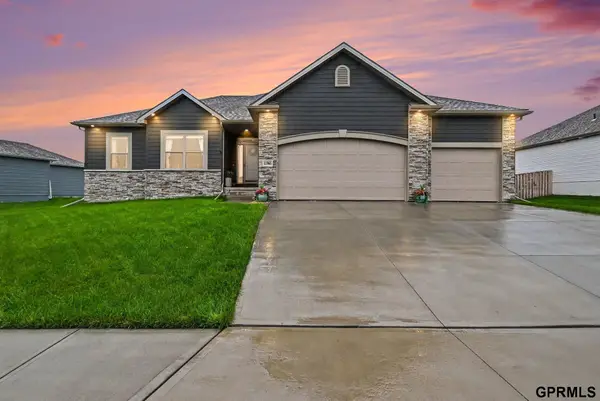 $485,000Active3 beds 3 baths1,845 sq. ft.
11965 S 118th Avenue, Papillion, NE 68046
MLS# 22632058Listed by: REDFIN CORPORATION - New
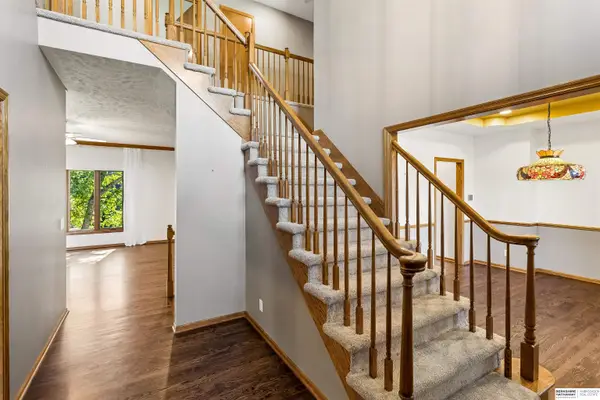 $549,900Active5 beds 5 baths4,402 sq. ft.
801 Graham Drive, Papillion, NE 68046
MLS# 22632048Listed by: BHHS AMBASSADOR REAL ESTATE - New
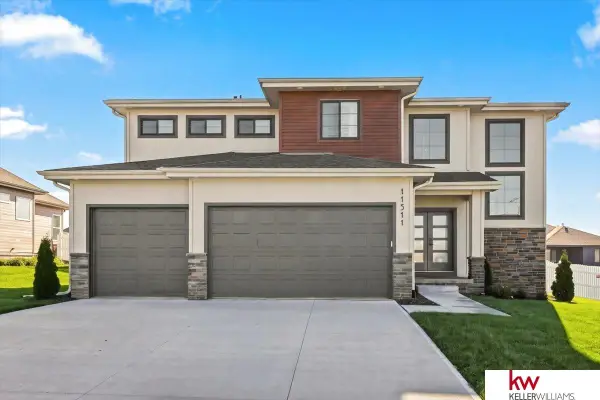 $585,000Active4 beds 4 baths3,275 sq. ft.
11511 Cooper Street, Papillion, NE 68046
MLS# 22631988Listed by: KELLER WILLIAMS GREATER OMAHA


Protect your home and budget from life's surprises with an Assurant Home Warranty, backed by a partner that supports you through every step of homeownership. Explore Plans.
© 2026 Better Homes and Gardens Real Estate LLC. An Anywhere Real Estate company. All rights reserved. Better Homes and Gardens® Real Estate is a registered trademark owned by Meredith Operations Corporation, licensed to Better Homes and Gardens Real Estate LLC and used with permission. Better Homes and Gardens Real Estate LLC fully supports the principles of the Fair Housing Act and the Equal Opportunity Act. Listing information is deemed reliable but is not guaranteed accurate.
Each office is independently owned and operated.
Any services or products provided by third parties are not provided by, affiliated with or related to Better Homes and Gardens Real Estate LLC, or its affiliated companies.