
5251 Waterford Avenue Circle, Papillion, NE 68133
Local realty services provided by:Better Homes and Gardens Real Estate The Good Life Group
5251 Waterford Avenue Circle,Papillion, NE 68133
$520,000
- 5 Beds
- 4 Baths
- 3,375 sq. ft.
- Single family
- Active
Upcoming open houses
- Sun, Jul 2612:00 pm - 01:30 pm
Listed by: heather vanarsdale
Office: nebraska realty
MLS#:22620993
Source:NE_OABR
Price summary
- Price:$520,000
- Price per sq. ft.:$154.07
- Monthly HOA dues:$20.83
About this home
Move-in ready and beautifully maintained, this 5-bedroom, 4-bath, two-story home features brand-new carpet, fresh interior paint, and a freshly painted exterior. The upper level offers 4 spacious bedrooms, including a generous primary suite with a private bath, walk-in closet, and convenient second-floor laundry. The beautiful kitchen boasts granite countertops, a breakfast bar, hidden-door walk-in pantry, LVP flooring, and abundant cabinetry. The eat-in dining area opens to the inviting living room with a cozy fireplace, while a main-floor office/flex room adds versatility. The finished basement includes a 5th bedroom and spacious family room, providing plenty of room to entertain or host guests. All appliances, including the washer and dryer, stay. Enjoy a backyard that backs to farmland with mature shade trees, a spacious 3+ car garage, and permanent exterior LED lighting. This home truly has it all!
Contact an agent
Home facts
- Year built:2015
- Listing ID #:22620993
- Added:1 day(s) ago
- Updated:July 24, 2026 at 06:01 PM
Rooms and interior
- Bedrooms:5
- Total bathrooms:4
- Full bathrooms:2
- Half bathrooms:1
- Flooring:Carpet, Laminate
- Bedroom Description:bdr_feat_Walk-In Closet(s), bdr_feat_Wall/Wall Carpeting, bdr_feat_Window Covering
- Basement Description:Egress
- Living area:3,375 sq. ft.
Heating and cooling
- Cooling:Central Air
- Heating:Forced Air
- Central air:Yes
Structure and exterior
- Roof:Composition
- Year built:2015
- Building area:3,375 sq. ft.
- Lot Features:City Lot, Over 1/4 up to 1/2 Acre, Public Sidewalk, Subdivided
- Construction Materials:Stone
- Exterior Features:Patio, Porch
- Foundation Description:Concrete Perimeter
- Levels:2 Story
Schools
- High school:Bellevue West
- Middle school:Lewis and Clark
- Elementary school:Bellevue Elementary
Utilities
- Water:Public
- Sewer:Public Sewer
Finances and disclosures
- Price:$520,000
- Price per sq. ft.:$154.07
- Tax amount:$9,773 (2025)
Features and amenities
- Laundry features:Dryer, Washer
Parking
- Total parking spaces:3
- Garage:Yes
- Garage spaces:3
New listings near 5251 Waterford Avenue Circle
- New
 $410,990Active4 beds 3 baths2,053 sq. ft.
6703 Wren Circle, Papillion, NE 68133
MLS# 22621138Listed by: DRH REALTY NEBRASKA LLC - New
 $343,990Active3 beds 2 baths1,498 sq. ft.
13312 S 66th Avenue, Papillion, NE 68133
MLS# 22621140Listed by: DRH REALTY NEBRASKA LLC - New
 $329,990Active3 beds 2 baths1,498 sq. ft.
13308 S 66th Avenue, Papillion, NE 68133
MLS# 22621143Listed by: DRH REALTY NEBRASKA LLC - New
 $339,990Active3 beds 2 baths1,498 sq. ft.
13304 S 66th Avenue, Papillion, NE 68133
MLS# 22621149Listed by: DRH REALTY NEBRASKA LLC - Open Sat, 1 to 3pmNew
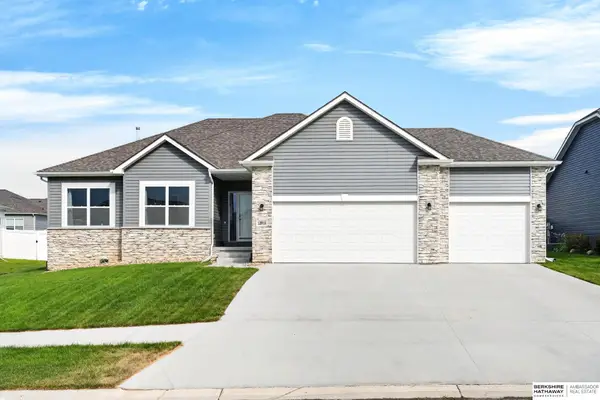 $475,000Active5 beds 3 baths3,163 sq. ft.
12915 S 55th Street, Papillion, NE 68133
MLS# 22620506Listed by: BHHS AMBASSADOR REAL ESTATE - New
 $418,000Active5 beds 4 baths3,074 sq. ft.
910 Hogan Drive, Papillion, NE 68046
MLS# 22620487Listed by: COLDWELL BANKER NHS RE - Open Sun, 1 to 3pmNew
 $334,000Active3 beds 2 baths1,535 sq. ft.
2013 Ann Marie Court, Papillion, NE 68046
MLS# 22621048Listed by: BHHS AMBASSADOR REAL ESTATE - New
 Listed by BHGRE$649,900Active6 beds 3 baths3,471 sq. ft.
9815 Cumberland Drive, Papillion, NE 68046
MLS# 22621063Listed by: BETTER HOMES AND GARDENS R.E. - Open Sun, 1 to 3pmNew
 $819,900Active3 beds 2 baths1,896 sq. ft.
12112 Carpenter Street, Papillion, NE 68046
MLS# 22621004Listed by: BHHS AMBASSADOR REAL ESTATE - New
 Listed by BHGRE$579,900Active5 beds 3 baths3,382 sq. ft.
12362 Windsor Drive, Papillion, NE 68046
MLS# 22621007Listed by: BETTER HOMES AND GARDENS R.E.


Protect your home and budget from life's surprises with an Assurant Home Warranty, backed by a partner that supports you through every step of homeownership. Explore Plans.
© 2026 Better Homes and Gardens Real Estate LLC. An Anywhere Real Estate company. All rights reserved. Better Homes and Gardens® Real Estate is a registered trademark owned by Meredith Operations Corporation, licensed to Better Homes and Gardens Real Estate LLC and used with permission. Better Homes and Gardens Real Estate LLC fully supports the principles of the Fair Housing Act and the Equal Opportunity Act. Listing information is deemed reliable but is not guaranteed accurate.
Each office is independently owned and operated.
Any services or products provided by third parties are not provided by, affiliated with or related to Better Homes and Gardens Real Estate LLC, or its affiliated companies.