
8519 S 63rd Street, Papillion, NE 68157
Local realty services provided by:Better Homes and Gardens Real Estate The Good Life Group
8519 S 63rd Street,Papillion, NE 68157
$479,900
- 4 Beds
- 3 Baths
- 2,319 sq. ft.
- Single family
- Active
Listed by: aj johnson
Office: century 21 century real estate
MLS#:22619342
Source:NE_OABR
Price summary
- Price:$479,900
- Price per sq. ft.:$206.94
About this home
Check out this gorgeous ranch home located in the Pioneer View subdivision in the Papillion-LaVista School District that was built in 2022 and has no rear neighbors!! The main level has solid surface flooring throughout for easy maintenance and has a spacious open feel that has 3 bedrooms and 2 bathrooms. The living room is massive and opens up to the kitchen that has a large island with beautiful quartz countertops making this space perfect for entertaining. The master bedroom is located at the rear of the home separate from the other 2 main level bedrooms for added privacy and has a large walk in closet and an ensuite bath. The basement has a 4th bedroom, large rec room, plenty of storage and walks out to the very private back patio area. The 3 car garage gives you plenty of space for extra storage as well! Laundry is located on the main level!! SUBJECT TO BANK SHORT SALE APPROVAL. AMA
Contact an agent
Home facts
- Year built:2022
- Listing ID #:22619342
- Added:1 day(s) ago
- Updated:July 10, 2026 at 01:50 AM
Rooms and interior
- Bedrooms:4
- Total bathrooms:3
- Full bathrooms:2
- Basement Description:Walk-Out Access
- Living area:2,319 sq. ft.
Heating and cooling
- Cooling:Central Air
- Heating:Forced Air
- Central air:Yes
Structure and exterior
- Roof:Composition
- Year built:2022
- Building area:2,319 sq. ft.
- Lot Features:Over 1/4 up to 1/2 Acre, Subdivided
- Architectural Style:Ranch
- Construction Materials:Vinyl Siding
- Exterior Features:Deck, Patio
- Foundation Description:Concrete Perimeter
Schools
- High school:Papillion-La Vista
- Middle school:Papillion
- Elementary school:G Stanley Hall
Utilities
- Water:Public
- Sewer:Public Sewer
Finances and disclosures
- Price:$479,900
- Price per sq. ft.:$206.94
- Tax amount:$8,177 (2025)
Parking
- Total parking spaces:3
- Parking description:Attached
- Garage:Yes
- Garage spaces:3
New listings near 8519 S 63rd Street
- New
 $329,000Active3 beds 3 baths1,839 sq. ft.
1425 Cherry Tree Lane, Papillion, NE 68133
MLS# 22619365Listed by: BHHS AMBASSADOR REAL ESTATE - New
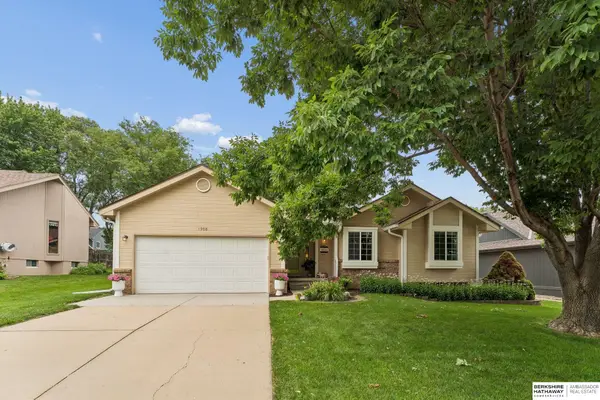 $375,000Active3 beds 2 baths2,334 sq. ft.
1908 Skyhawk Avenue, Papillion, NE 68133
MLS# 22619367Listed by: BHHS AMBASSADOR REAL ESTATE - New
 $479,900Active4 beds 3 baths2,319 sq. ft.
8519 S 63rd Street, Papillion, NE 68157
MLS# 22619342Listed by: CENTURY 21 CENTURY REAL ESTATE - New
 $434,900Active4 beds 3 baths3,114 sq. ft.
1709 Diane Street, Papillion, NE 68046
MLS# 22619301Listed by: NP DODGE RE SALES INC 148DODGE - New
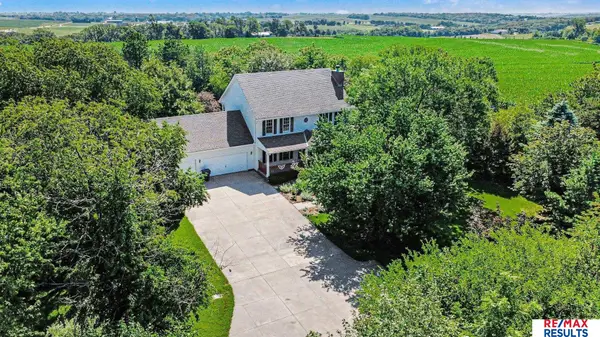 $850,000Active4 beds 4 baths3,417 sq. ft.
6777 Platteview Road, Papillion, NE 68133
MLS# 22616467Listed by: RE/MAX RESULTS - Open Fri, 5 to 7pmNew
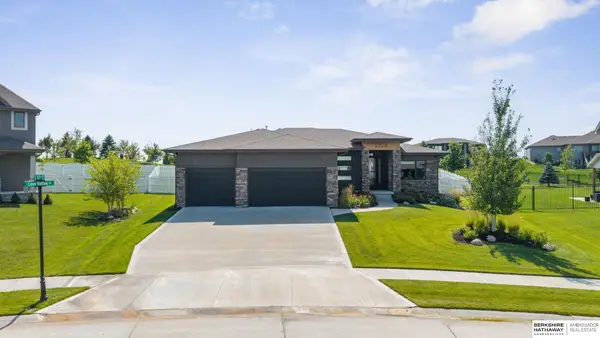 $715,000Active5 beds 3 baths3,070 sq. ft.
10514 S 103rd Street, Papillion, NE 68046
MLS# 22619034Listed by: BHHS AMBASSADOR REAL ESTATE - New
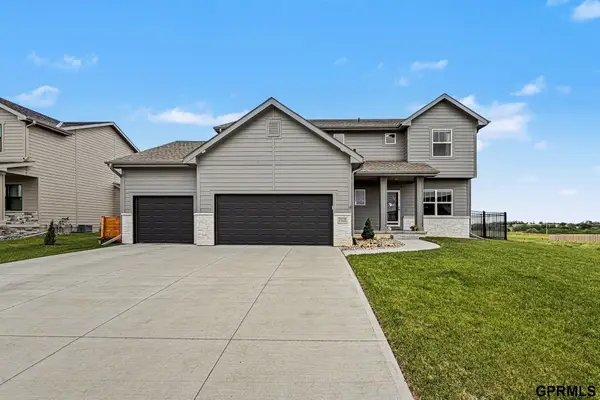 $525,000Active4 beds 4 baths3,350 sq. ft.
12119 S 109th Street, Papillion, NE 68046
MLS# 22619213Listed by: REDFIN CORPORATION 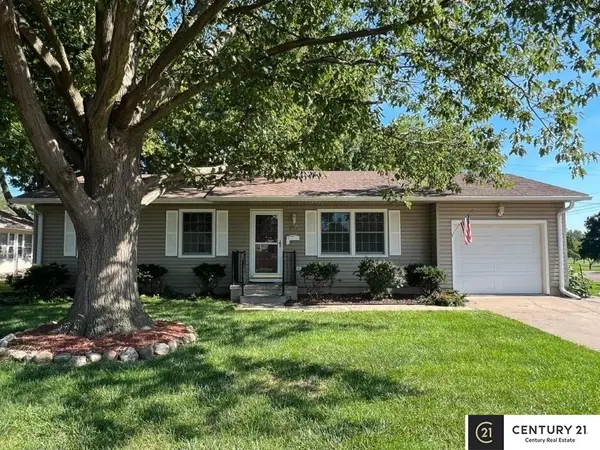 $250,000Pending4 beds 2 baths1,560 sq. ft.
710 E Patton Street, Papillion, NE 68046
MLS# 22619208Listed by: CENTURY 21 CENTURY REAL ESTATE- Open Sun, 12 to 2pmNew
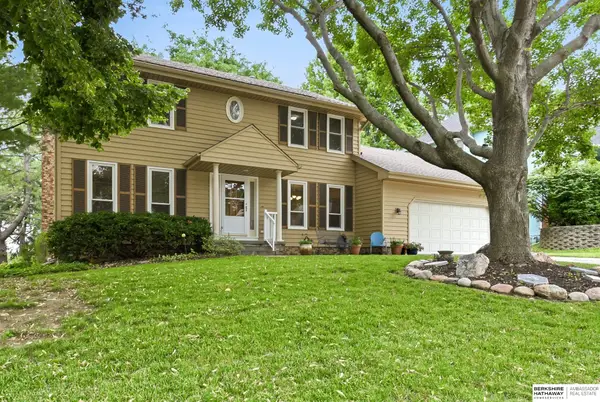 $435,000Active6 beds 4 baths3,001 sq. ft.
825 Valentine Lane, Papillion, NE 68046
MLS# 22619168Listed by: BHHS AMBASSADOR REAL ESTATE - New
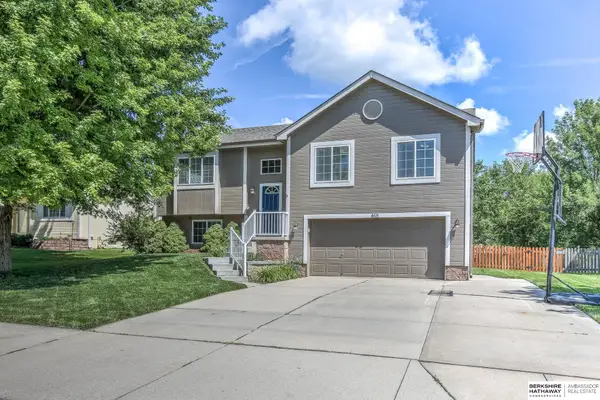 $325,000Active3 beds 2 baths1,598 sq. ft.
810 Clearwater Drive, Papillion, NE 68046
MLS# 22619169Listed by: BHHS AMBASSADOR REAL ESTATE


Protect your home and budget from life's surprises with an Assurant Home Warranty, backed by a partner that supports you through every step of homeownership. Explore Plans.
© 2026 Better Homes and Gardens Real Estate LLC. An Anywhere Real Estate company. All rights reserved. Better Homes and Gardens® Real Estate is a registered trademark owned by Meredith Operations Corporation, licensed to Better Homes and Gardens Real Estate LLC and used with permission. Better Homes and Gardens Real Estate LLC fully supports the principles of the Fair Housing Act and the Equal Opportunity Act. Listing information is deemed reliable but is not guaranteed accurate.
Each office is independently owned and operated.
Any services or products provided by third parties are not provided by, affiliated with or related to Better Homes and Gardens Real Estate LLC, or its affiliated companies.