
909 Bailey Drive, Papillion, NE 68046
Local realty services provided by:Better Homes and Gardens Real Estate The Good Life Group
909 Bailey Drive,Papillion, NE 68046
$950,000
- 5 Beds
- 6 Baths
- 5,898 sq. ft.
- Single family
- Active
Listed by: doug donaldson
Office: bhhs ambassador real estate
MLS#:22627835
Source:NE_OABR
Price summary
- Price:$950,000
- Price per sq. ft.:$161.07
About this home
Exceptional Papillion Home on a .57-acre double lot featuring 5 bedrooms and 6 baths, 4 full and 2 half. The chef's kitchen boasts double ovens, gas burners, built-in grill, premium cabinetry and expansive prep space. Specialty wood floors, handcrafted details, radiant heated floors, four fireplaces and 2 home offices add comfort and character throughout. The spacious primary suite features an adjoining office/nursery, luxurious bath and walk-in closets. Secondary bedrooms include an en suite bath and Jack & Jill bath. The finished lower level offers a full second kitchen, private bedroom suite and incredible entertaining space. Enjoy mature trees, an in-ground sport pool, pool deck and sweeping golf course views. Additional features include walk up attic storage, double washer/dryer hookups, Generac whole-home generator and Tesla charger. Over 5,800 sf. living space! Showings Start at the Open House on Sunday Sept. 27th From 1:00-3:00pm
Contact an agent
Home facts
- Year built:1994
- Subdivision & Development:Western Hills
- Listing ID #:22627835
- Added:2 day(s) ago
- Updated:September 28, 2026 at 04:06 PM
Rooms and interior
- Bedrooms:5
- Total bathrooms:6
- Full bathrooms:3
- Half bathrooms:3
- Flooring:Carpet, Wood
- Bathrooms Description:Jack and Jill Bath
- Bedroom Description:bdr_feat_Walk-In Closet(s)
- Basement Description:Partially Finished, Walk-Out Access
- Living area:5,898 sq. ft.
Heating and cooling
- Cooling:Central Air
- Heating:Forced Air
- Central air:Yes
Structure and exterior
- Roof:Composition
- Year built:1994
- Building area:5,898 sq. ft.
- Lot Features:Curb Cut, Curb and Gutter, Golf Course Frontage, Over 1/2 up to 1 Acre, Public Sidewalk, Sloped, Subdivided
- Architectural Style:Traditional
- Exterior Features:Deck, Patio, Porch
- Levels:2 Story
Schools
- High school:Papillion-La Vista
- Middle school:La Vista
- Elementary school:Tara Heights
Utilities
- Water:Public
- Sewer:Public Sewer
Finances and disclosures
- Price:$950,000
- Price per sq. ft.:$161.07
- Tax amount:$11,512 (2025)
Features and amenities
- Laundry features:Dryer, Washer
Parking
- Total parking spaces:3
- Garage:Yes
- Garage spaces:3
New listings near 909 Bailey Drive
- Coming Soon
 $469,000Coming Soon5 beds 4 baths3,011 sq. ft.
12015 S 49th Street, Papillion, NE 68133
MLS# 22627792Listed by: RE/MAX REAL ESTATE GROUP OMAHA - Coming Soon
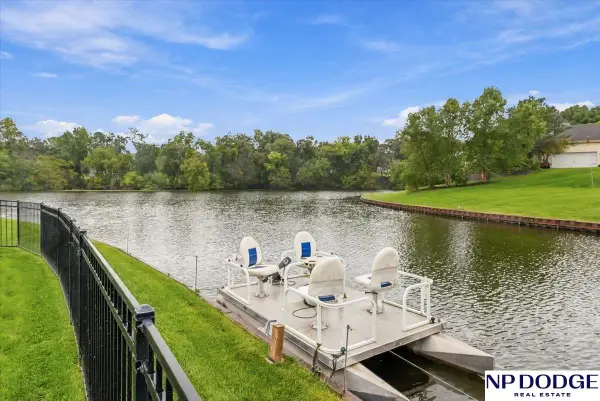 $629,000Coming Soon4 beds 3 baths3,882 sq. ft.
4903 Shoreline Circle, Papillion, NE 68133
MLS# 22627428Listed by: NP DODGE RE SALES INC 86DODGE - Coming Soon
 $299,711Coming Soon4 beds 2 baths1,920 sq. ft.
1114 S Grandview Avenue, Papillion, NE 68046
MLS# 22626930Listed by: NP DODGE RE SALES INC 86DODGE - Coming Soon
 $349,000Coming Soon3 beds 3 baths1,600 sq. ft.
1711 Southview Drive, Papillion, NE 68046
MLS# 22626637Listed by: BHHS AMBASSADOR REAL ESTATE - New
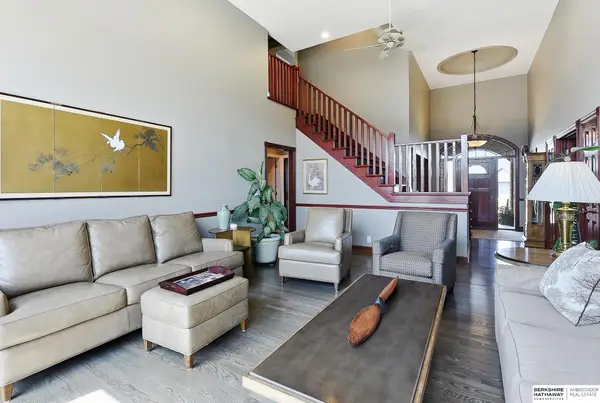 $774,900Active5 beds 5 baths5,172 sq. ft.
4803 Lakeside Circle Circle, Papillion, NE 68133
MLS# 22627946Listed by: BHHS AMBASSADOR REAL ESTATE - New
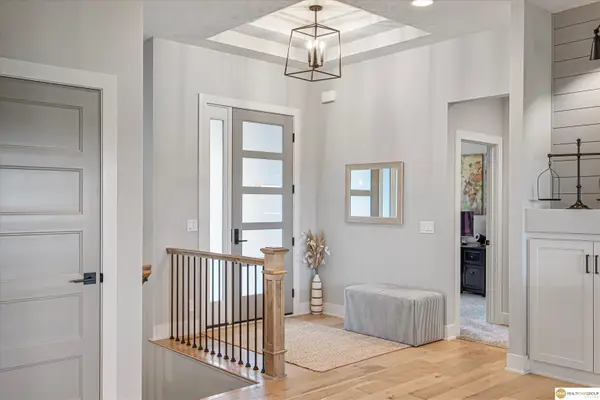 $699,000Active5 beds 3 baths3,435 sq. ft.
10105 S 98th Street, Papillion, NE 68046
MLS# 22627905Listed by: REALTY ONE GROUP STERLING - New
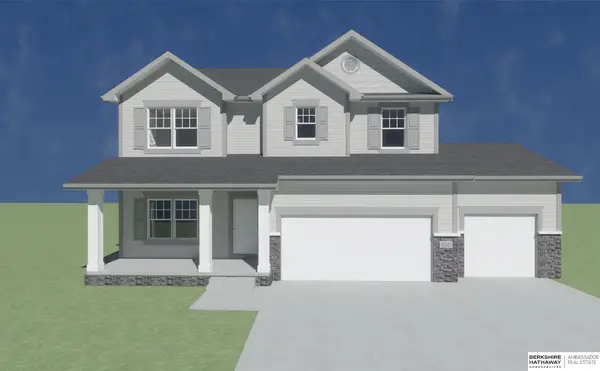 $464,465Active4 beds 3 baths2,449 sq. ft.
10906 Superior Drive, Papillion, NE 68046
MLS# 22627884Listed by: BHHS AMBASSADOR REAL ESTATE - New
 $1,700,000Active4 beds 3 baths3,800 sq. ft.
514 Rawhide Road, Papillion, NE 68046
MLS# 22627806Listed by: REAL ESTATE ASSOCIATES, INC - New
 $435,000Active4 beds 3 baths2,528 sq. ft.
11610 Sunburst Drive, Papillion, NE 68046
MLS# 22627776Listed by: BHHS AMBASSADOR REAL ESTATE


Protect your home and budget from life's surprises with an Assurant Home Warranty, backed by a partner that supports you through every step of homeownership. Explore Plans.
© 2026 Better Homes and Gardens Real Estate LLC. An Anywhere Real Estate company. All rights reserved. Better Homes and Gardens® Real Estate is a registered trademark owned by Meredith Operations Corporation, licensed to Better Homes and Gardens Real Estate LLC and used with permission. Better Homes and Gardens Real Estate LLC fully supports the principles of the Fair Housing Act and the Equal Opportunity Act. Listing information is deemed reliable but is not guaranteed accurate.
Each office is independently owned and operated.
Any services or products provided by third parties are not provided by, affiliated with or related to Better Homes and Gardens Real Estate LLC, or its affiliated companies.