
8578 Lake Ridge Drive, Plattsmouth, NE 68048
Local realty services provided by:Better Homes and Gardens Real Estate The Good Life Group
8578 Lake Ridge Drive,Plattsmouth, NE 68048
$400,000
- 4 Beds
- 3 Baths
- - sq. ft.
- Single family
- Sold
Listed by: joni friberg, jason d. birnstihl
Office: bhhs ambassador real estate
MLS#:22619414
Source:NE_OABR
Sorry, we are unable to map this address
Price summary
- Price:$400,000
About this home
Enjoy stunning views of Hole #1 on Lake Ridge Golf Course in this spacious 4-bedroom, 3-bath home. Designed for both comfort and entertaining, the open floor plan offers generous living spaces, abundant natural light, and picturesque fairway views. Gather around the cozy propane fireplace in the main living area or enjoy the peaceful golf course setting from your outdoor spaces.Kitchen flows seamlessly into the living and dining areas, creating the perfect space for everyday living and entertaining. The spacious primary suite features a private bath and ample closet space, while three additional bedrooms provide flexibility for guests, a home office, or hobbies.Car enthusiasts and golfers alike will appreciate the oversized 3-car garage plus a dedicated golf cart garage. The underground sprinkler system helps keep the lawn looking its best with ease.Welcome home to golf course living and Lake Ridge amenities, all just minutes from
Contact an agent
Home facts
- Year built:2007
- Subdivision & Development:LAKE RIDGE
- Listing ID #:22619414
- Added:69 day(s) ago
- Updated:September 23, 2026 at 06:25 AM
Rooms and interior
- Bedrooms:4
- Total bathrooms:3
- Full bathrooms:1
- Rooms Total:9
- Bedroom Description:bdr_feat_Walk-In Closet(s), bdr_feat_Wall/Wall Carpeting
- Basement Description:Walk-Out Access
Heating and cooling
- Cooling:Central Air
- Heating:Electric, Forced Air, Propane
- Central air:Yes
Structure and exterior
- Year built:2007
- Lot Features:Up to 1/4 Acre
- Architectural Style:Raised Ranch
- Construction Materials:Brick/Other, Vinyl Siding
- Exterior Features:Deck, Porch
- Foundation Description:Block
Schools
- High school:Conestoga
- Middle school:Conestoga
- Elementary school:Conestoga
Utilities
- Water:Public
- Sewer:Public Sewer
Finances and disclosures
- Price:$400,000
- Tax amount:$3,867 (2025)
Features and amenities
- Laundry features:Dryer, Washer
Parking
- Total parking spaces:3
- Parking description:Attached
- Garage:Yes
- Garage spaces:3
New listings near 8578 Lake Ridge Drive
- Coming Soon
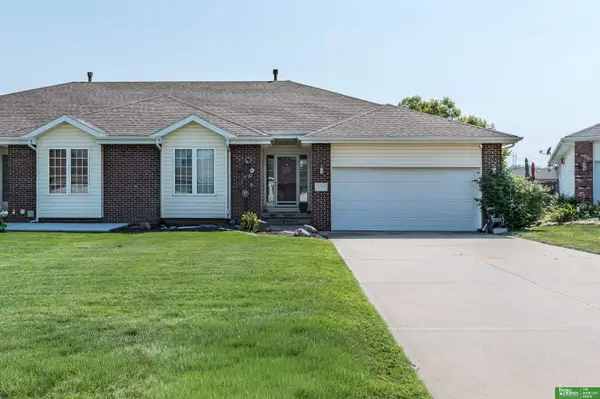 Listed by BHGRE$470,000Coming Soon3 beds 3 baths2,706 sq. ft.
2713 Lakeview Circle, Plattsmouth, NE 68048
MLS# 22626351Listed by: BETTER HOMES AND GARDENS R.E. - New
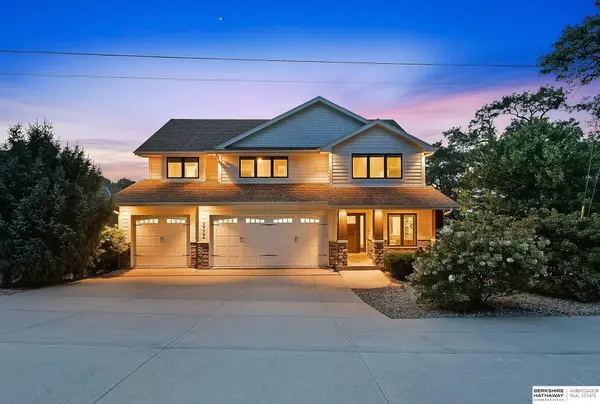 $1,200,000Active6 beds 5 baths4,015 sq. ft.
8702 Riverdale Road, Plattsmouth, NE 68048
MLS# 22627312Listed by: BHHS AMBASSADOR REAL ESTATE - New
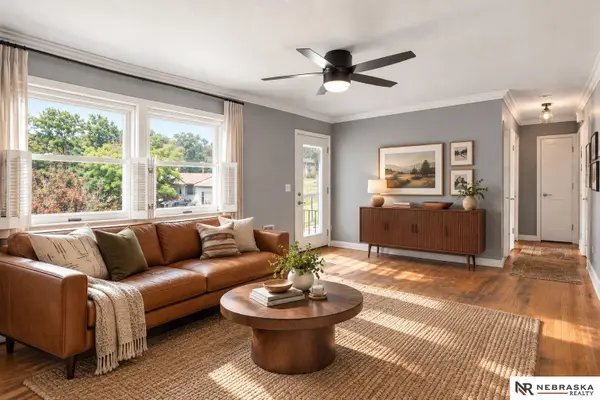 $170,000Active2 beds 2 baths1,324 sq. ft.
1001 Scott Street, Plattsmouth, NE 68048
MLS# 22627291Listed by: NEBRASKA REALTY - New
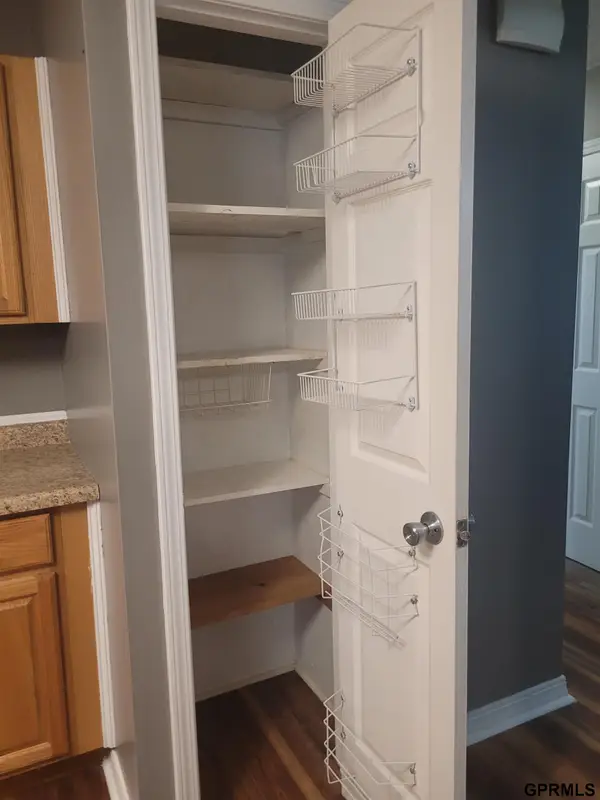 $330,000Active3 beds 3 baths1,346 sq. ft.
718 A Street, Plattsmouth, NE 68048
MLS# 22627238Listed by: STONEBRIDGE SOLUTIONS R E LLC - New
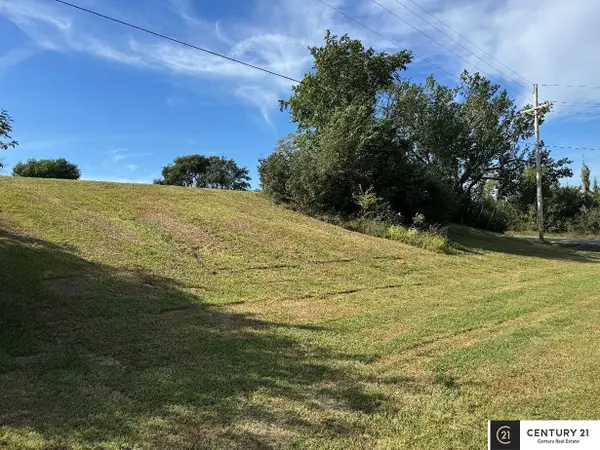 $15,000Active0 Acres
Beaver Lake Lot 1966c Forest Lane, Plattsmouth, NE 68048
MLS# 22627210Listed by: CENTURY 21 CENTURY REAL ESTATE - New
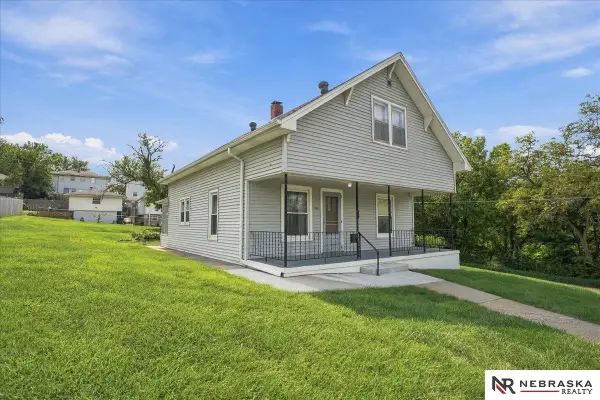 $210,000Active3 beds 1 baths1,389 sq. ft.
1519 2nd Avenue, Plattsmouth, NE 68048
MLS# 22627082Listed by: NEBRASKA REALTY - New
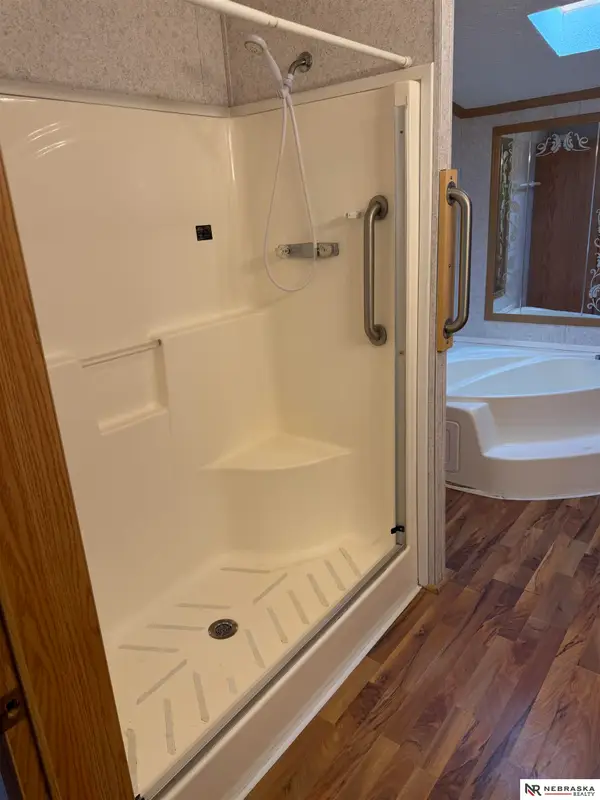 $65,000Active3 beds 2 baths1,680 sq. ft.
2425 S 15th Street #54, Plattsmouth, NE 68048
MLS# 22627035Listed by: NEBRASKA REALTY - New
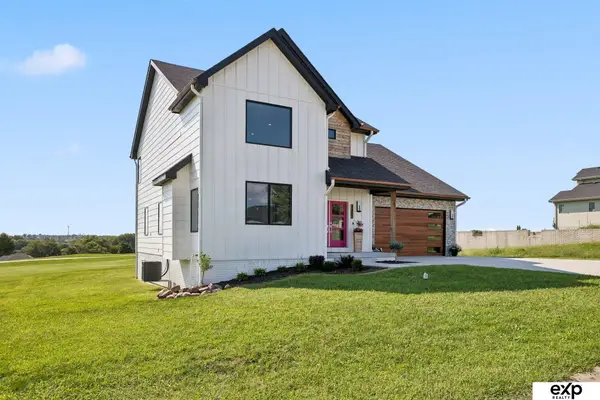 $485,000Active5 beds 5 baths2,907 sq. ft.
8602 Lake Ridge Drive, Plattsmouth, NE 68048
MLS# 22627069Listed by: EXP REALTY LLC - New
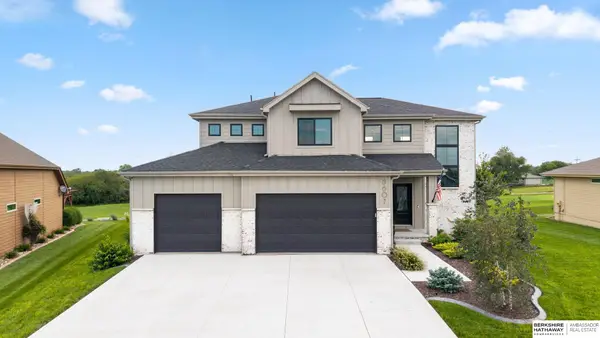 $750,000Active5 beds 4 baths3,783 sq. ft.
8607 Eagle Point, Plattsmouth, NE 68048
MLS# 22626966Listed by: BHHS AMBASSADOR REAL ESTATE - New
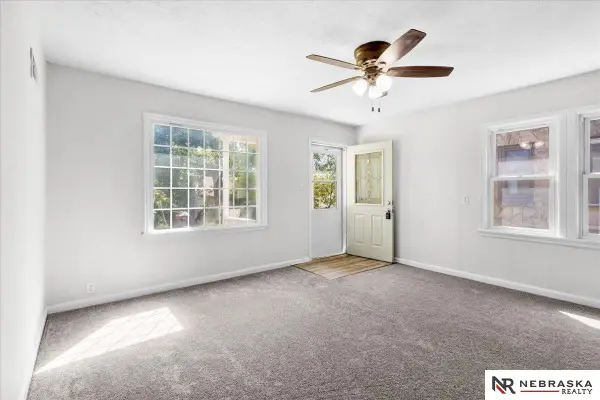 $219,500Active4 beds 1 baths1,330 sq. ft.
820 S 9th Street, Plattsmouth, NE 68048
MLS# 22626809Listed by: NEBRASKA REALTY


Protect your home and budget from life's surprises with an Assurant Home Warranty, backed by a partner that supports you through every step of homeownership. Explore Plans.
© 2026 Better Homes and Gardens Real Estate LLC. An Anywhere Real Estate company. All rights reserved. Better Homes and Gardens® Real Estate is a registered trademark owned by Meredith Operations Corporation, licensed to Better Homes and Gardens Real Estate LLC and used with permission. Better Homes and Gardens Real Estate LLC fully supports the principles of the Fair Housing Act and the Equal Opportunity Act. Listing information is deemed reliable but is not guaranteed accurate.
Each office is independently owned and operated.
Any services or products provided by third parties are not provided by, affiliated with or related to Better Homes and Gardens Real Estate LLC, or its affiliated companies.