
9109 Bellvue Drive, Plattsmouth, NE 68048-4505
Local realty services provided by:Better Homes and Gardens Real Estate The Good Life Group
9109 Bellvue Drive,Plattsmouth, NE 68048-4505
$405,000
- 3 Beds
- 3 Baths
- 2,320 sq. ft.
- Single family
- Active
Listed by: donna sharman
Office: revel realty
MLS#:22623012
Source:NE_OABR
Price summary
- Price:$405,000
- Price per sq. ft.:$174.57
- Monthly HOA dues:$97
About this home
OPEN HOUSE Saturday Sept. 26th 11:00 to 1:30. Stunning Ranch Home in Beaver Lake! 3 Bed, 3 Bath, a double lot, one fee, with lake views in front & back. You are on a peninsula, Welcome to your dream retreat! This beautifully maintained ranch-style home offers the perfect blend of comfort, convenience, & breath taking natural beauty. Boasting spacious bedrooms and 3 bathrooms. Many new updates, including kitchen, new pantry & updated baths. LVP in kitchen/dining in 2025. New gas fireplace insert install in 2025. All All new windows installed in 2023. New Ex 14 cement board siding & gutters, garage door in 2025. Two non conforming rooms, Rec room and 3/4 bath in basement, with larger closets in the non-conforming rooms. Oversized two car garage. Enjoy relaxing on your front or your very large back patio looking to the lake, with a covered area for grills or table. Storage shed and a well established vineyard. Must see to appreciate this wonderfull home at Beaver Lake. AMA
Contact an agent
Home facts
- Year built:1987
- Subdivision & Development:Beaver Lake
- Listing ID #:22623012
- Added:47 day(s) ago
- Updated:September 28, 2026 at 03:00 PM
Rooms and interior
- Bedrooms:3
- Total bathrooms:3
- Full bathrooms:1
- Basement Description:Partially Finished
- Living area:2,320 sq. ft.
Heating and cooling
- Cooling:Central Air, Heat Pump
- Heating:Electric, Heat Pump
- Central air:Yes
Structure and exterior
- Year built:1987
- Building area:2,320 sq. ft.
- Lot Features:Over 1/2 up to 1 Acre
- Architectural Style:Ranch
- Exterior Features:Patio
- Foundation Description:Block
Schools
- High school:Conestoga
- Middle school:Conestoga
- Elementary school:Conestoga
Utilities
- Water:Private
- Sewer:Private Sewer
Finances and disclosures
- Price:$405,000
- Price per sq. ft.:$174.57
- Tax amount:$4,884 (2025)
Features and amenities
- Laundry features:Dryer, Washer
Parking
- Total parking spaces:2
- Garage:Yes
- Garage spaces:2
New listings near 9109 Bellvue Drive
- New
 $225,000Active2 beds 1 baths1,152 sq. ft.
1620 Hill Street, Plattsmouth, NE 68048
MLS# 22627943Listed by: KELLER WILLIAMS GREATER OMAHA - New
 $195,000Active4 beds 2 baths1,536 sq. ft.
517 S 5th Street, Plattsmouth, NE 68048
MLS# 22627945Listed by: NEBRASKA REALTY - New
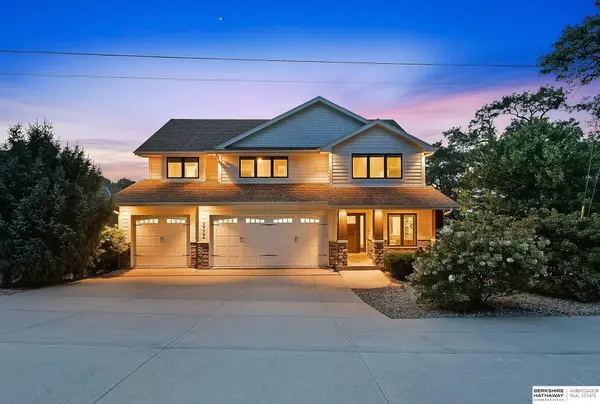 $1,200,000Active6 beds 5 baths4,015 sq. ft.
8702 Riverdale Road, Plattsmouth, NE 68048
MLS# 22627312Listed by: BHHS AMBASSADOR REAL ESTATE - New
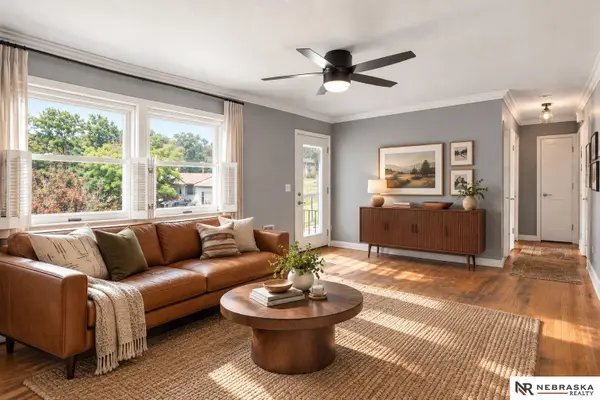 $170,000Active2 beds 2 baths1,324 sq. ft.
1001 Scott Street, Plattsmouth, NE 68048
MLS# 22627291Listed by: NEBRASKA REALTY - New
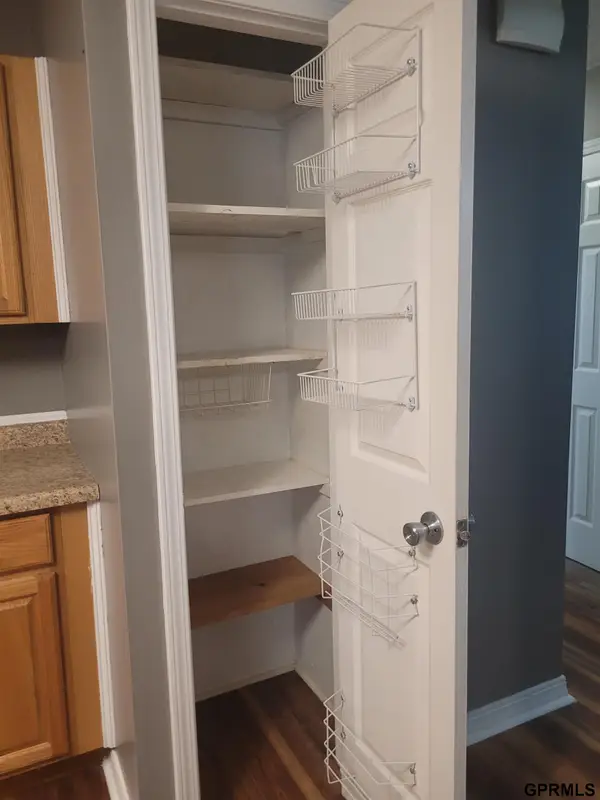 $330,000Active3 beds 3 baths1,726 sq. ft.
718 A Street, Plattsmouth, NE 68048
MLS# 22627238Listed by: STONEBRIDGE SOLUTIONS R E LLC - New
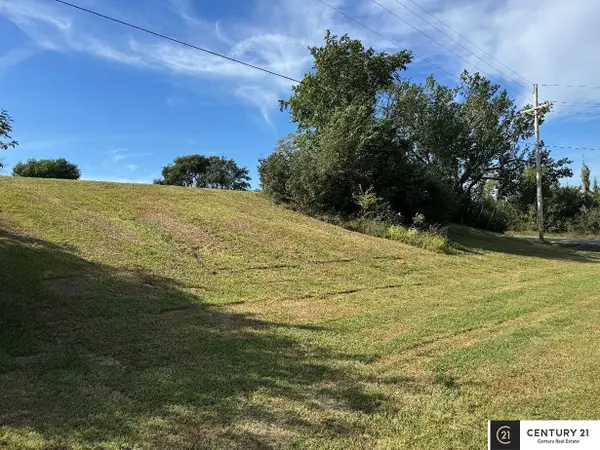 $15,000Active0 Acres
Beaver Lake Lot 1966c Forest Lane, Plattsmouth, NE 68048
MLS# 22627210Listed by: CENTURY 21 CENTURY REAL ESTATE - New
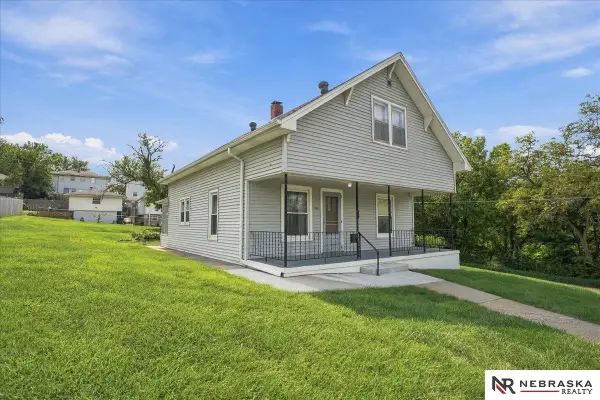 $210,000Active3 beds 1 baths1,389 sq. ft.
1519 2nd Avenue, Plattsmouth, NE 68048
MLS# 22627082Listed by: NEBRASKA REALTY - New
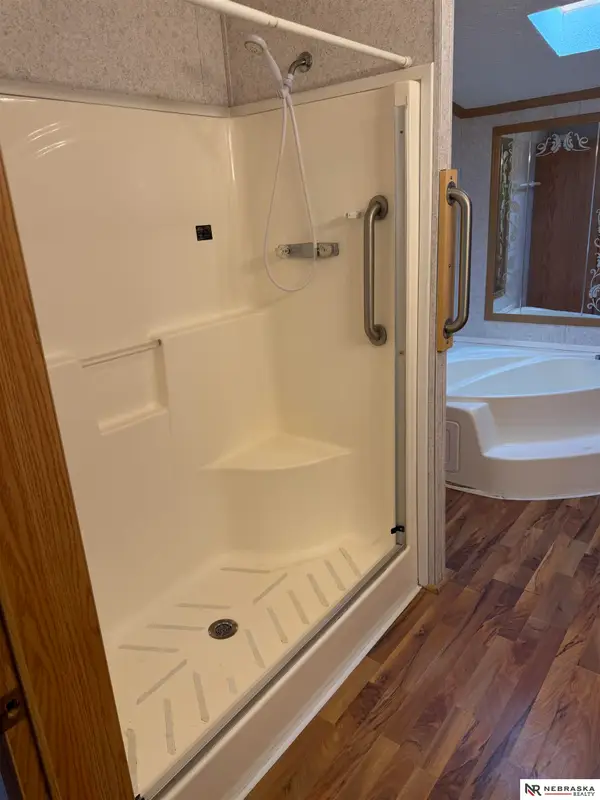 $65,000Active3 beds 2 baths1,680 sq. ft.
2425 S 15th Street #54, Plattsmouth, NE 68048
MLS# 22627035Listed by: NEBRASKA REALTY - New
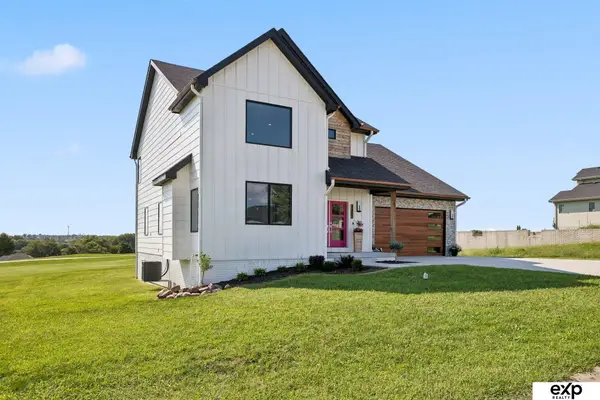 $485,000Active5 beds 5 baths2,907 sq. ft.
8602 Lake Ridge Drive, Plattsmouth, NE 68048
MLS# 22627069Listed by: EXP REALTY LLC - New
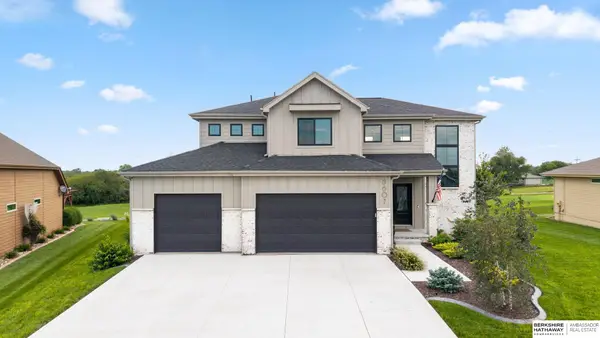 $750,000Active5 beds 4 baths3,783 sq. ft.
8607 Eagle Point, Plattsmouth, NE 68048
MLS# 22626966Listed by: BHHS AMBASSADOR REAL ESTATE


Protect your home and budget from life's surprises with an Assurant Home Warranty, backed by a partner that supports you through every step of homeownership. Explore Plans.
© 2026 Better Homes and Gardens Real Estate LLC. An Anywhere Real Estate company. All rights reserved. Better Homes and Gardens® Real Estate is a registered trademark owned by Meredith Operations Corporation, licensed to Better Homes and Gardens Real Estate LLC and used with permission. Better Homes and Gardens Real Estate LLC fully supports the principles of the Fair Housing Act and the Equal Opportunity Act. Listing information is deemed reliable but is not guaranteed accurate.
Each office is independently owned and operated.
Any services or products provided by third parties are not provided by, affiliated with or related to Better Homes and Gardens Real Estate LLC, or its affiliated companies.