
10515 Whitney Road, Springfield, NE 68059
Local realty services provided by:Better Homes and Gardens Real Estate The Good Life Group
10515 Whitney Road,Springfield, NE 68059
$1,995,000
- 3 Beds
- 3 Baths
- 3,047 sq. ft.
- Single family
- Active
Listed by: todd bartusek
Office: bhhs ambassador real estate
MLS#:22624401
Source:NE_OABR
Price summary
- Price:$1,995,000
- Price per sq. ft.:$654.74
About this home
The elusive Barndominium! Rare opportunity just minutes from Omaha, Papillion & Gretna to enjoy privacy, incredible space & lake-area living. Whether you're looking for privacy, plenty of rm for vehicles,toys,a business or hobbies, this structure situated on 5 beautiful acres next to lake on private road, offers a unique combination of comfortable living & massive shop space. The 3,047 SF home features an open floor plan with granite counters, huge center island, stainless apps, walk-in pantry & covered patio. Enjoy the peace & quiet of your own private land. Spacious primary suite w/large walk-in closet & impressive bath. Main-floor laundry, large bedrooms, high-efficiency HVAC & water purification system. The aprx 6,500 SF heated shop is a game changer w/ 5 overhd drs, office, half bath, exercise rm & abundant storage. Over 10,500 total SF, 5 acres, lake views/access & endless possibilities for vehicles, hobbies or business. Properties like this rarely become available—MUST SEE!
Contact an agent
Home facts
- Year built:2024
- Subdivision & Development:Schmid's First Addition
- Listing ID #:22624401
- Added:57 day(s) ago
- Updated:October 22, 2026 at 02:41 PM
Rooms and interior
- Bedrooms:3
- Total bathrooms:3
- Full bathrooms:1
- Half bathrooms:1
- Bedroom Description:bdr_feat_Walk-In Closet(s), bdr_feat_Wall/Wall Carpeting
- Living area:3,047 sq. ft.
Heating and cooling
- Cooling:Central Air
- Heating:Forced Air, Propane
- Central air:Yes
Structure and exterior
- Year built:2024
- Building area:3,047 sq. ft.
- Lot Features:Over 1 up to 5 Acres
- Architectural Style:Ranch
- Exterior Features:Covered Patio
- Foundation Description:Slab
Schools
- High school:Platteview
- Middle school:Platteview Central
- Elementary school:Springfield
Utilities
- Water:Well
- Sewer:Septic Tank
Finances and disclosures
- Price:$1,995,000
- Price per sq. ft.:$654.74
- Tax amount:$6,354 (2025)
Features and amenities
- Laundry features:Dryer, Washer
Parking
- Total parking spaces:12
- Garage:Yes
- Garage spaces:12
New listings near 10515 Whitney Road
- Coming Soon
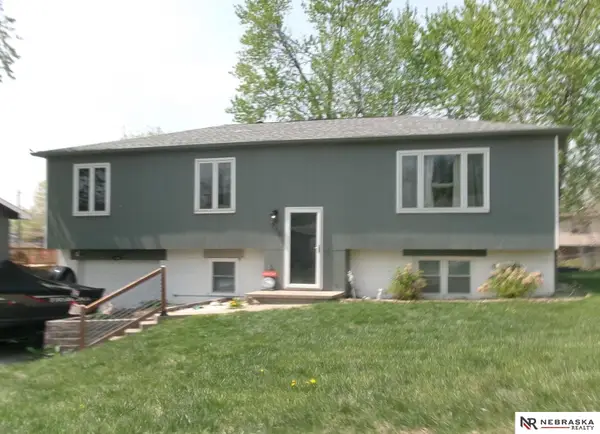 $329,000Coming Soon3 beds 2 baths1,753 sq. ft.
770 N 4th Street, Springfield, NE 68059
MLS# 22629905Listed by: NEBRASKA REALTY - New
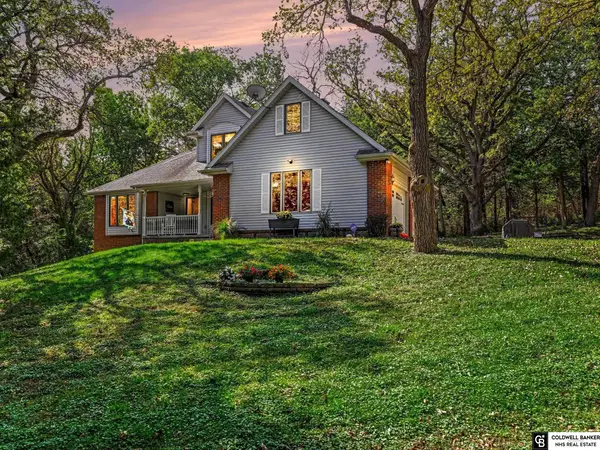 $575,000Active3 beds 4 baths3,303 sq. ft.
20806 Meadow Ridge Circle, Springfield, NE 68059
MLS# 22630013Listed by: COLDWELL BANKER NHS RE - New
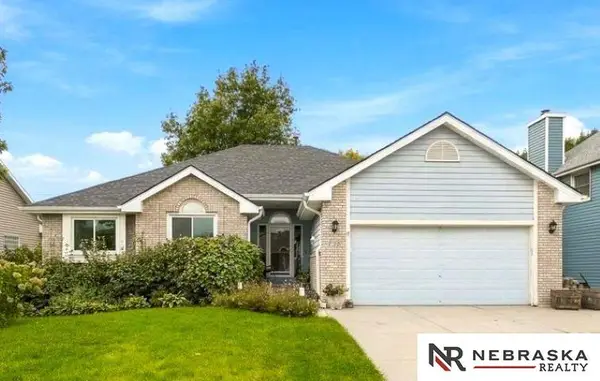 $429,000Active3 beds 4 baths3,107 sq. ft.
720 N 6th Street, Springfield, NE 68059
MLS# 22629649Listed by: NEBRASKA REALTY  $550,000Active2 beds 3 baths2,746 sq. ft.
13707 S 127th Street, Springfield, NE 68059
MLS# 22629099Listed by: EXCHANGE BROKERS Listed by BHGRE$300,000Active4 beds 2 baths1,758 sq. ft.
445 Hilltop Avenue, Springfield, NE 68059
MLS# 22628996Listed by: BETTER HOMES AND GARDENS R.E.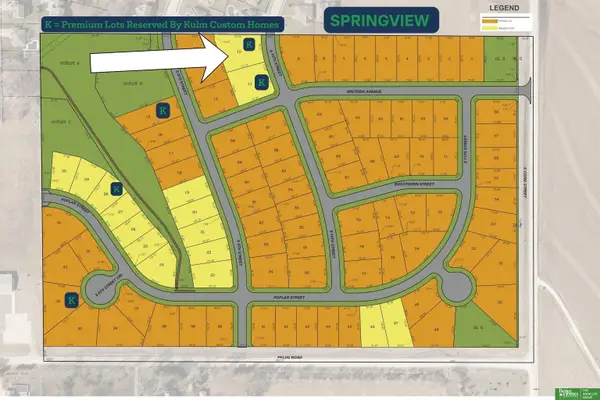 Listed by BHGRE$85,000Active0 Acres
520 S 10 Avenue, Springfield, NE 68059-0000
MLS# 22628363Listed by: BETTER HOMES AND GARDENS R.E.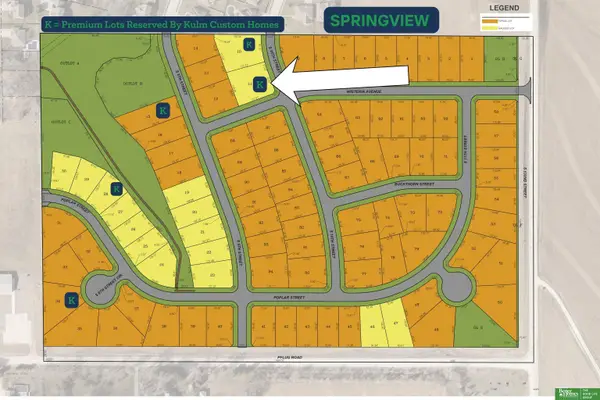 Listed by BHGRE$85,000Active0 Acres
0000 Tbd Street, Springfield, NE 68059-0000
MLS# 22628365Listed by: BETTER HOMES AND GARDENS R.E.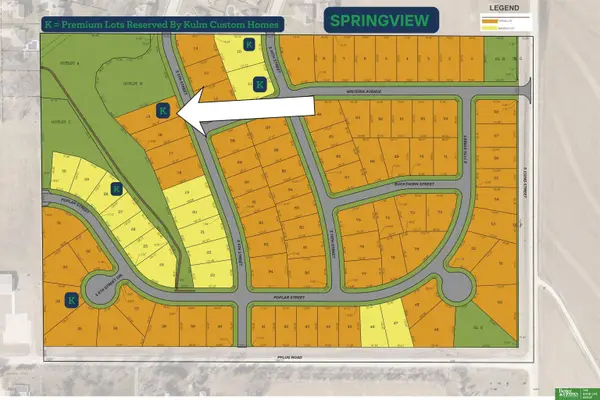 Listed by BHGRE$93,000Active0 Acres
540 S 9 Street, Springfield, NE 68059-0000
MLS# 22628366Listed by: BETTER HOMES AND GARDENS R.E.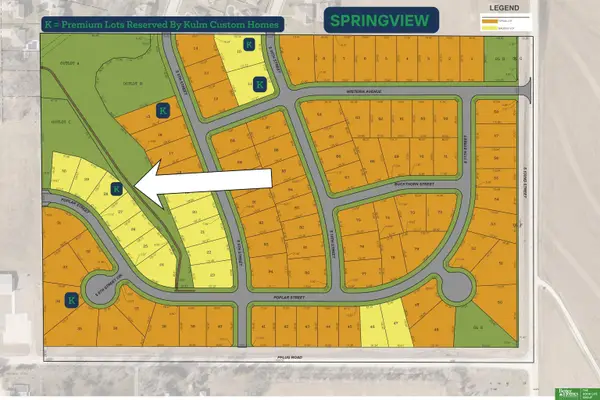 Listed by BHGRE$97,000Active0 Acres
822 Poplar Street, Springfield, NE 68059-0000
MLS# 22628367Listed by: BETTER HOMES AND GARDENS R.E.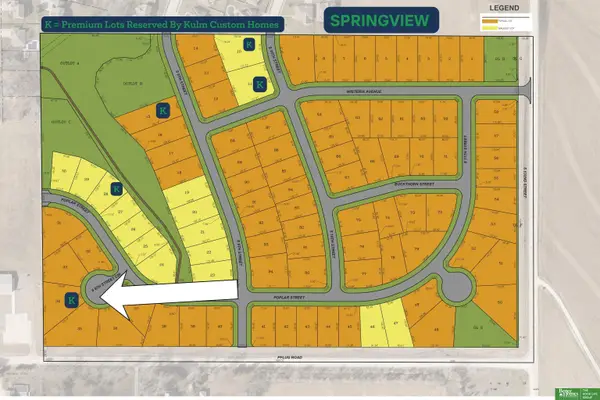 Listed by BHGRE$83,000Active0 Acres
740 S 8th Street Circle, Springfield, NE 68059-0000
MLS# 22628368Listed by: BETTER HOMES AND GARDENS R.E.


Protect your home and budget from life's surprises with an Assurant Home Warranty, backed by a partner that supports you through every step of homeownership. Explore Plans.
© 2026 Better Homes and Gardens Real Estate LLC. An Anywhere Real Estate company. All rights reserved. Better Homes and Gardens® Real Estate is a registered trademark owned by Meredith Operations Corporation, licensed to Better Homes and Gardens Real Estate LLC and used with permission. Better Homes and Gardens Real Estate LLC fully supports the principles of the Fair Housing Act and the Equal Opportunity Act. Listing information is deemed reliable but is not guaranteed accurate.
Each office is independently owned and operated.
Any services or products provided by third parties are not provided by, affiliated with or related to Better Homes and Gardens Real Estate LLC, or its affiliated companies.