
19820 S 174 Plaza, Springfield, NE 68059
Local realty services provided by:Better Homes and Gardens Real Estate The Good Life Group
Listed by: jim marriott
Office: realty one group sterling
MLS#:22614634
Source:NE_OABR
Price summary
- Price:$1,200,000
- Price per sq. ft.:$227.14
About this home
Contract Pending Sitting majestically on five scenic acres, this exceptional walkout estate combines luxury living, thoughtful updates, and peaceful country surroundings just minutes from Omaha metro amenities. With over 5,000 finished sq ft, this bright and open floor plan features soaring 10' ceilings, expansive windows, and high-end finishes throughout. Recent updates include a stunning new sunroom and newly finished lower level with theatre room, rec room, and wet bar. The gourmet kitchen showcases a Viking range and hood, while the luxurious primary suite offers a massive walk-in closet, coffee bar, and private balcony. A recently constructed 64’ x 40’ outbuilding with attached greenhouse provides exceptional space for hobbies, storage, and recreation. Entertaining is effortless with premium whole-house audio, walk-in/butler's pantry, and an oversized back patio capturing breathtaking sunset views. An attractive 0.98 tax levy makes this dream property even more desirable.
Contact an agent
Home facts
- Year built:2008
- Subdivision & Development:Cornish Acres
- Listing ID #:22614634
- Added:93 day(s) ago
- Updated:August 28, 2026 at 04:46 PM
Rooms and interior
- Bedrooms:4
- Total bathrooms:7
- Full bathrooms:3
- Half bathrooms:2
- Flooring:Carpet, Ceramic Tile, Laminate, Wood
- Bedroom Description:bdr_feat_Walk-In Closet(s), bdr_feat_Wall/Wall Carpeting, bdr_feat_Whirlpool, bdr_feat_Window Covering
- Basement Description:FInished, Full, Walk-Out Access
- Living area:5,283 sq. ft.
Heating and cooling
- Cooling:Central Air
- Heating:Forced Air, Propane
- Central air:Yes
Structure and exterior
- Roof:Composition
- Year built:2008
- Building area:5,283 sq. ft.
- Lot Features:Level, Over 5 up to 10 Acres
- Architectural Style:Traditional
- Exterior Features:Covered Patio, Deck, Enclosed Porch, Patio, Porch
- Foundation Description:Concrete Perimeter
- Levels:2 Story
Schools
- High school:Platteview
- Middle school:Platteview Central
- Elementary school:Springfield
Utilities
- Water:Private, Well
- Sewer:Septic Tank
Finances and disclosures
- Price:$1,200,000
- Price per sq. ft.:$227.14
- Tax amount:$7,308 (2025)
Features and amenities
- Laundry features:Dryer, Washer
Parking
- Total parking spaces:3
- Parking description:Built-In, Garage Door Opener
- Garage:Yes
- Garage spaces:3
New listings near 19820 S 174 Plaza
- Open Sat, 11am to 1pmNew
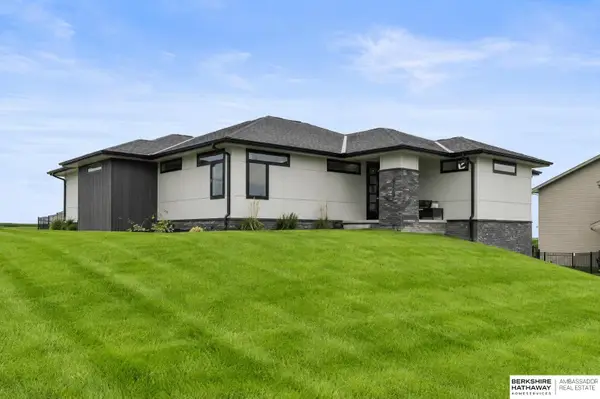 $599,000Active4 beds 3 baths3,292 sq. ft.
685 N 11th Circle, Springfield, NE 68059
MLS# 22624775Listed by: BHHS AMBASSADOR REAL ESTATE - New
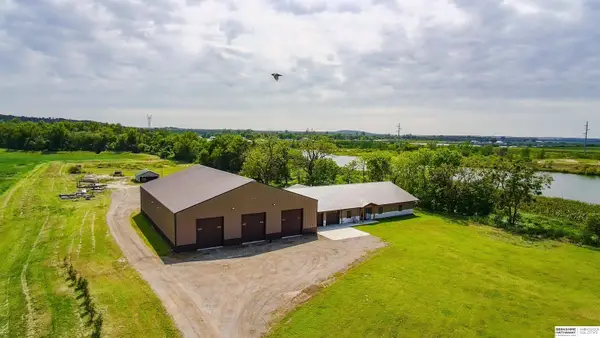 $1,995,000Active3 beds 3 baths3,047 sq. ft.
10515 Whitney Road, Springfield, NE 68059
MLS# 22624401Listed by: BHHS AMBASSADOR REAL ESTATE - Open Sat, 1 to 3pmNew
 $535,000Active4 beds 4 baths2,390 sq. ft.
925 Elm Circle, Springfield, NE 68059
MLS# 22623843Listed by: BHHS AMBASSADOR REAL ESTATE 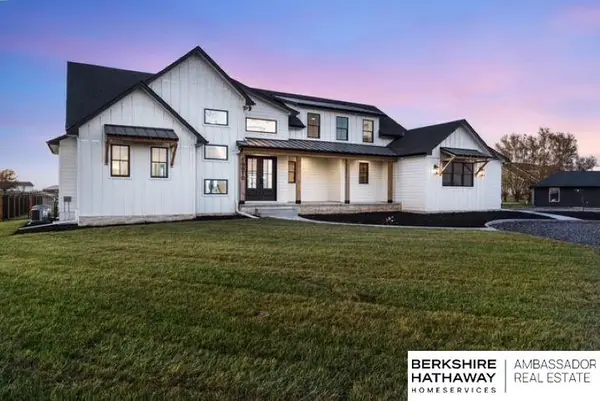 $1,750,000Active6 beds 5 baths5,000 sq. ft.
19970 S 172 Plaza Circle, Springfield, NE 68059
MLS# 22622529Listed by: BHHS AMBASSADOR REAL ESTATE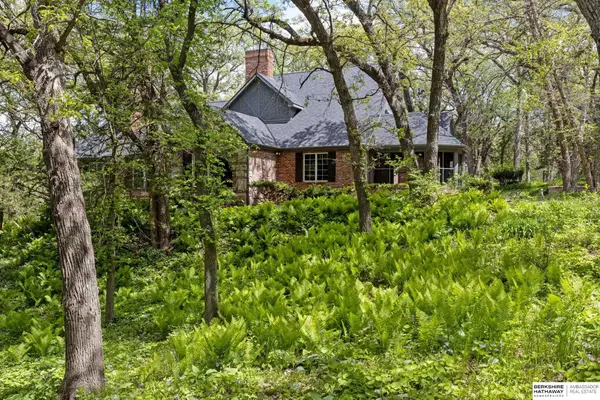 $698,000Pending3 beds 4 baths3,730 sq. ft.
20605 Meadow Ridge Drive, Springfield, NE 68059
MLS# 22619518Listed by: BHHS AMBASSADOR REAL ESTATE $434,900Active4 beds 4 baths2,841 sq. ft.
680 N 11th Circle, SPRINGFIELD, NE 68059
MLS# 26-1448Listed by: HEARTLAND PROPERTIES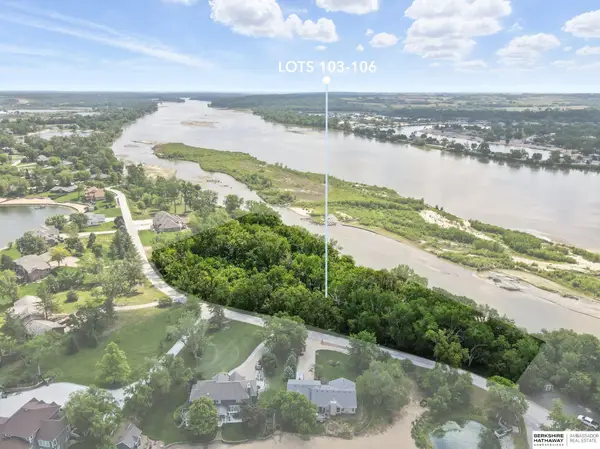 $299,999Active0 Acres
Lots 103-106 Villa Springs, Springfield, NE 68059
MLS# 22619070Listed by: BHHS AMBASSADOR REAL ESTATE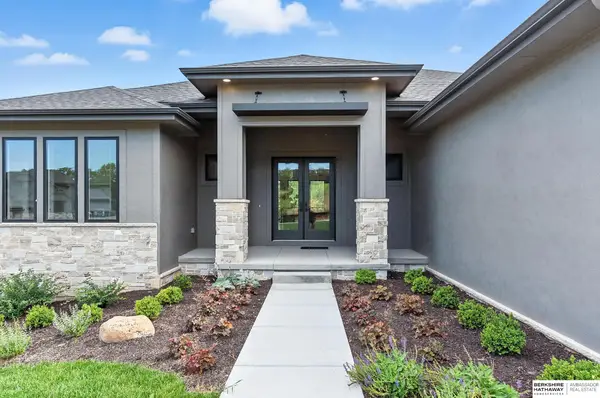 $1,149,997Active5 beds 5 baths4,011 sq. ft.
15525 Riha Circle, Springfield, NE 68059
MLS# 22611565Listed by: BHHS AMBASSADOR REAL ESTATE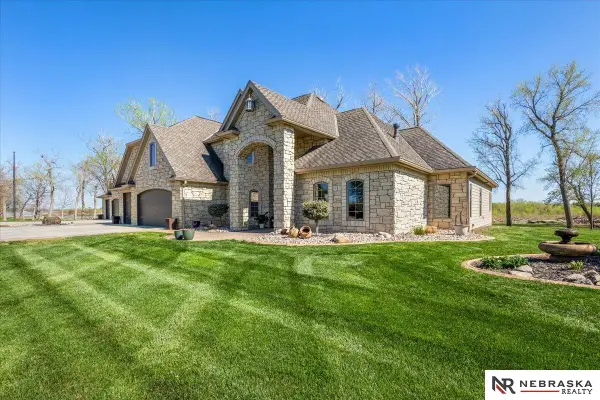 $1,795,000Active3 beds 4 baths4,481 sq. ft.
12611 Cottonwood Lane, Springfield, NE 68059
MLS# 22610560Listed by: NEBRASKA REALTY


Protect your home and budget from life's surprises with an Assurant Home Warranty, backed by a partner that supports you through every step of homeownership. Explore Plans.
© 2026 Better Homes and Gardens Real Estate LLC. An Anywhere Real Estate company. All rights reserved. Better Homes and Gardens® Real Estate is a registered trademark owned by Meredith Operations Corporation, licensed to Better Homes and Gardens Real Estate LLC and used with permission. Better Homes and Gardens Real Estate LLC fully supports the principles of the Fair Housing Act and the Equal Opportunity Act. Listing information is deemed reliable but is not guaranteed accurate.
Each office is independently owned and operated.
Any services or products provided by third parties are not provided by, affiliated with or related to Better Homes and Gardens Real Estate LLC, or its affiliated companies.