
680 N 11th Circle, Springfield, NE 68059
Local realty services provided by:Better Homes and Gardens Real Estate The Good Life Group
680 N 11th Circle,Springfield, NE 68059
$434,900
- 4 Beds
- 4 Baths
- 2,841 sq. ft.
- Single family
- Active
Listed by: susan noland - hunter
Office: heartland properties
MLS#:26-1448
Source:IA_SWIAR
Price summary
- Price:$434,900
- Price per sq. ft.:$153.08
About this home
When a home is as nice as this, and the location is perfect, a flowery description isn't needed.... It sells itself! The main floor of this lovely 2022 walkout ranch has three bedrooms and three bathrooms with an open concept design that lets the sunshine in! Enjoy morning coffee or evening libations on the deck. The downstairs has an awesome family room, full bath, storage galore and BONUS - a second laundry room. That comes in handy for guests or additional family members. A radon mitigation system is in place which takes that concern away. Tankless water heater. The new grade school is within walking distance. This home sells itself!
Contact an agent
Home facts
- Year built:2022
- Listing ID #:26-1448
- Added:45 day(s) ago
- Updated:August 20, 2026 at 03:06 PM
Rooms and interior
- Bedrooms:4
- Total bathrooms:4
- Full bathrooms:4
- Dining Description:KIT/DR Combo, Snack Bar
- Kitchen Description:Custom Cabinets, Dishwasher, Electric Range, Garbage Disposal, Microwave, Pantry, Refrigerator, Solid Surface Cntr, Vent Fan
- Basement Description:Baths, Family Room, Full, Partially Finished
- Living area:2,841 sq. ft.
Structure and exterior
- Roof:Composition
- Year built:2022
- Building area:2,841 sq. ft.
- Construction Materials:Frame
- Exterior Features:Covered Patio, Deck, Sprinkler System
- Levels:1.0
Schools
- High school:Other
- Middle school:Other
- Elementary school:Other
Finances and disclosures
- Price:$434,900
- Price per sq. ft.:$153.08
- Tax amount:$5,381 (2025)
Features and amenities
- Laundry features:Dryer Hookup, Washer Hookup
- Amenities:Covered Patio, Deck, Humidifier, Smoke Alarms, Sprinkler System, Sump Pumps, Water Soft-Own, Wood Floors
Parking
- Parking description:Attached
- Garage spaces:3
New listings near 680 N 11th Circle
- Open Sun, 1 to 4pmNew
 $535,000Active4 beds 4 baths2,390 sq. ft.
925 Elm Circle, Springfield, NE 68059
MLS# 22623843Listed by: BHHS AMBASSADOR REAL ESTATE - New
 $629,900Active4 beds 3 baths3,292 sq. ft.
685 N 11th Circle, Springfield, NE 68059
MLS# 22623764Listed by: BHHS AMBASSADOR REAL ESTATE 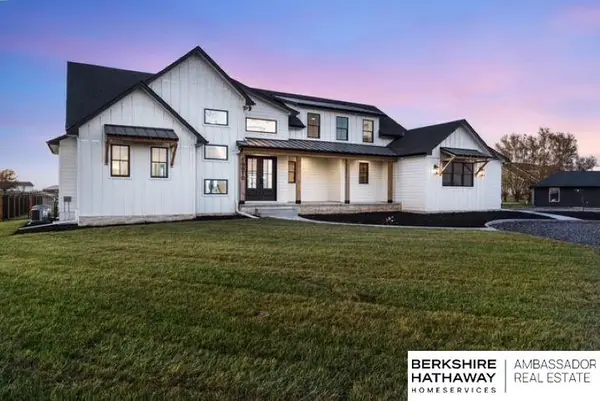 $1,750,000Active6 beds 5 baths5,000 sq. ft.
19970 S 172 Plaza Circle, Springfield, NE 68059
MLS# 22622529Listed by: BHHS AMBASSADOR REAL ESTATE $264,999Pending2 beds 2 baths1,208 sq. ft.
210 N 2nd Street, Springfield, NE 68059
MLS# 22620854Listed by: NEBRASKA REALTY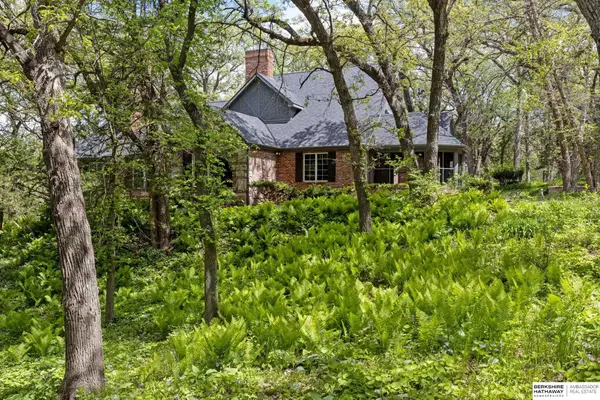 $698,000Pending3 beds 4 baths3,730 sq. ft.
20605 Meadow Ridge Drive, Springfield, NE 68059
MLS# 22619518Listed by: BHHS AMBASSADOR REAL ESTATE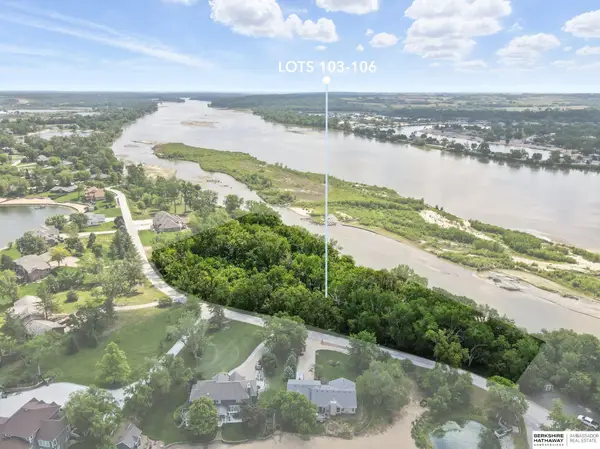 $299,999Active0 Acres
Lots 103-106 Villa Springs, Springfield, NE 68059
MLS# 22619070Listed by: BHHS AMBASSADOR REAL ESTATE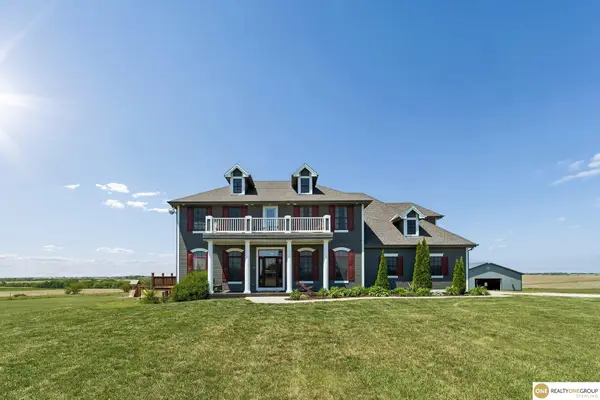 $1,200,000Active4 beds 7 baths5,283 sq. ft.
19820 S 174 Plaza, Springfield, NE 68059
MLS# 22614634Listed by: REALTY ONE GROUP STERLING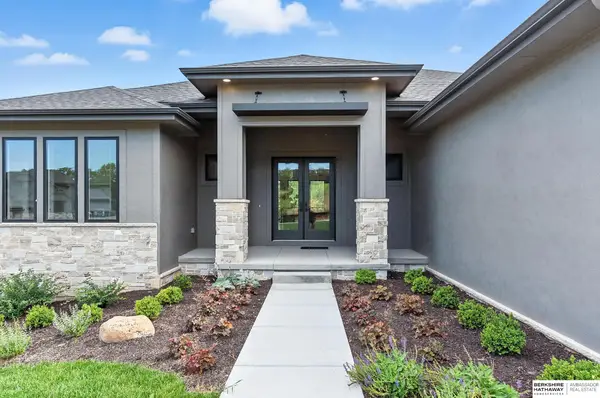 $1,149,997Active5 beds 5 baths4,011 sq. ft.
15525 Riha Circle, Springfield, NE 68059
MLS# 22611565Listed by: BHHS AMBASSADOR REAL ESTATE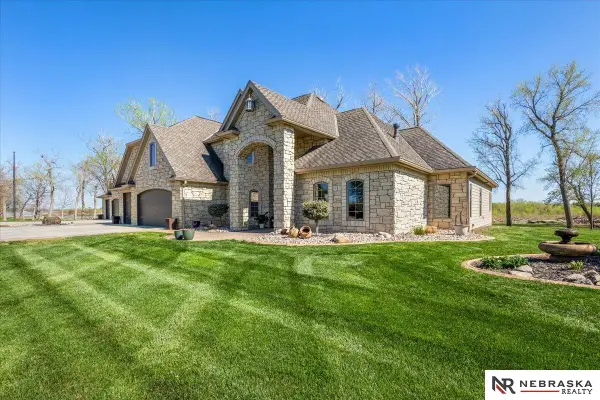 $1,795,000Active3 beds 4 baths4,481 sq. ft.
12611 Cottonwood Lane, Springfield, NE 68059
MLS# 22610560Listed by: NEBRASKA REALTY


Protect your home and budget from life's surprises with an Assurant Home Warranty, backed by a partner that supports you through every step of homeownership. Explore Plans.
© 2026 Better Homes and Gardens Real Estate LLC. An Anywhere Real Estate company. All rights reserved. Better Homes and Gardens® Real Estate is a registered trademark owned by Meredith Operations Corporation, licensed to Better Homes and Gardens Real Estate LLC and used with permission. Better Homes and Gardens Real Estate LLC fully supports the principles of the Fair Housing Act and the Equal Opportunity Act. Listing information is deemed reliable but is not guaranteed accurate.
Each office is independently owned and operated.
Any services or products provided by third parties are not provided by, affiliated with or related to Better Homes and Gardens Real Estate LLC, or its affiliated companies.