
23419 Agee Lane, Waterloo, NE 68069
Local realty services provided by:Better Homes and Gardens Real Estate The Good Life Group
23419 Agee Lane,Waterloo, NE 68069
$475,000
- 4 Beds
- 4 Baths
- 2,290 sq. ft.
- Single family
- Active
Upcoming open houses
- Sat, Jul 1810:00 am - 12:00 pm
Listed by: lindsay bieker
Office: bhhs ambassador real estate
MLS#:22619097
Source:NE_OABR
Price summary
- Price:$475,000
- Price per sq. ft.:$207.42
About this home
Adorable and move-in ready, this 4-bedroom, 4-bath home has room for everyone. Enjoy a bright, inviting layout with generous living space and a full bath count that busy households will love. Best of all, no back neighbors! Relax or entertain in a private backyard with open views and plenty of room to play. Space, privacy, and charm all in one. Schedule your showing today!
Contact an agent
Home facts
- Year built:2019
- Listing ID #:22619097
- Added:8 day(s) ago
- Updated:July 16, 2026 at 08:16 PM
Rooms and interior
- Bedrooms:4
- Total bathrooms:4
- Full bathrooms:2
- Half bathrooms:1
- Flooring:Carpet, Ceramic Tile
- Bathrooms Description:Whirlpool
- Bedroom Description:bdr_feat_Walk-In Closet(s), bdr_feat_Wall/Wall Carpeting, bdr_feat_Window Covering
- Basement Description:Daylight, Egress, Partially Finished
- Living area:2,290 sq. ft.
Heating and cooling
- Cooling:Central Air
- Heating:Forced Air
- Central air:Yes
Structure and exterior
- Roof:Composition
- Year built:2019
- Building area:2,290 sq. ft.
- Lot Features:City Lot, Public Sidewalk, Up to 1/4 Acre
- Construction Materials:Stone
- Exterior Features:Covered Patio, Patio, Porch
- Foundation Description:Concrete Perimeter
Schools
- High school:Douglas County West
- Middle school:Douglas County West
- Elementary school:Douglas County West
Utilities
- Water:Public
- Sewer:Public Sewer
Finances and disclosures
- Price:$475,000
- Price per sq. ft.:$207.42
- Tax amount:$5,101 (2025)
Parking
- Total parking spaces:4
- Parking description:Attached, Garage Door Opener
- Garage:Yes
- Garage spaces:4
New listings near 23419 Agee Lane
- New
 $235,000Active2 beds 1 baths920 sq. ft.
306 Madison Street, Waterloo, NE 68069
MLS# 22619869Listed by: ELKHORN REALTY GROUP - New
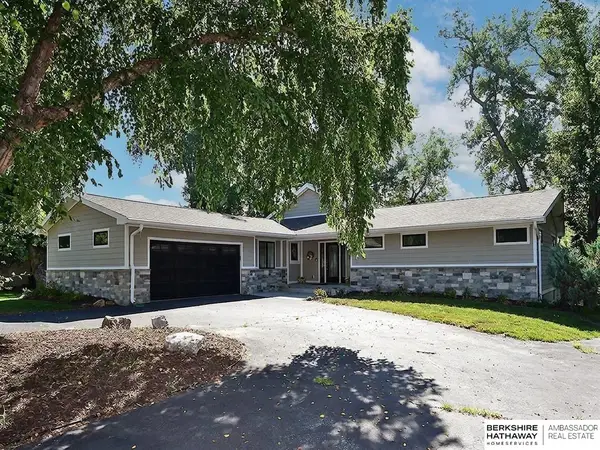 $750,000Active3 beds 4 baths3,643 sq. ft.
621 Riverside Drive, Waterloo, NE 68069
MLS# 22619846Listed by: BHHS AMBASSADOR REAL ESTATE - New
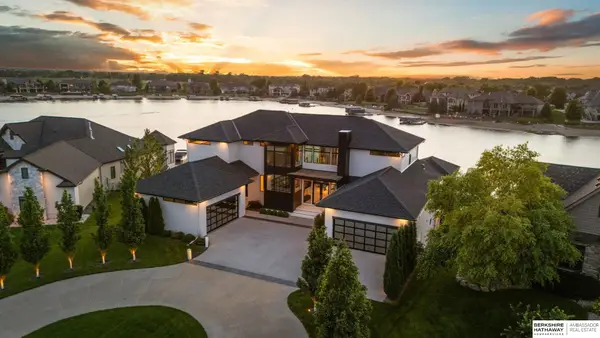 $2,900,000Active3 beds 4 baths6,517 sq. ft.
620 S 249 Circle, Waterloo, NE 68069
MLS# 22617192Listed by: BHHS AMBASSADOR REAL ESTATE - New
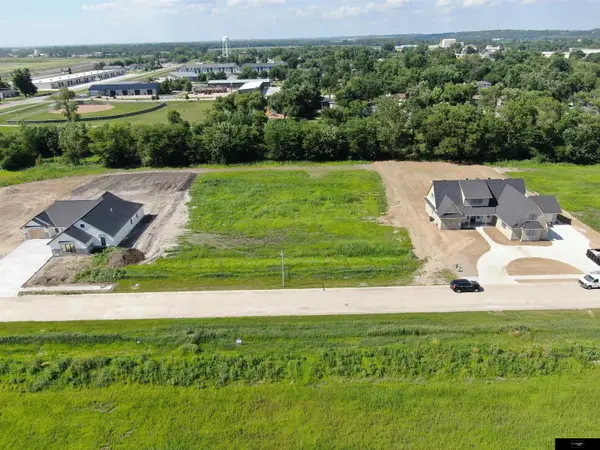 $135,000Active0 Acres
23808 Mary Jo Lane, Waterloo, NE 68069
MLS# 22618975Listed by: FLATWATER REALTY - New
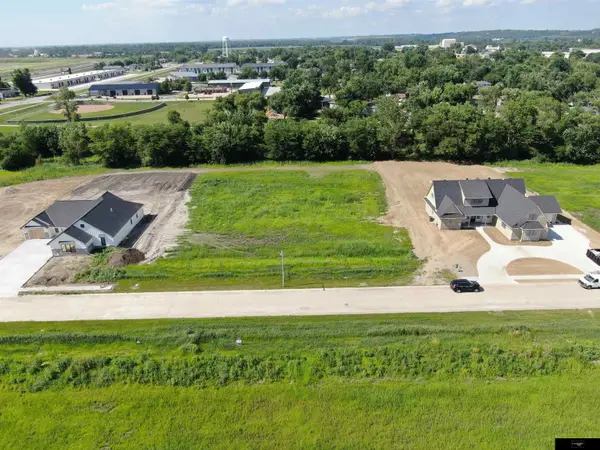 $135,000Active0 Acres
23814 Mary Jo Lane, Waterloo, NE 68069
MLS# 22618979Listed by: FLATWATER REALTY 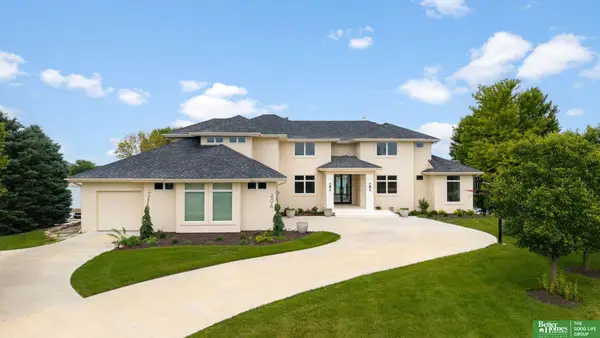 Listed by BHGRE$2,965,000Active6 beds 7 baths8,924 sq. ft.
25016 Emile Circle, Waterloo, NE 68069
MLS# 22618732Listed by: BETTER HOMES AND GARDENS R.E.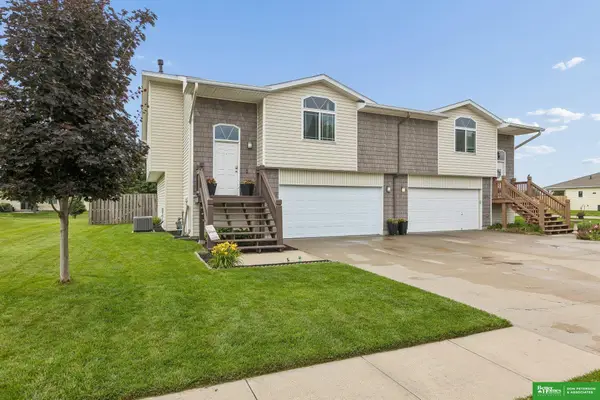 Listed by BHGRE$295,000Pending3 beds 3 baths1,796 sq. ft.
23277 Denton Street, Waterloo, NE 68069
MLS# 22618632Listed by: BHGRE DON PETERSON & ASSOCIATE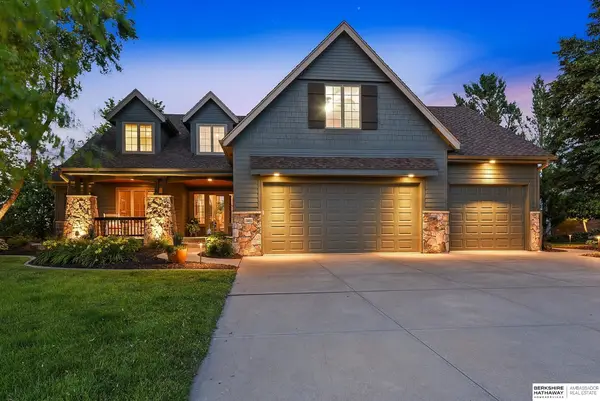 $1,600,000Active6 beds 5 baths4,571 sq. ft.
127 N 248th Circle, Waterloo, NE 68069
MLS# 22617002Listed by: BHHS AMBASSADOR REAL ESTATE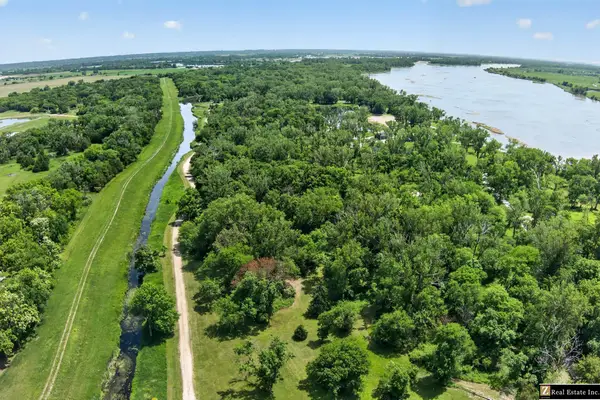 $2,850,000Active3 beds 2 baths2,376 sq. ft.
28407 W Maple Road, Waterloo, NE 68069-6005
MLS# 22617789Listed by: ZACHLAND REAL ESTATE INC


Protect your home and budget from life's surprises with an Assurant Home Warranty, backed by a partner that supports you through every step of homeownership. Explore Plans.
© 2026 Better Homes and Gardens Real Estate LLC. An Anywhere Real Estate company. All rights reserved. Better Homes and Gardens® Real Estate is a registered trademark owned by Meredith Operations Corporation, licensed to Better Homes and Gardens Real Estate LLC and used with permission. Better Homes and Gardens Real Estate LLC fully supports the principles of the Fair Housing Act and the Equal Opportunity Act. Listing information is deemed reliable but is not guaranteed accurate.
Each office is independently owned and operated.
Any services or products provided by third parties are not provided by, affiliated with or related to Better Homes and Gardens Real Estate LLC, or its affiliated companies.