
186-188 Granite Street, Allenstown, NH 03275
Local realty services provided by:Better Homes and Gardens Real Estate The Masiello Group
Listed by: anthony piacenzaCell: 603-566-7373
Office: bhhs verani bedford603-472-1010
MLS#:5113676
Source:PrimeMLS
Price summary
- Price:$600,000
- Price per sq. ft.:$202.7
About this home
Two Beautifully Renovated Townhouse-Style Units, Endless Possibilities! Whether you're looking for a turnkey investment, multi-generational living, or the opportunity to live in one unit while generating rental income from the other, this exceptional Allenstown duplex delivers! Extensively updated throughout, each spacious 2-bedroom unit showcases a stunning new kitchen with granite countertops, stylish backsplash, and all-new appliances. New flooring, fresh paint, and beautifully renovated bathrooms with elegant marble flooring add to the appeal. Each unit also features a finished, climate-controlled walkout basement, providing valuable additional living space. Outside, enjoy a new Trex deck and fenced-in backyard, ideal for relaxing or entertaining. Additional highlights include two separate driveways, ample off-street parking, separate utilities, mini-split heating and cooling, and public water and sewer. Offering approximately 2,806 square feet of total finished space, this property combines modern finishes, functionality, and versatility. Check out the 3D tour to truly understand the fantastic floor plans of both units! **BOTH UNITS ARE CURRENTLY VACANT**, offering immediate flexibility for owner-occupants, extended family arrangements, or investors. **FHA and VA financing options may be available to qualified owner-occupant buyers.** With extensive renovations already completed, this is a rare opportunity to own a turnkey multifamily property! Don't wait on this one!...
Contact an agent
Home facts
- Year built:1985
- Listing ID #:5113676
- Added:1 day(s) ago
- Updated:October 10, 2026 at 01:44 AM
Rooms and interior
- Bedrooms:4
- Total bathrooms:2
- Full bathrooms:2
- Flooring:Combination, Marble, Vinyl Plank
- Basement Description:Climate Controlled, Daylight, Finished, Insulated, Interior Access, Walkout
- Living area:2,806 sq. ft.
Heating and cooling
- Cooling:Mini Split, Multi-zone
- Heating:Air to Air Heat Exchanger, Baseboard, Electric, Mini Split, Multi Zone
Structure and exterior
- Roof:Asphalt Shingle
- Year built:1985
- Building area:2,806 sq. ft.
- Lot area:0.19 Acres
- Levels:2 Story
Schools
- High school:Pembroke Academy
- Middle school:Armand R. Dupont School
- Elementary school:Allenstown Elementary School
Utilities
- Sewer:Public Available
Finances and disclosures
- Price:$600,000
- Price per sq. ft.:$202.7
- Tax amount:$7,936 (2025)
Features and amenities
- Amenities:Circuit Breaker(s)
Parking
- Parking description:Crushed Stone Driveway, Paved Driveway
 Copyright 2026 Prime MLS, Inc. All rights reserved. This information is deemed reliable, but not guaranteed. The data relating to real estate displayed on this Site comes in part from the IDX Program of Prime MLS. The information being provided is for consumers’ personal, noncommercial use and may not be used for any purpose other than to identify prospective properties consumers may be interested in purchasing. Data last updated October 10, 2026
New listings near 186-188 Granite Street
- New
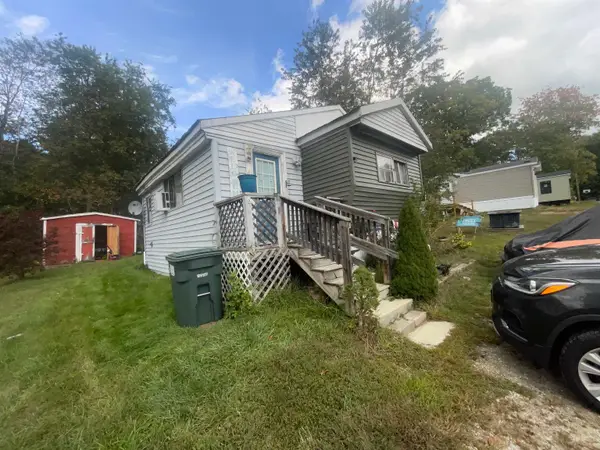 $35,000Active2 beds 1 baths860 sq. ft.
6 Washington Avenue, Allenstown, NH 03275
MLS# 5112881Listed by: RUNE STONE REALTY - Open Sun, 3 to 5pmNew
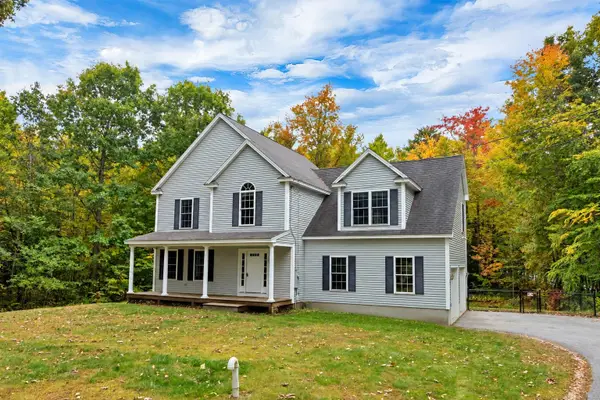 $585,000Active4 beds 3 baths2,144 sq. ft.
24 Chestnut Drive, Allenstown, NH 03275
MLS# 5112968Listed by: UNIQUE REALTY LLC - New
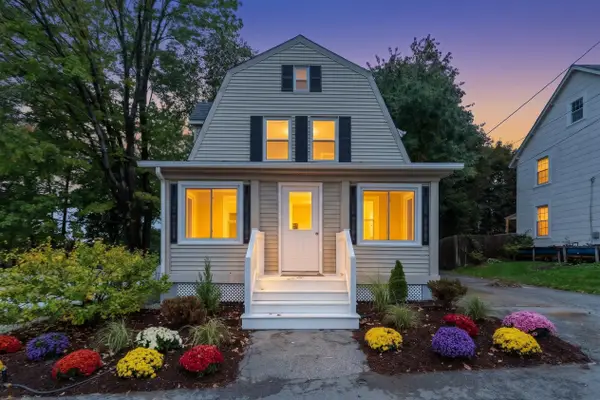 $389,900Active2 beds 1 baths1,076 sq. ft.
17 Webster Street, Allenstown, NH 03275
MLS# 5112315Listed by: BHHS VERANI LONDONDERRY - New
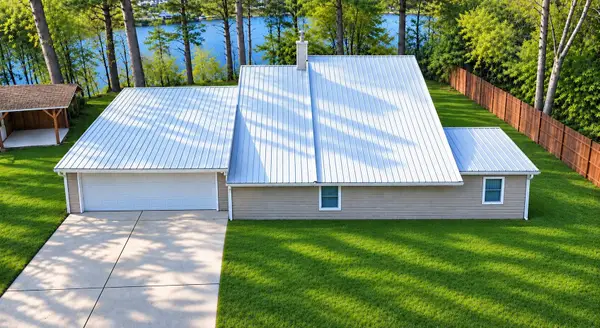 $500,000Active3 beds 2 baths1,400 sq. ft.
36 Riverside Drive, Allenstown, NH 03275
MLS# 5112071Listed by: AMERABAY  $365,000Active2 beds 1 baths1,541 sq. ft.
20 Granite Street, Allenstown, NH 03275
MLS# 5111158Listed by: EAST COAST GROUP ONE REALTY $380,000Active2 beds 2 baths1,114 sq. ft.
15 Whitten Street, Allenstown, NH 03275
MLS# 5110436Listed by: KELLER WILLIAMS REALTY-METROPOLITAN- Open Sat, 10am to 12pm
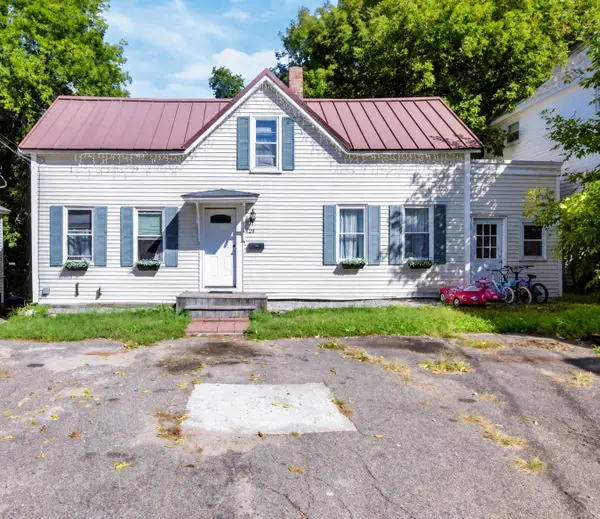 $270,000Active2 beds 1 baths828 sq. ft.
29 Ferry Street, Allenstown, NH 03275
MLS# 5110130Listed by: BHHS VERANI SEACOAST 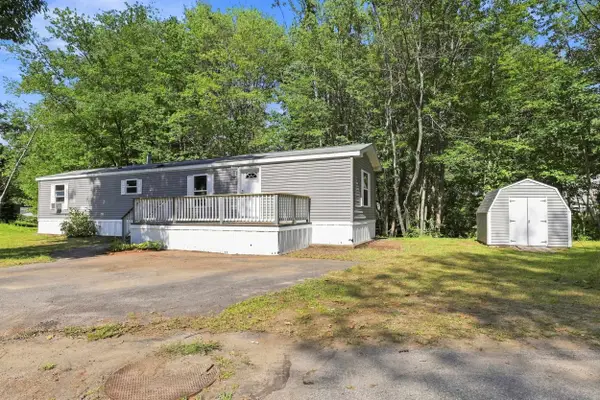 $129,900Active2 beds 1 baths840 sq. ft.
15 Roland Drive, Allenstown, NH 03275
MLS# 5106999Listed by: THE MULLEN REALTY GROUP, LLC $142,000Active2 beds 1 baths929 sq. ft.
8 Mark Drive, Allenstown, NH 03275
MLS# 5106278Listed by: COLDWELL BANKER REALTY NASHUA


Protect your home and budget from life's surprises with an Assurant Home Warranty, backed by a partner that supports you through every step of homeownership. Explore Plans.
© 2026 Better Homes and Gardens Real Estate LLC. An Anywhere Real Estate company. All rights reserved. Better Homes and Gardens® Real Estate is a registered trademark owned by Meredith Operations Corporation, licensed to Better Homes and Gardens Real Estate LLC and used with permission. Better Homes and Gardens Real Estate LLC fully supports the principles of the Fair Housing Act and the Equal Opportunity Act. Listing information is deemed reliable but is not guaranteed accurate.
Each office is independently owned and operated.
Any services or products provided by third parties are not provided by, affiliated with or related to Better Homes and Gardens Real Estate LLC, or its affiliated companies.