
36 Riverside Drive, Allenstown, NH 03275
Local realty services provided by:Better Homes and Gardens Real Estate The Masiello Group
36 Riverside Drive,Allenstown, NH 03275
$500,000
- 3 Beds
- 2 Baths
- 1,400 sq. ft.
- Single family
- Active
Listed by: team amerabay, tyler richer
Office: amerabay603-860-1949
MLS#:5112071
Source:PrimeMLS
Price summary
- Price:$500,000
- Price per sq. ft.:$357.14
About this home
Location location location. Over 100’ of direct river front!!! AND Renovations are now completed! to include a brand new kitchen with all brand new cabinets, new counters, and brand new appliances. 2 brand new full bathrooms!! All brand new flooring through out brand new sheet rock and paint throughout New vinyl siding!!! All new light fixtures Brand new mechanicals to include a brand new hot water tank, a brand new well system. Brand new heat installed to include a pellet stoves A car garage on a gorgeous quiet, dead end location
Contact an agent
Home facts
- Year built:1950
- Listing ID #:5112071
- Added:10 day(s) ago
- Updated:October 10, 2026 at 01:44 AM
Rooms and interior
- Bedrooms:3
- Total bathrooms:2
- Full bathrooms:2
- Rooms Total:4
- Flooring:Carpet, Vinyl Plank
- Kitchen Description:Dishwasher
- Basement Description:Concrete Floor, Walk-up
- Living area:1,400 sq. ft.
Heating and cooling
- Heating:Electric
Structure and exterior
- Roof:Metal
- Year built:1950
- Building area:1,400 sq. ft.
- Lot area:0.28 Acres
- Levels:1 Story
Schools
- High school:Pembroke Academy
- Elementary school:Allenstown Elementary School
Utilities
- Sewer:Private
Finances and disclosures
- Price:$500,000
- Price per sq. ft.:$357.14
- Tax amount:$4,424 (2025)
Features and amenities
- Amenities:Circuit Breaker(s)
Parking
- Parking description:Gravel Driveway
- Garage spaces:2
 Copyright 2026 Prime MLS, Inc. All rights reserved. This information is deemed reliable, but not guaranteed. The data relating to real estate displayed on this Site comes in part from the IDX Program of Prime MLS. The information being provided is for consumers’ personal, noncommercial use and may not be used for any purpose other than to identify prospective properties consumers may be interested in purchasing. Data last updated October 10, 2026
New listings near 36 Riverside Drive
- New
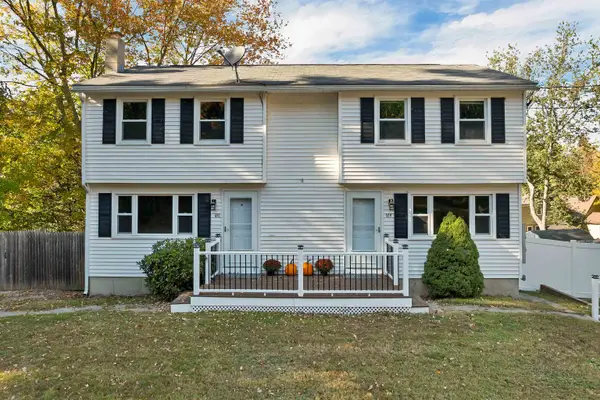 $600,000Active4 beds 2 baths2,806 sq. ft.
186-188 Granite Street, Allenstown, NH 03275
MLS# 5113676Listed by: BHHS VERANI BEDFORD - New
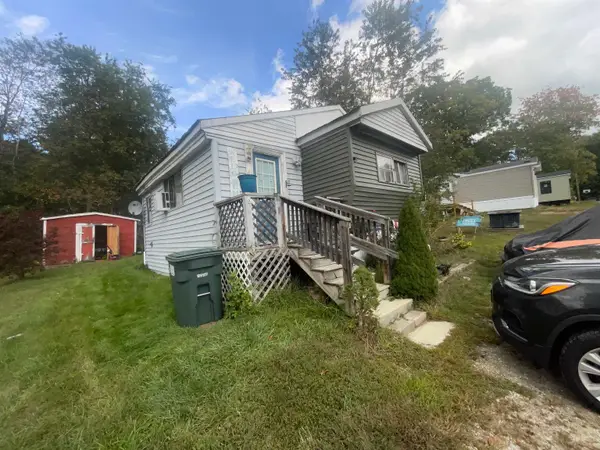 $35,000Active2 beds 1 baths860 sq. ft.
6 Washington Avenue, Allenstown, NH 03275
MLS# 5112881Listed by: RUNE STONE REALTY - Open Sun, 3 to 5pmNew
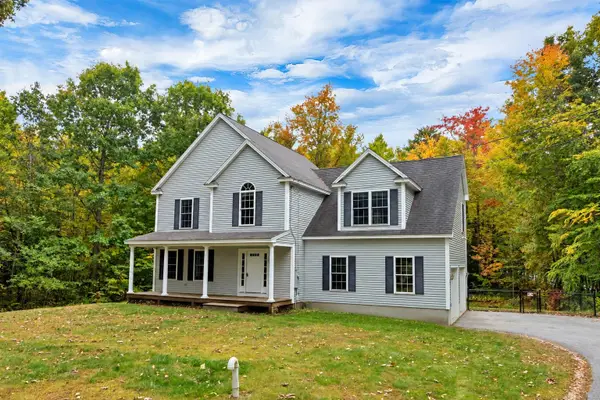 $585,000Active4 beds 3 baths2,144 sq. ft.
24 Chestnut Drive, Allenstown, NH 03275
MLS# 5112968Listed by: UNIQUE REALTY LLC - New
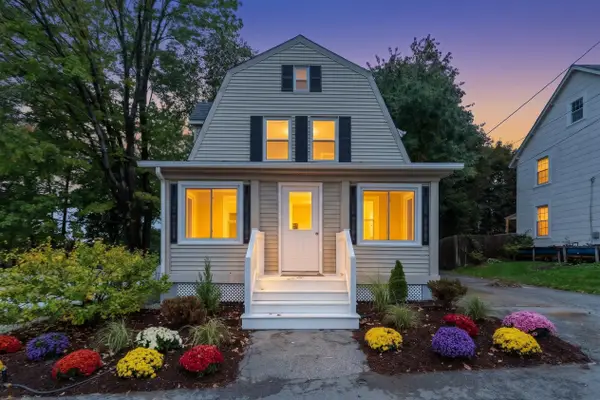 $389,900Active2 beds 1 baths1,076 sq. ft.
17 Webster Street, Allenstown, NH 03275
MLS# 5112315Listed by: BHHS VERANI LONDONDERRY  $365,000Active2 beds 1 baths1,541 sq. ft.
20 Granite Street, Allenstown, NH 03275
MLS# 5111158Listed by: EAST COAST GROUP ONE REALTY $380,000Active2 beds 2 baths1,114 sq. ft.
15 Whitten Street, Allenstown, NH 03275
MLS# 5110436Listed by: KELLER WILLIAMS REALTY-METROPOLITAN- Open Sat, 10am to 12pm
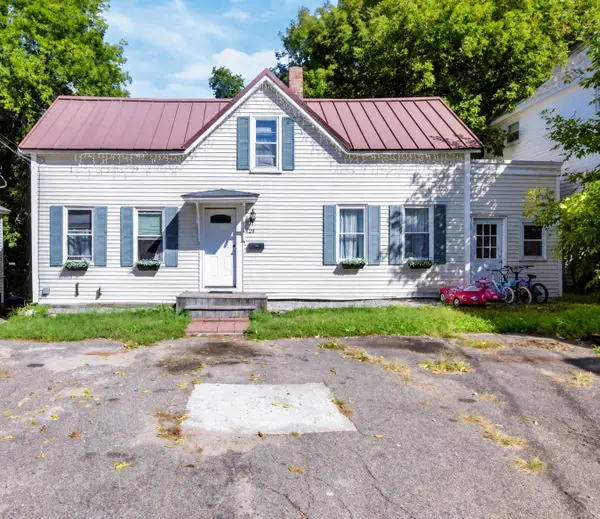 $270,000Active2 beds 1 baths828 sq. ft.
29 Ferry Street, Allenstown, NH 03275
MLS# 5110130Listed by: BHHS VERANI SEACOAST 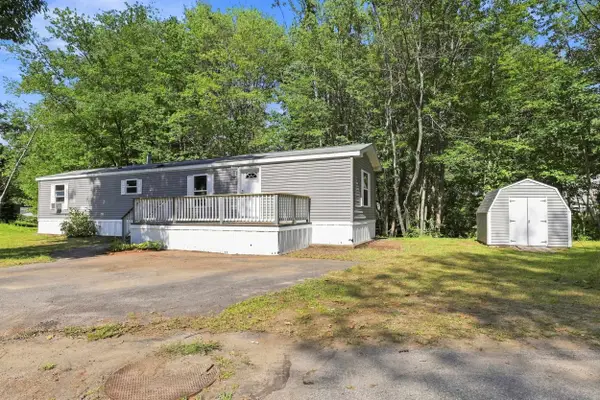 $129,900Active2 beds 1 baths840 sq. ft.
15 Roland Drive, Allenstown, NH 03275
MLS# 5106999Listed by: THE MULLEN REALTY GROUP, LLC $142,000Active2 beds 1 baths929 sq. ft.
8 Mark Drive, Allenstown, NH 03275
MLS# 5106278Listed by: COLDWELL BANKER REALTY NASHUA


Protect your home and budget from life's surprises with an Assurant Home Warranty, backed by a partner that supports you through every step of homeownership. Explore Plans.
© 2026 Better Homes and Gardens Real Estate LLC. An Anywhere Real Estate company. All rights reserved. Better Homes and Gardens® Real Estate is a registered trademark owned by Meredith Operations Corporation, licensed to Better Homes and Gardens Real Estate LLC and used with permission. Better Homes and Gardens Real Estate LLC fully supports the principles of the Fair Housing Act and the Equal Opportunity Act. Listing information is deemed reliable but is not guaranteed accurate.
Each office is independently owned and operated.
Any services or products provided by third parties are not provided by, affiliated with or related to Better Homes and Gardens Real Estate LLC, or its affiliated companies.