
1 Tarleton Lane, Amherst, NH 03031
Local realty services provided by:Better Homes and Gardens Real Estate The Masiello Group
Upcoming open houses
- Sun, May 2411:00 am - 12:30 pm
Listed by: cheryl zarellaCell: 603-714-5647
Office: coldwell banker realty bedford nh603-471-0777
MLS#:5090445
Source:PrimeMLS
Price summary
- Price:$700,000
- Price per sq. ft.:$198.98
- Monthly HOA dues:$460
About this home
Beautiful detached home at The Fells situated on a desirable corner lot with professionally landscaped grounds and exceptional curb appeal. Offering the perfect blend of single family comfort and low maintenance convenience, this desirable community features a clubhouse, pool, and beautifully maintained surroundings. This sought after single level, open concept floor plan offers comfortable everyday living and effortless entertaining. The eat in kitchen features hardwood flooring, granite countertops, and stainless steel appliances. Spacious family room with vaulted ceilings and stone floor to ceiling gas fireplace. Enjoy year round living in the four season sunroom, plus a formal dining area and a generous primary suite complete with a private bath and walk-in closet. Outdoors includes Trex deck, irrigation system, and beautifully maintained mature landscaping. Two car attached garage and a large unfinished basement offering excellent storage or future expansion potential. Wonderful neighborhood surrounded by conservation land and walking trails, yet not age restricted. Conveniently located near shopping, restaurants, golf, and major highways. Quick closing available!...
Contact an agent
Home facts
- Year built:2005
- Listing ID #:5090445
- Added:2 day(s) ago
- Updated:May 24, 2026 at 12:18 AM
Rooms and interior
- Bedrooms:2
- Total bathrooms:2
- Full bathrooms:2
- Rooms Total:6
- Flooring:Carpet, Hardwood, Tile
- Kitchen Description:Dishwasher, Microwave, Refrigerator
- Basement Description:Concrete, Interior
- Living area:1,766 sq. ft.
Heating and cooling
- Cooling:Central AC
- Heating:Forced Air
Structure and exterior
- Roof:Asphalt Shingle
- Year built:2005
- Building area:1,766 sq. ft.
- Levels:1 Story
Schools
- High school:Souhegan High School
- Middle school:Amherst Middle
Utilities
- Sewer:Private
Finances and disclosures
- Price:$700,000
- Price per sq. ft.:$198.98
- Tax amount:$9,798 (2025)
Features and amenities
- Appliances:Refrigerator
- Amenities:Circuit Breaker(s)
Parking
- Parking description:Paved Driveway
- Garage spaces:2
 Copyright 2026 Prime MLS, Inc. All rights reserved. This information is deemed reliable, but not guaranteed. The data relating to real estate displayed on this Site comes in part from the IDX Program of Prime MLS. The information being provided is for consumers’ personal, noncommercial use and may not be used for any purpose other than to identify prospective properties consumers may be interested in purchasing. Data last updated May 24, 2026
New listings near 1 Tarleton Lane
- New
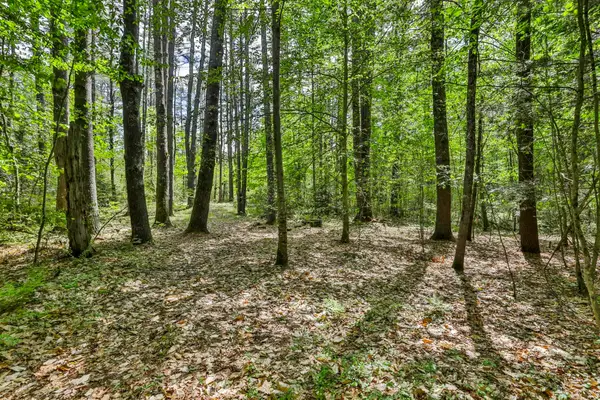 $650,000Active9.49 Acres
2A & 2B Camp Road, Amherst, NH 03031
MLS# 5090144Listed by: RE/MAX INNOVATIVE PROPERTIES - New
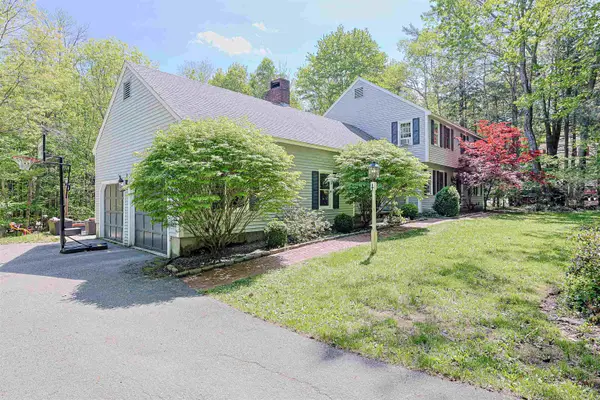 $725,000Active4 beds 3 baths3,644 sq. ft.
19 Winterberry Drive, Amherst, NH 03031
MLS# 5089823Listed by: COLDWELL BANKER REALTY BEDFORD NH - New
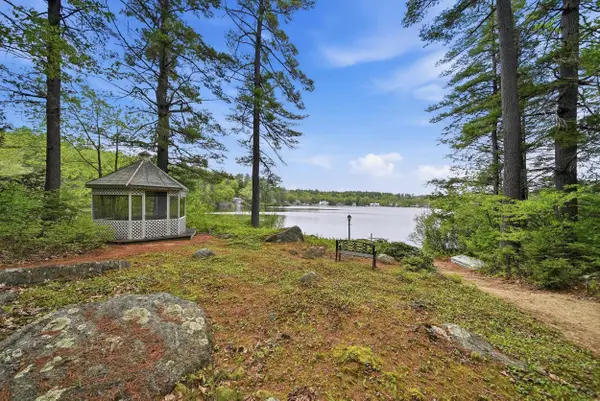 $925,000Active3 beds 2 baths1,326 sq. ft.
4 Clark Island Road, Amherst, NH 03031
MLS# 5090042Listed by: EXP REALTY - New
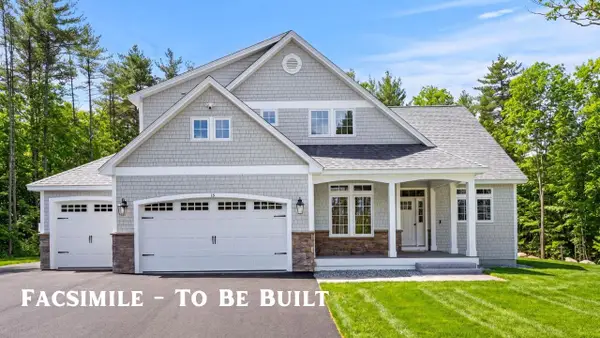 $1,500,000Active4 beds 5 baths4,200 sq. ft.
38 Cricket Corner Road #Lot 4 - The Hannah, Amherst, NH 03031
MLS# 5089531Listed by: COLDWELL BANKER REALTY BEDFORD NH - New
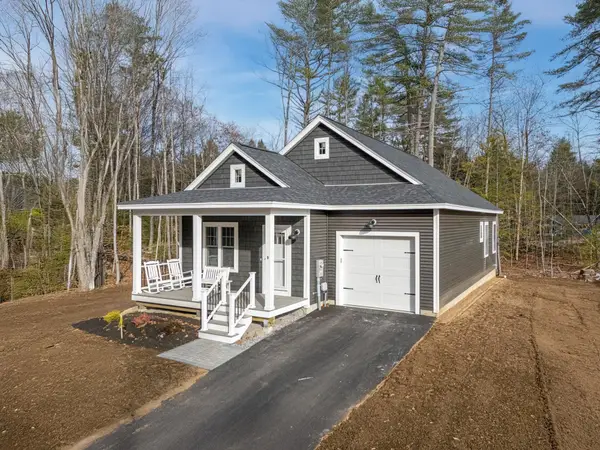 $599,000Active2 beds 2 baths1,260 sq. ft.
1 Renee Drive, Amherst, NH 03031
MLS# 5089481Listed by: KW COASTAL AND LAKES & MOUNTAINS REALTY 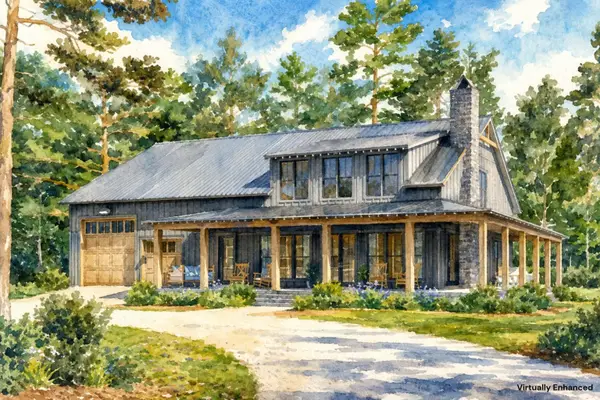 $1,435,000Pending4 beds 3 baths2,782 sq. ft.
3 McIntosh Way, Amherst, NH 03031
MLS# 5089448Listed by: BHHS VERANI BEDFORD- New
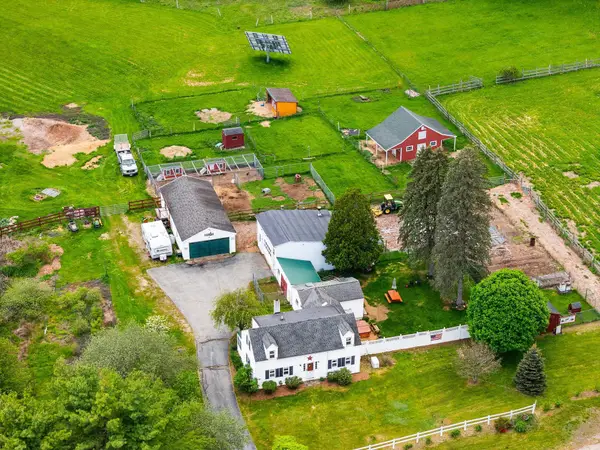 $699,999Active3 beds 2 baths1,531 sq. ft.
481 Boston Post Road, Amherst, NH 03031
MLS# 5089341Listed by: COLDWELL BANKER REALTY BEDFORD NH - New
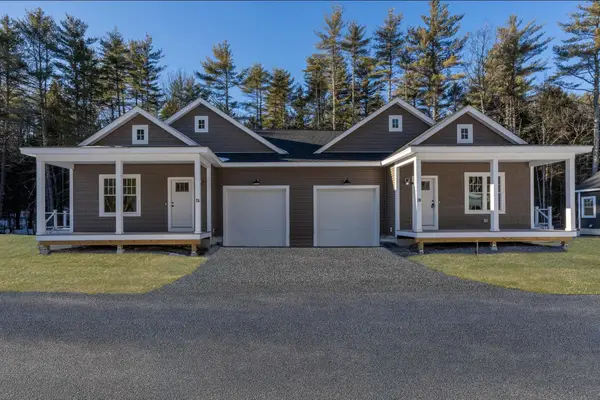 $535,000Active2 beds 2 baths1,260 sq. ft.
3B Debbie Lane, Amherst, NH 03031
MLS# 5089087Listed by: KW COASTAL AND LAKES & MOUNTAINS REALTY - New
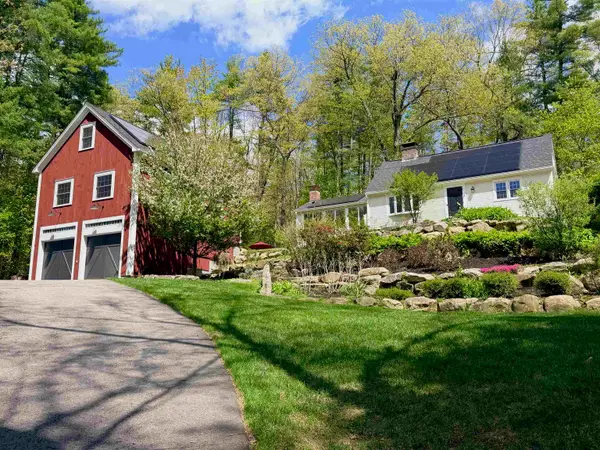 $775,000Active4 beds 2 baths3,691 sq. ft.
5 N Meadow Road, Amherst, NH 03031
MLS# 5089111Listed by: DUSTON LEDDY REAL ESTATE


Protect your home and budget from life's surprises with an Assurant Home Warranty, backed by a partner that supports you through every step of homeownership. Explore Plans.
© 2026 Better Homes and Gardens Real Estate LLC. An Anywhere Real Estate company. All rights reserved. Better Homes and Gardens® Real Estate is a registered trademark owned by Meredith Operations Corporation, licensed to Better Homes and Gardens Real Estate LLC and used with permission. Better Homes and Gardens Real Estate LLC fully supports the principles of the Fair Housing Act and the Equal Opportunity Act. Listing information is deemed reliable but is not guaranteed accurate.
Each office is independently owned and operated.
Any services or products provided by third parties are not provided by, affiliated with or related to Better Homes and Gardens Real Estate LLC, or its affiliated companies.