
3 McIntosh Way, Amherst, NH 03031
Local realty services provided by:Better Homes and Gardens Real Estate The Masiello Group
3 McIntosh Way,Amherst, NH 03031
$1,435,000
- 4 Beds
- 3 Baths
- 2,782 sq. ft.
- Single family
- Pending
Listed by: scott desantisPhone: 603-494-1946
Office: bhhs verani bedford603-472-1010
MLS#:5089448
Source:PrimeMLS
Price summary
- Price:$1,435,000
- Price per sq. ft.:$249.91
About this home
Beautiful new construction barndominium-style home offering the perfect blend of modern farmhouse charm and functional living space. This thoughtfully designed 4-bedroom, 3-bath home features an open-concept layout with soaring cathedral ceilings, spacious great room, and a stunning kitchen with center island, walk-in pantry, and seamless flow into the dining area — ideal for entertaining and everyday living. The first-floor primary suite offers a private retreat with walk-in closet and en-suite bath, while additional bedrooms and flexible loft space provide room for guests, home office, or hobbies. The oversized attached garage offers exceptional storage and workspace potential, with unfinished space above ready for future expansion or storage. A full unfinished basement with bulkhead access provides even more possibilities. Designed with classic board and batten siding, metal roofing, and timeless farmhouse details, this home combines style, comfort, and versatility in one impressive package....
Contact an agent
Home facts
- Year built:2026
- Listing ID #:5089448
- Added:148 day(s) ago
- Updated:October 14, 2026 at 07:43 AM
Rooms and interior
- Bedrooms:4
- Total bathrooms:3
- Full bathrooms:3
- Rooms Total:10
- Basement Description:Bulkhead, Full, Unfinished, Walk-up
- Living area:2,782 sq. ft.
Heating and cooling
- Cooling:Central AC
- Heating:Forced Air
Structure and exterior
- Roof:Metal
- Year built:2026
- Building area:2,782 sq. ft.
- Lot area:3.02 Acres
- Levels:2 Story
Schools
- High school:Souhegan High School
- Middle school:Amherst Middle
- Elementary school:Clark Elementary School
Utilities
- Sewer:Private, Septic
Finances and disclosures
- Price:$1,435,000
- Price per sq. ft.:$249.91
Features and amenities
- Amenities:Circuit Breaker(s)
Parking
- Garage spaces:4
 Copyright 2026 Prime MLS, Inc. All rights reserved. This information is deemed reliable, but not guaranteed. The data relating to real estate displayed on this Site comes in part from the IDX Program of Prime MLS. The information being provided is for consumers’ personal, noncommercial use and may not be used for any purpose other than to identify prospective properties consumers may be interested in purchasing. Data last updated October 14, 2026
New listings near 3 McIntosh Way
- Open Sat, 11am to 1pmNew
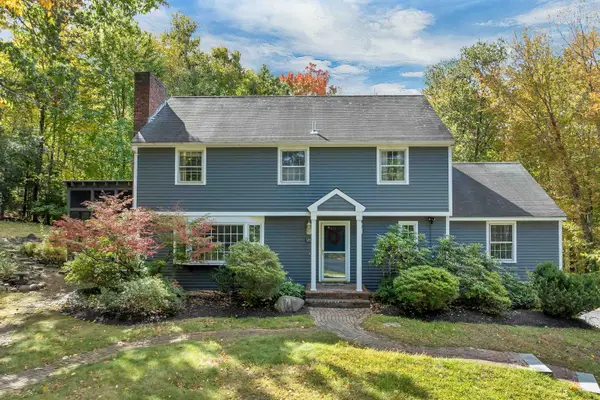 $699,000Active4 beds 3 baths2,938 sq. ft.
1 Grater Road, Amherst, NH 03031
MLS# 5114014Listed by: BHHS VERANI NASHUA - New
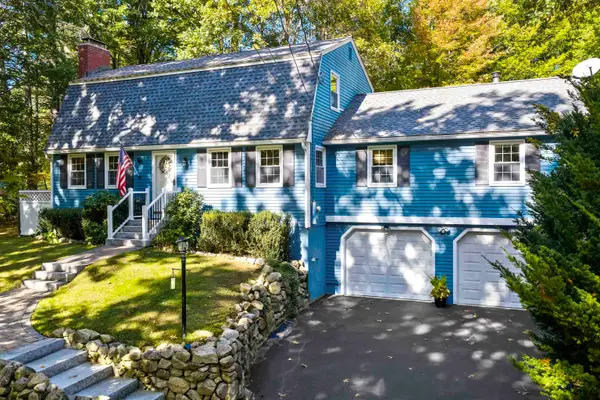 $645,000Active3 beds 2 baths3,080 sq. ft.
14 Corduroy Road, Amherst, NH 03031
MLS# 5113522Listed by: DUSTON LEDDY REAL ESTATE - New
 $799,900Active4 beds 3 baths3,955 sq. ft.
23 Williamsburg Drive, Amherst, NH 03031
MLS# 5113456Listed by: DUSTON LEDDY REAL ESTATE - Open Wed, 4:30 to 6:30pm
 $769,900Active4 beds 2 baths2,225 sq. ft.
84 Boston Post Road, Amherst, NH 03031
MLS# 5112691Listed by: DUSTON LEDDY REAL ESTATE 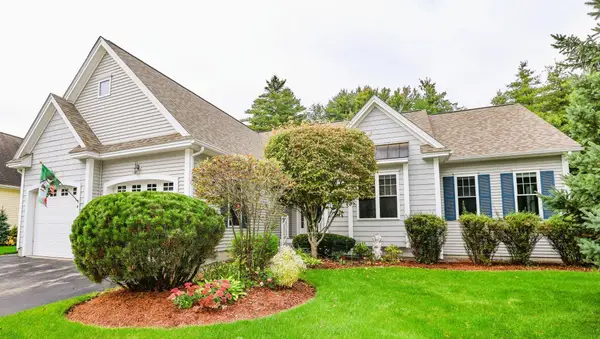 $730,000Active2 beds 2 baths2,268 sq. ft.
4 Elmwood Way #14, Amherst, NH 03031
MLS# 73585860Listed by: Keller Williams Gateway Realty $730,000Active2 beds 2 baths2,268 sq. ft.
4 Elmwood Way, Amherst, NH 03031
MLS# 5112524Listed by: KELLER WILLIAMS GATEWAY REALTY $725,400Active3 beds 2 baths3,028 sq. ft.
18 Windsor Drive, Amherst, NH 03031
MLS# 5112465Listed by: MFH REALTY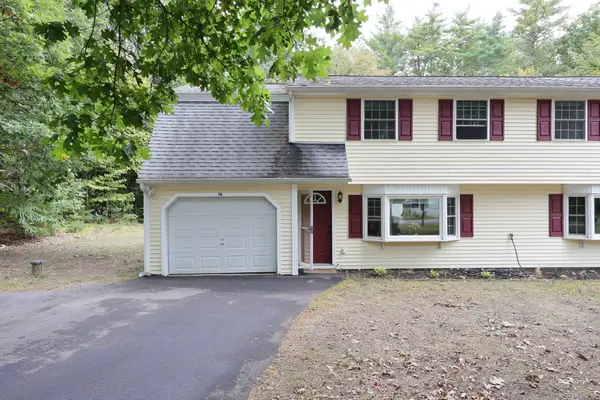 $435,000Active3 beds 2 baths1,316 sq. ft.
19 Deerwood Dr #A, Amherst, NH 03031
MLS# 73585016Listed by: Debella Realty Corp $799,000Active4 beds 4 baths4,237 sq. ft.
14 Pinewood Drive, Amherst, NH 03031
MLS# 5112262Listed by: BHHS VERANI AMHERST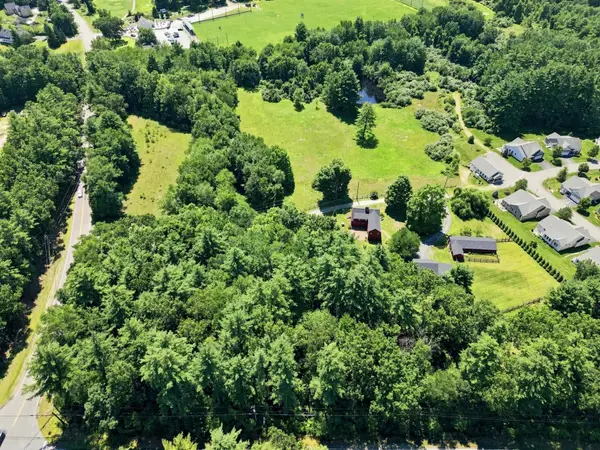 $995,000Active4 beds 4 baths2,912 sq. ft.
1 Smith Lane, Amherst, NH 03031
MLS# 5106145Listed by: EXP REALTY


Protect your home and budget from life's surprises with an Assurant Home Warranty, backed by a partner that supports you through every step of homeownership. Explore Plans.
© 2026 Better Homes and Gardens Real Estate LLC. An Anywhere Real Estate company. All rights reserved. Better Homes and Gardens® Real Estate is a registered trademark owned by Meredith Operations Corporation, licensed to Better Homes and Gardens Real Estate LLC and used with permission. Better Homes and Gardens Real Estate LLC fully supports the principles of the Fair Housing Act and the Equal Opportunity Act. Listing information is deemed reliable but is not guaranteed accurate.
Each office is independently owned and operated.
Any services or products provided by third parties are not provided by, affiliated with or related to Better Homes and Gardens Real Estate LLC, or its affiliated companies.