
19 Winterberry Drive, Amherst, NH 03031
Local realty services provided by:Better Homes and Gardens Real Estate The Masiello Group
19 Winterberry Drive,Amherst, NH 03031
$725,000
- 4 Beds
- 3 Baths
- 3,644 sq. ft.
- Single family
- Active
Listed by: christy silverCell: 603-674-9050
Office: coldwell banker realty bedford nh603-471-0777
MLS#:5089823
Source:PrimeMLS
Price summary
- Price:$725,000
- Price per sq. ft.:$154.78
About this home
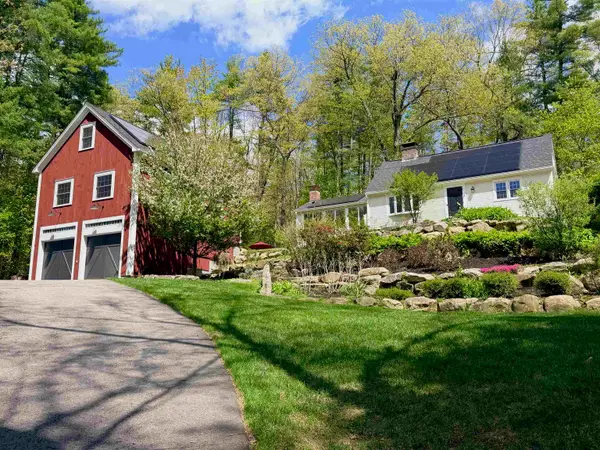
Privately tucked away at the end of a peaceful cul-de-sac and bordering conservation land with access to scenic Pulpit Brook, this beautifully appointed four-bedroom, three-bath home blends timeless elegance with warmth and comfort. Set on a picturesque 1.22-acre lot in a neighborhood of established, well-maintained homes, the property offers a serene setting framed by mature maple trees, lilacs, and vibrant flowering trees and plants. The thoughtfully designed kitchen is both refined and inviting, featuring custom built-ins, crown molding, granite countertops, a substantial center island, a gas cooktop, double wall ovens, and a refrigerator with custom cabinetry panels that blend seamlessly into the space. Expansive windows bathe the kitchen in natural light while offering tranquil views of the backyard, and the space flows effortlessly into a stunning sunroom ideal for relaxing or entertaining. Rich in character, the family room showcases exposed beams and a cozy fireplace with a brick hearth, creating a warm and welcoming atmosphere. Formal living and dining rooms, a convenient first-floor laundry area, a half bath, and beautiful hardwood flooring complete the main level. Upstairs, the spacious primary suite offers an en-suite bath and double closets, while the additional bedrooms provide exceptional flexibility for family, guests, nursery, or home office needs. The partially finished lower level adds versatile bonus space perfect for a playroom, media room, hobby space, or home gym, along with a substantial unfinished area ideal for storage or workshop use. Outdoor living is equally impressive with a large patio, brick walkway, and expansive grounds offering endless possibilities for gardening, entertaining, recreation, or even a future pool. Multi-zone heating system approximately four years old, and an exceptional setting that perfectly balances natural beauty with everyday convenience. Showings begin at the Open House Saturday, May 23rd 10AM-12NOON...
Contact an agent
Home facts
- Year built:1981
- Listing ID #:5089823
- Added:3 day(s) ago
- Updated:May 24, 2026 at 01:07 AM
Rooms and interior
- Bedrooms:4
- Total bathrooms:3
- Full bathrooms:2
- Rooms Total:10
- Flooring:Hardwood, Softwood, Tile
- Kitchen Description:Dishwasher, Disposal, Refrigerator
- Basement Description:Full, Interior, Partially Finished
- Living area:3,644 sq. ft.
Heating and cooling
- Heating:Baseboard, Hot Water, Multi Zone, Oil
Structure and exterior
- Roof:Shingle
- Year built:1981
- Building area:3,644 sq. ft.
- Lot area:1.22 Acres
- Levels:2 Story
Schools
- High school:Souhegan High School
- Middle school:Amherst Middle
- Elementary school:Clark Elementary School
Utilities
- Sewer:Private, Septic
Finances and disclosures
- Price:$725,000
- Price per sq. ft.:$154.78
- Tax amount:$11,506 (2025)
Features and amenities
- Appliances:Refrigerator, Washer
- Laundry features:Dryer, Washer
- Amenities:Circuit Breaker(s), Generator Ready
Parking
- Parking description:Paved Driveway
- Garage spaces:2
 Copyright 2026 Prime MLS, Inc. All rights reserved. This information is deemed reliable, but not guaranteed. The data relating to real estate displayed on this Site comes in part from the IDX Program of Prime MLS. The information being provided is for consumers’ personal, noncommercial use and may not be used for any purpose other than to identify prospective properties consumers may be interested in purchasing. Data last updated May 24, 2026
New listings near 19 Winterberry Drive
- Open Sun, 11am to 12:30pmNew
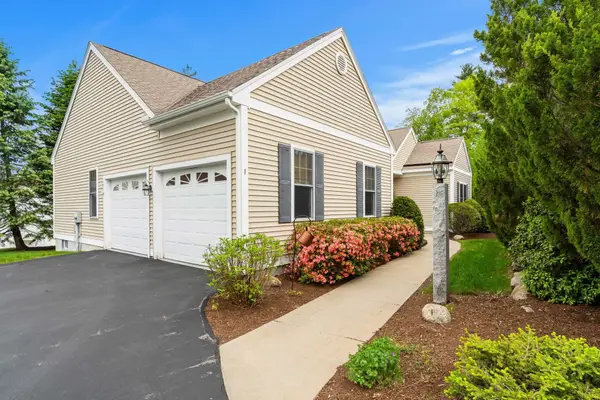 $700,000Active2 beds 2 baths1,766 sq. ft.
1 Tarleton Lane, Amherst, NH 03031
MLS# 5090445Listed by: COLDWELL BANKER REALTY BEDFORD NH - New
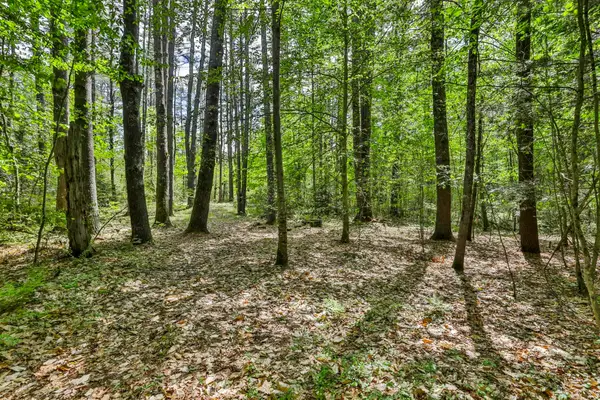 $650,000Active9.49 Acres
2A & 2B Camp Road, Amherst, NH 03031
MLS# 5090144Listed by: RE/MAX INNOVATIVE PROPERTIES - New
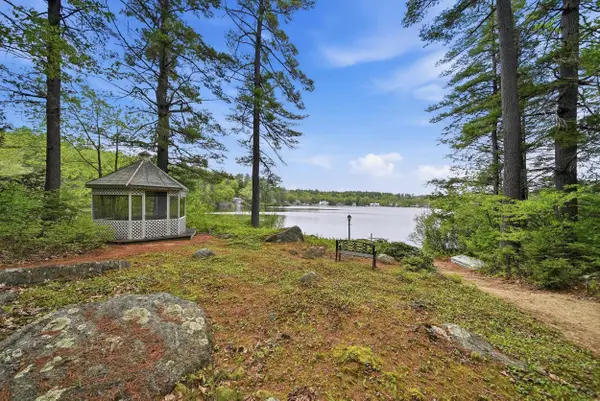 $925,000Active3 beds 2 baths1,326 sq. ft.
4 Clark Island Road, Amherst, NH 03031
MLS# 5090042Listed by: EXP REALTY - New
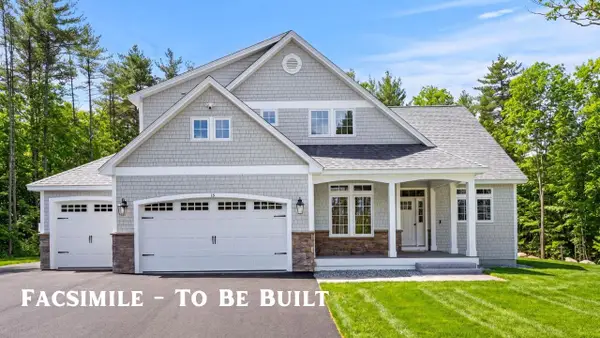 $1,500,000Active4 beds 5 baths4,200 sq. ft.
38 Cricket Corner Road #Lot 4 - The Hannah, Amherst, NH 03031
MLS# 5089531Listed by: COLDWELL BANKER REALTY BEDFORD NH - New
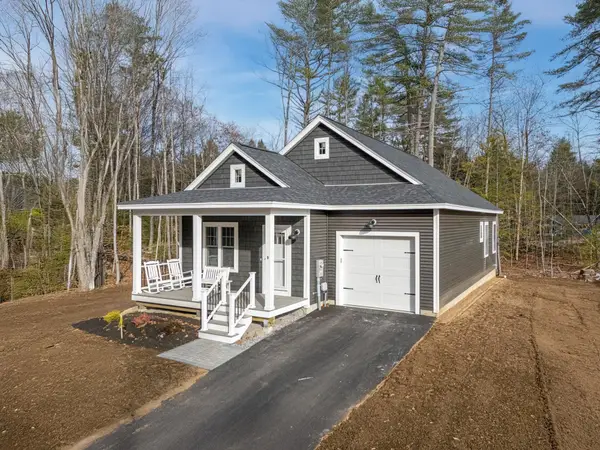 $599,000Active2 beds 2 baths1,260 sq. ft.
1 Renee Drive, Amherst, NH 03031
MLS# 5089481Listed by: KW COASTAL AND LAKES & MOUNTAINS REALTY 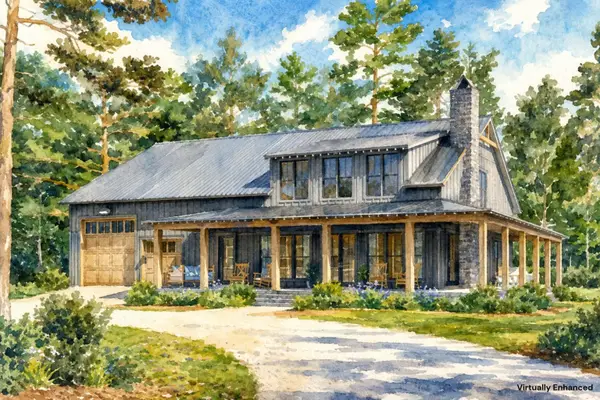 $1,435,000Pending4 beds 3 baths2,782 sq. ft.
3 McIntosh Way, Amherst, NH 03031
MLS# 5089448Listed by: BHHS VERANI BEDFORD- New
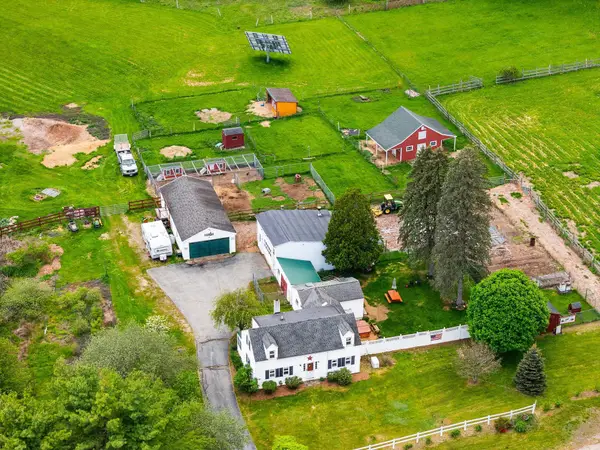 $699,999Active3 beds 2 baths1,531 sq. ft.
481 Boston Post Road, Amherst, NH 03031
MLS# 5089341Listed by: COLDWELL BANKER REALTY BEDFORD NH - New
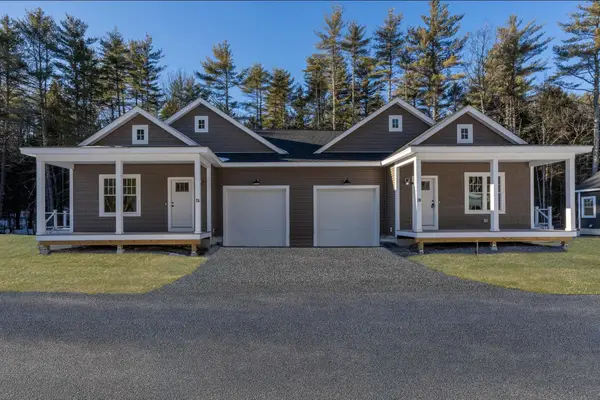 $535,000Active2 beds 2 baths1,260 sq. ft.
3B Debbie Lane, Amherst, NH 03031
MLS# 5089087Listed by: KW COASTAL AND LAKES & MOUNTAINS REALTY - New
 $775,000Active4 beds 2 baths3,691 sq. ft.
5 N Meadow Road, Amherst, NH 03031
MLS# 5089111Listed by: DUSTON LEDDY REAL ESTATE


Protect your home and budget from life's surprises with an Assurant Home Warranty, backed by a partner that supports you through every step of homeownership. Explore Plans.
© 2026 Better Homes and Gardens Real Estate LLC. An Anywhere Real Estate company. All rights reserved. Better Homes and Gardens® Real Estate is a registered trademark owned by Meredith Operations Corporation, licensed to Better Homes and Gardens Real Estate LLC and used with permission. Better Homes and Gardens Real Estate LLC fully supports the principles of the Fair Housing Act and the Equal Opportunity Act. Listing information is deemed reliable but is not guaranteed accurate.
Each office is independently owned and operated.
Any services or products provided by third parties are not provided by, affiliated with or related to Better Homes and Gardens Real Estate LLC, or its affiliated companies.