
18 Windsor Drive, Amherst, NH 03031
Local realty services provided by:Better Homes and Gardens Real Estate The Masiello Group
18 Windsor Drive,Amherst, NH 03031
$725,400
- 3 Beds
- 2 Baths
- 3,028 sq. ft.
- Single family
- Active
Listed by: craig labrecque
Office: mfh realty603-836-3722
MLS#:5112465
Source:PrimeMLS
Price summary
- Price:$725,400
- Price per sq. ft.:$170.92
About this home
Welcome to 18 Windsor Road in Amherst, a contemporary-style home offering 3,028 square feet of finished living space, including 1,000 square feet in the finished lower level. Situated on a beautifully landscaped 0.8-acre lot, the home features three bedrooms, two bathrooms and versatile bonus rooms on both levels. The spacious primary suite features two walk-in closets and a private ensuite bath. The additional bonus room on the upper level provides flexible space for a home office, study, or hobby room. Hardwood flooring can be found in the bedrooms and dining room, with tile flooring in the kitchen, bathrooms, and lower level. The finished lower level offers a spacious great room with a gas fireplace and additional flexible living space to suit your needs. A screened porch provides a comfortable place to enjoy the outdoors and overlooks the landscaped yard and above-ground pool. An oversized two-car garage offers ample room for vehicles and storage, with walk-up space above that could be used for additional storage or a workshop. Other highlights include a roof installed within the past two years, a whole-house fan, and two wells. With generous living space, a lanscaped yard and abundant storage, 18 Windsor Road offers a wonderful opportunity to enjoy all Amherst to offer....
Contact an agent
Home facts
- Year built:1972
- Subdivision & Development:Windsor Park
- Listing ID #:5112465
- Added:11 day(s) ago
- Updated:October 14, 2026 at 04:43 AM
Rooms and interior
- Bedrooms:3
- Total bathrooms:2
- Full bathrooms:2
- Rooms Total:7
- Flooring:Carpet, Ceramic Tile, Hardwood, Laminate
- Kitchen Description:Dishwasher, Microwave, Refrigerator
- Basement Description:Crawl Space, Daylight, Finished, Walkout
- Living area:3,028 sq. ft.
Heating and cooling
- Cooling:Whole House Fan
- Heating:Hot Water
Structure and exterior
- Year built:1972
- Building area:3,028 sq. ft.
- Lot area:0.8 Acres
- Levels:2 Story
Schools
- High school:Souhegan High School
- Middle school:Amherst Middle
- Elementary school:Clark Elementary School
Utilities
- Sewer:Private
Finances and disclosures
- Price:$725,400
- Price per sq. ft.:$170.92
- Tax amount:$10,146 (2025)
Features and amenities
- Appliances:Refrigerator
- Amenities:Circuit Breaker(s)
Parking
- Parking description:Paved Driveway
- Garage spaces:2
 Copyright 2026 Prime MLS, Inc. All rights reserved. This information is deemed reliable, but not guaranteed. The data relating to real estate displayed on this Site comes in part from the IDX Program of Prime MLS. The information being provided is for consumers’ personal, noncommercial use and may not be used for any purpose other than to identify prospective properties consumers may be interested in purchasing. Data last updated October 14, 2026
New listings near 18 Windsor Drive
- Open Sat, 11am to 1pmNew
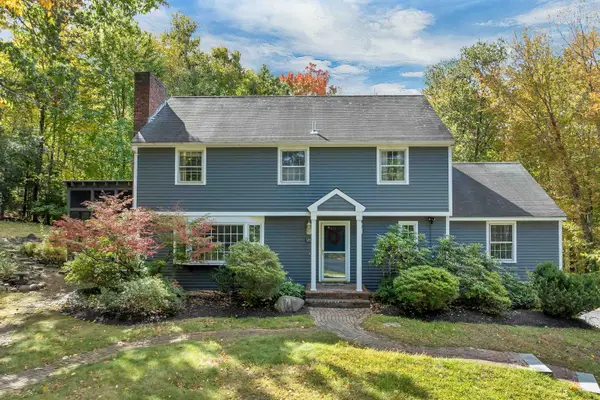 $699,000Active4 beds 3 baths2,938 sq. ft.
1 Grater Road, Amherst, NH 03031
MLS# 5114014Listed by: BHHS VERANI NASHUA - New
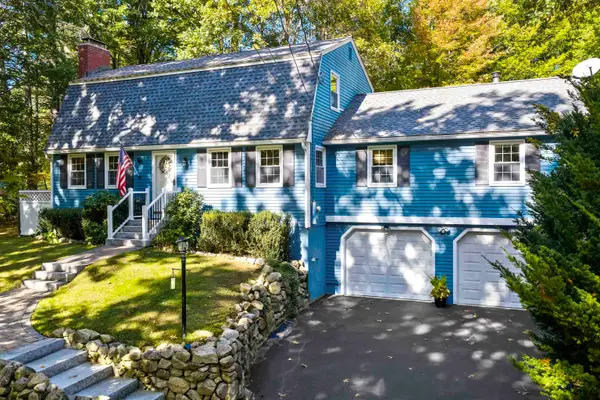 $645,000Active3 beds 2 baths3,080 sq. ft.
14 Corduroy Road, Amherst, NH 03031
MLS# 5113522Listed by: DUSTON LEDDY REAL ESTATE - New
 $799,900Active4 beds 3 baths3,955 sq. ft.
23 Williamsburg Drive, Amherst, NH 03031
MLS# 5113456Listed by: DUSTON LEDDY REAL ESTATE - Open Wed, 4:30 to 6:30pm
 $769,900Active4 beds 2 baths2,225 sq. ft.
84 Boston Post Road, Amherst, NH 03031
MLS# 5112691Listed by: DUSTON LEDDY REAL ESTATE 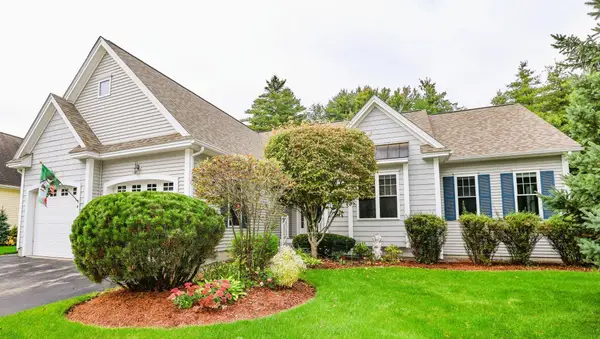 $730,000Active2 beds 2 baths2,268 sq. ft.
4 Elmwood Way #14, Amherst, NH 03031
MLS# 73585860Listed by: Keller Williams Gateway Realty $730,000Active2 beds 2 baths2,268 sq. ft.
4 Elmwood Way, Amherst, NH 03031
MLS# 5112524Listed by: KELLER WILLIAMS GATEWAY REALTY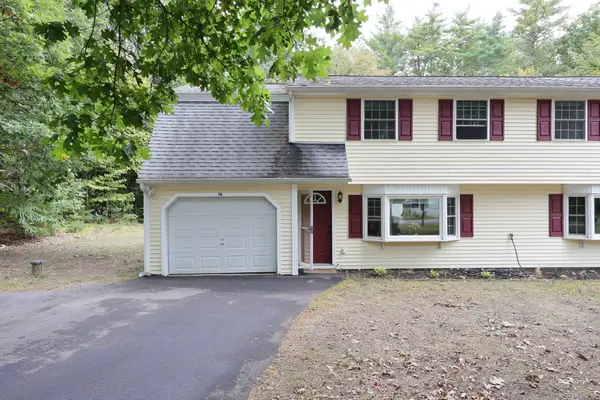 $435,000Active3 beds 2 baths1,316 sq. ft.
19 Deerwood Dr #A, Amherst, NH 03031
MLS# 73585016Listed by: Debella Realty Corp $799,000Active4 beds 4 baths4,237 sq. ft.
14 Pinewood Drive, Amherst, NH 03031
MLS# 5112262Listed by: BHHS VERANI AMHERST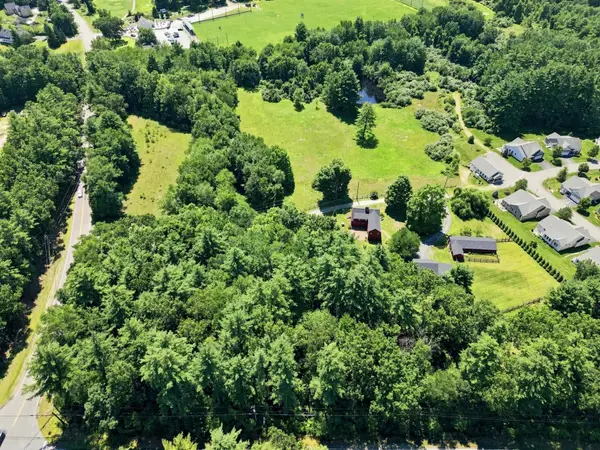 $995,000Active4 beds 4 baths2,912 sq. ft.
1 Smith Lane, Amherst, NH 03031
MLS# 5106145Listed by: EXP REALTY


Protect your home and budget from life's surprises with an Assurant Home Warranty, backed by a partner that supports you through every step of homeownership. Explore Plans.
© 2026 Better Homes and Gardens Real Estate LLC. An Anywhere Real Estate company. All rights reserved. Better Homes and Gardens® Real Estate is a registered trademark owned by Meredith Operations Corporation, licensed to Better Homes and Gardens Real Estate LLC and used with permission. Better Homes and Gardens Real Estate LLC fully supports the principles of the Fair Housing Act and the Equal Opportunity Act. Listing information is deemed reliable but is not guaranteed accurate.
Each office is independently owned and operated.
Any services or products provided by third parties are not provided by, affiliated with or related to Better Homes and Gardens Real Estate LLC, or its affiliated companies.