
84 Boston Post Road, Amherst, NH 03031
Local realty services provided by:Better Homes and Gardens Real Estate The Masiello Group
Upcoming open houses
- Wed, Oct 1404:30 pm - 06:30 pm
Listed by: jennifer lawrenceCell: 603-721-1033
Office: duston leddy real estate603-610-8285
MLS#:5112691
Source:PrimeMLS
Price summary
- Price:$769,900
- Price per sq. ft.:$278.04
About this home
Prepare to be captivated by this recently and exquisitely updated antique in the historic village of Amherst NH! The sellers spared no expense, upgrading nearly everything to today's standards and comforts while keeping all the wonderful historical details--original beams, gorgeously finished vertical grain wood floors and all the custom built-ins. Put your favorite chef to work in the fully renovated kitchen, boasting crisp white inset cabinets with tons of storage, new lighting and new stainless appliances, gorgeous quartz countertops and a cozy window-seat breakfast nook! A cozy family room off the kitchen with access to the attached barn will be a favorite room to relax, while a light-filled formal dining room with stunning built-ins is perfect for lingering dinner parties. Continue to the elegant front living room and on to a stunning front entry where antique artifacts were found during renovation. A tidy 1st floor bedroom and full bathroom are perfect for guests! Upstairs has been completely re-imagined with a polished primary suite including tons of built-in storage, laundry room and a completely renovated bathroom you won't want to leave w/ a quartz vanity, deep tub and stylish tile surround. 2 other bedrooms and a perfectly sized office tucked behind pocket doors complete this haven of comfort! Don't miss the screened porch in the attached barn--perfect for parties, plus a bonus room upstairs while you enjoy all the unfinished storage space on 3 levels. Outside the brick patio is shaded by a storybook sized maple while the large flat side lawn offers room to roam extending to Beaver Brook and pond. On the other side is a large workshop with potential as a garage, potting shed or gym. Experience peace of mind with a new heating system, mini splits, partial roof replacement, windows, new paint and upgraded electrical. Enjoy evening strolls thru the Village to the market, library and school along with quick access to 101, commuting and shops. DON'T WAIT!...
Contact an agent
Home facts
- Year built:1840
- Listing ID #:5112691
- Added:10 day(s) ago
- Updated:October 13, 2026 at 11:22 AM
Rooms and interior
- Bedrooms:4
- Total bathrooms:2
- Full bathrooms:2
- Rooms Total:10
- Flooring:Tile, Wood
- Kitchen Description:Dishwasher, Refrigerator
- Basement Description:Interior, Unfinished
- Living area:2,225 sq. ft.
Heating and cooling
- Cooling:Mini Split
- Heating:Baseboard, Hot Water, Mini Split, Multi Zone
Structure and exterior
- Roof:Asphalt Shingle
- Year built:1840
- Building area:2,225 sq. ft.
- Lot area:0.57 Acres
- Levels:2 Story
Schools
- High school:Souhegan High School
- Middle school:Amherst Middle
- Elementary school:Clark Elementary School
Utilities
- Sewer:Leach Field, Private, Septic
Finances and disclosures
- Price:$769,900
- Price per sq. ft.:$278.04
- Tax amount:$11,690 (2025)
Features and amenities
- Appliances:Refrigerator
- Amenities:Circuit Breaker(s)
Parking
- Parking description:Paved Driveway
 Copyright 2026 Prime MLS, Inc. All rights reserved. This information is deemed reliable, but not guaranteed. The data relating to real estate displayed on this Site comes in part from the IDX Program of Prime MLS. The information being provided is for consumers’ personal, noncommercial use and may not be used for any purpose other than to identify prospective properties consumers may be interested in purchasing. Data last updated October 13, 2026
New listings near 84 Boston Post Road
- New
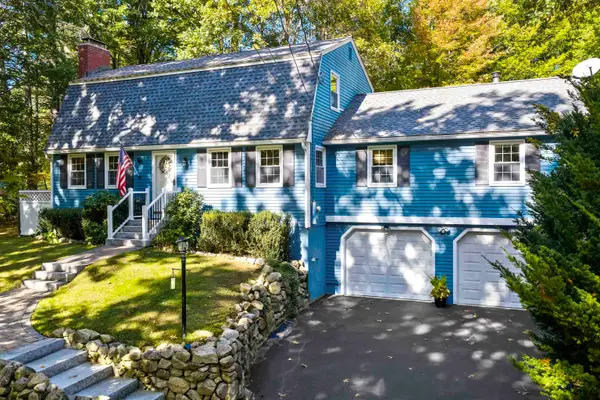 $645,000Active3 beds 2 baths3,080 sq. ft.
14 Corduroy Road, Amherst, NH 03031
MLS# 5113522Listed by: DUSTON LEDDY REAL ESTATE - New
 $799,900Active4 beds 3 baths3,955 sq. ft.
23 Williamsburg Drive, Amherst, NH 03031
MLS# 5113456Listed by: DUSTON LEDDY REAL ESTATE - New
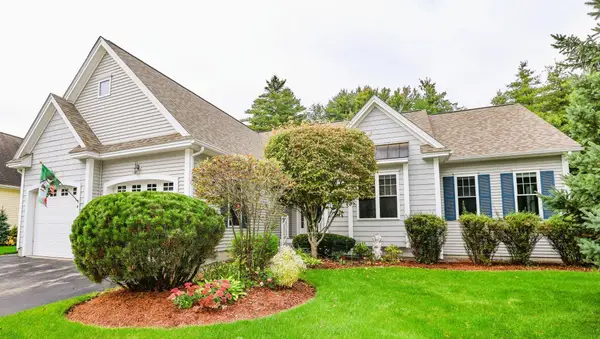 $730,000Active2 beds 2 baths2,268 sq. ft.
4 Elmwood Way #14, Amherst, NH 03031
MLS# 73585860Listed by: Keller Williams Gateway Realty  $730,000Active2 beds 2 baths2,268 sq. ft.
4 Elmwood Way, Amherst, NH 03031
MLS# 5112524Listed by: KELLER WILLIAMS GATEWAY REALTY $725,400Active3 beds 2 baths3,028 sq. ft.
18 Windsor Drive, Amherst, NH 03031
MLS# 5112465Listed by: MFH REALTY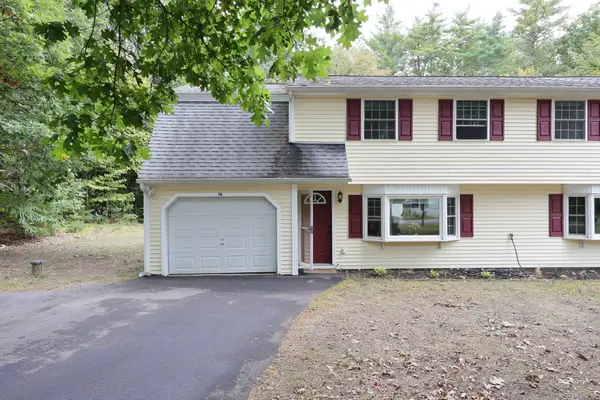 $435,000Active3 beds 2 baths1,316 sq. ft.
19 Deerwood Dr #A, Amherst, NH 03031
MLS# 73585016Listed by: Debella Realty Corp $799,000Active4 beds 4 baths4,237 sq. ft.
14 Pinewood Drive, Amherst, NH 03031
MLS# 5112262Listed by: BHHS VERANI AMHERST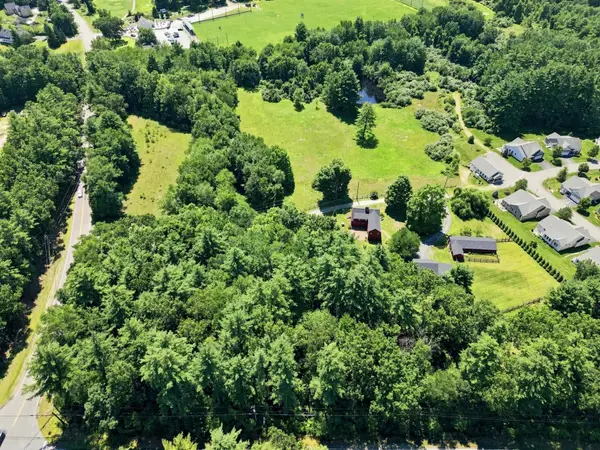 $995,000Active4 beds 4 baths2,912 sq. ft.
1 Smith Lane, Amherst, NH 03031
MLS# 5106145Listed by: EXP REALTY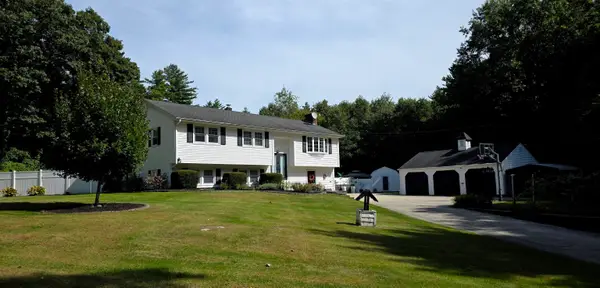 $779,999Active4 beds 2 baths2,618 sq. ft.
5 Pettingale Road, Amherst, NH 03031
MLS# 5111244Listed by: KELLER WILLIAMS GATEWAY REALTY


Protect your home and budget from life's surprises with an Assurant Home Warranty, backed by a partner that supports you through every step of homeownership. Explore Plans.
© 2026 Better Homes and Gardens Real Estate LLC. An Anywhere Real Estate company. All rights reserved. Better Homes and Gardens® Real Estate is a registered trademark owned by Meredith Operations Corporation, licensed to Better Homes and Gardens Real Estate LLC and used with permission. Better Homes and Gardens Real Estate LLC fully supports the principles of the Fair Housing Act and the Equal Opportunity Act. Listing information is deemed reliable but is not guaranteed accurate.
Each office is independently owned and operated.
Any services or products provided by third parties are not provided by, affiliated with or related to Better Homes and Gardens Real Estate LLC, or its affiliated companies.