
4 Elmwood Way #14, Amherst, NH 03031
Local realty services provided by:Better Homes and Gardens Real Estate The Masiello Group
4 Elmwood Way #14,Amherst, NH 03031
$730,000
- 2 Beds
- 2 Baths
- 2,268 sq. ft.
- Condominium
- Active
Listed by: rosemary johnson
Office: keller williams gateway realty
MLS#:73585860
Source:MLSPIN
Price summary
- Price:$730,000
- Price per sq. ft.:$321.87
- Monthly HOA dues:$410
About this home
Welcome to Summerfield, One of Amherst’s Most Desirable Premier 55+ Communities! This Beautiful Open Concept 2 Bed 2 Bath Detached Condo offers Spacious Single-Level Living in a Tranquil Natural Setting. For Entertaining, the Living Room features Hardwood, Cathedral Ceilings, and a Gas Fireplace. The Eat-in Kitchen features Granite Countertops, Elegant Cherry Cabinetry, Hardwood and an Enclosed Porch/Seating Area, with the Inviting Hardwood Dining Room right off it. The Flexible Office/Den Behind Elegant French Doors is Perfect for a Home Office or Quiet Retreat. The Primary Suite offers a Large Walk-in Closet with Custom Built-ins and a Beautifully appointed Bath that Features Double Sinks, a Jetted Tub, and a Separate Shower/Toilet Space. The Lower Level offers 475 sft of Finished Living Space with a Wall of Day Light Windows, a Custom Work Bench and a Tremendous amount of Storage Space in the Walkout Basement. Relax on the Private Back Deck Overlooking the Expansive Back Yard with a Brook in the Tree Line Behind it. Two-Car Attached Garage. 2 Yr Old Natural Gas FHA Furnace/Central Air, Roof and Gutters, and 3 Yr Old Whole House Generator all with Transferrable Warranties. Self-Managed HOA has a Low Monthly Fee and a Community Center that offers Social, Educational and Recreation Activities. Conveniently located minutes from Shopping, Dining, Golf Course....
Contact an agent
Home facts
- Year built:2005
- Listing ID #:73585860
- Updated:October 13, 2026 at 01:41 PM
Rooms and interior
- Bedrooms:2
- Total bathrooms:2
- Full bathrooms:2
- Rooms Total:7
- Flooring:Carpet, Wood
- Kitchen Description:Dishwasher, Microwave, Range, Refrigerator
- Living area:2,268 sq. ft.
Heating and cooling
- Cooling:Central Air
- Heating:Forced Air, Natural Gas
- Central air:Yes
Structure and exterior
- Roof:Shingle
- Year built:2005
- Building area:2,268 sq. ft.
- Construction Materials:Frame
- Exterior Features:Deck, Porch
Utilities
- Water:Public
- Sewer:Private Sewer
Finances and disclosures
- Price:$730,000
- Price per sq. ft.:$321.87
- Tax amount:$10,313 (2025)
Features and amenities
- Appliances:Dishwasher, Dryer, Microwave, Range, Refrigerator, Washer
- Laundry features:Dryer, In Unit, Washer
Parking
- Total parking spaces:6
- Parking description:Attached, Off Street
- Garage:Yes
- Garage spaces:2
New listings near 4 Elmwood Way #14
- New
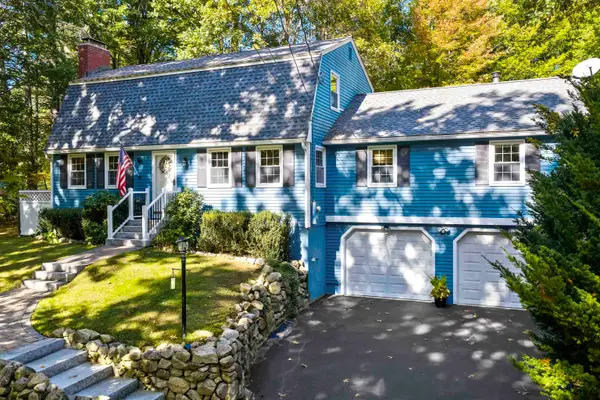 $645,000Active3 beds 2 baths3,080 sq. ft.
14 Corduroy Road, Amherst, NH 03031
MLS# 5113522Listed by: DUSTON LEDDY REAL ESTATE
- New
 $799,900Active4 beds 3 baths3,955 sq. ft.
23 Williamsburg Drive, Amherst, NH 03031
MLS# 5113456Listed by: DUSTON LEDDY REAL ESTATE - Open Wed, 4:30 to 6:30pmNew
 $769,900Active4 beds 2 baths2,225 sq. ft.
84 Boston Post Road, Amherst, NH 03031
MLS# 5112691Listed by: DUSTON LEDDY REAL ESTATE  $730,000Active2 beds 2 baths2,268 sq. ft.
4 Elmwood Way, Amherst, NH 03031
MLS# 5112524Listed by: KELLER WILLIAMS GATEWAY REALTY $725,400Active3 beds 2 baths3,028 sq. ft.
18 Windsor Drive, Amherst, NH 03031
MLS# 5112465Listed by: MFH REALTY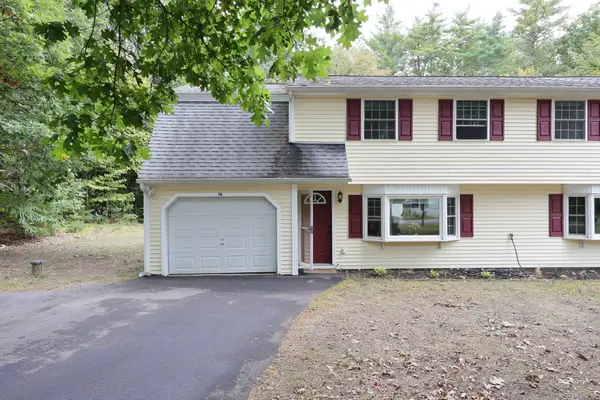 $435,000Active3 beds 2 baths1,316 sq. ft.
19 Deerwood Dr #A, Amherst, NH 03031
MLS# 73585016Listed by: Debella Realty Corp $799,000Active4 beds 4 baths4,237 sq. ft.
14 Pinewood Drive, Amherst, NH 03031
MLS# 5112262Listed by: BHHS VERANI AMHERST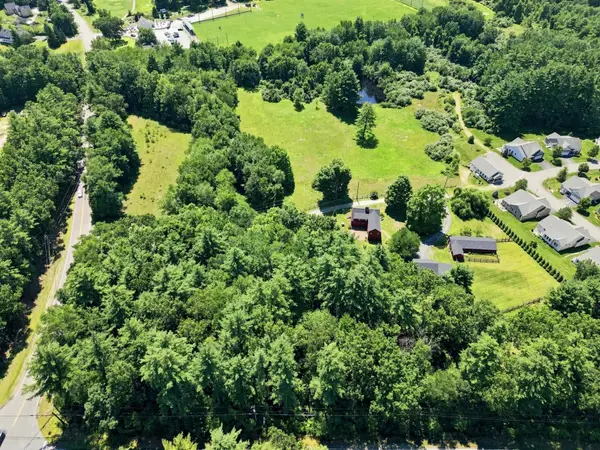 $995,000Active4 beds 4 baths2,912 sq. ft.
1 Smith Lane, Amherst, NH 03031
MLS# 5106145Listed by: EXP REALTY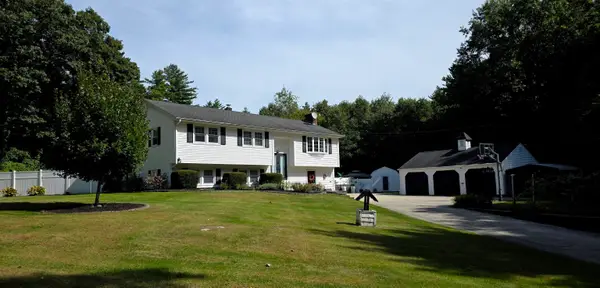 $779,999Active4 beds 2 baths2,618 sq. ft.
5 Pettingale Road, Amherst, NH 03031
MLS# 5111244Listed by: KELLER WILLIAMS GATEWAY REALTY


Protect your home and budget from life's surprises with an Assurant Home Warranty, backed by a partner that supports you through every step of homeownership. Explore Plans.
© 2026 Better Homes and Gardens Real Estate LLC. An Anywhere Real Estate company. All rights reserved. Better Homes and Gardens® Real Estate is a registered trademark owned by Meredith Operations Corporation, licensed to Better Homes and Gardens Real Estate LLC and used with permission. Better Homes and Gardens Real Estate LLC fully supports the principles of the Fair Housing Act and the Equal Opportunity Act. Listing information is deemed reliable but is not guaranteed accurate.
Each office is independently owned and operated.
Any services or products provided by third parties are not provided by, affiliated with or related to Better Homes and Gardens Real Estate LLC, or its affiliated companies.