
2 Cricket Corner Road, Amherst, NH 03031
Local realty services provided by:Better Homes and Gardens Real Estate The Masiello Group
2 Cricket Corner Road,Amherst, NH 03031
$799,900
- 3 Beds
- 2 Baths
- 1,305 sq. ft.
- Single family
- Active
Listed by: danielle millerCell: 978-995-6263
Office: homesmart success realty llc.603-932-9300
MLS#:5098188
Source:PrimeMLS
Price summary
- Price:$799,900
- Price per sq. ft.:$306.48
About this home
Rarely does a property like this become available—offering the perfect blend of privacy, acreage, and exceptional outbuilding space. Set on 15 picturesque acres, this beautifully updated 3-bedroom, 2-bath home features an impressive 40x60 metal garage/shop that truly sets it apart. Less than 2 years old, the shop is fully equipped with electric, heat, and water, making it ideal for hobbies, equipment storage, vehicles, or the ultimate workshop setup. In addition to the shop, the property includes a detached 2-car garage, providing convenient everyday parking and storage alongside your larger workspace needs. The home offers a warm and inviting open-concept layout where the kitchen, dining, and living areas flow seamlessly together—perfect for entertaining or everyday living. The primary suite includes its own private en-suite bath for added comfort and convenience. A new heating system will be installed prior to closing, and a newer mini split provides efficient year-round comfort. A pull-down attic provides additional storage, while the expansive basement offers endless possibilities and currently accommodates a home gym. Outside, enjoy a large partially fenced backyard with a patio and gazebo—an ideal space to relax and take in the peaceful surroundings. Garden enthusiasts will appreciate the established garden area, along with a chicken coop and small storage shed for added versatility. If you’ve been searching for acreage, privacy, and a move-in-ready home with exceptional outbuilding space, this unique property is one you won’t want to miss. Listing agent has a financial interest in the property....
Contact an agent
Home facts
- Year built:1947
- Listing ID #:5098188
- Added:4 day(s) ago
- Updated:July 10, 2026 at 10:39 AM
Rooms and interior
- Bedrooms:3
- Total bathrooms:2
- Full bathrooms:1
- Rooms Total:5
- Flooring:Hardwood, Tile
- Kitchen Description:Dishwasher, Refrigerator
- Basement Description:Concrete Floor, Interior, Interior Access
- Living area:1,305 sq. ft.
Heating and cooling
- Cooling:Mini Split
- Heating:Baseboard, Hot Water, Mini Split, Oil
Structure and exterior
- Roof:Asphalt Shingle, Metal
- Year built:1947
- Building area:1,305 sq. ft.
- Lot area:15 Acres
- Levels:1 Story
Schools
- High school:Souhegan High School
- Middle school:Amherst Middle
- Elementary school:Clark Elementary School
Utilities
- Sewer:Private
Finances and disclosures
- Price:$799,900
- Price per sq. ft.:$306.48
- Tax amount:$11,415 (2025)
Features and amenities
- Appliances:Exhaust Fan, Refrigerator, Washer
- Laundry features:Dryer, Washer
- Amenities:Generator Ready
Parking
- Parking description:Gravel Driveway, Paved Driveway
- Garage spaces:8
 Copyright 2026 Prime MLS, Inc. All rights reserved. This information is deemed reliable, but not guaranteed. The data relating to real estate displayed on this Site comes in part from the IDX Program of Prime MLS. The information being provided is for consumers’ personal, noncommercial use and may not be used for any purpose other than to identify prospective properties consumers may be interested in purchasing. Data last updated July 10, 2026
New listings near 2 Cricket Corner Road
- Coming Soon
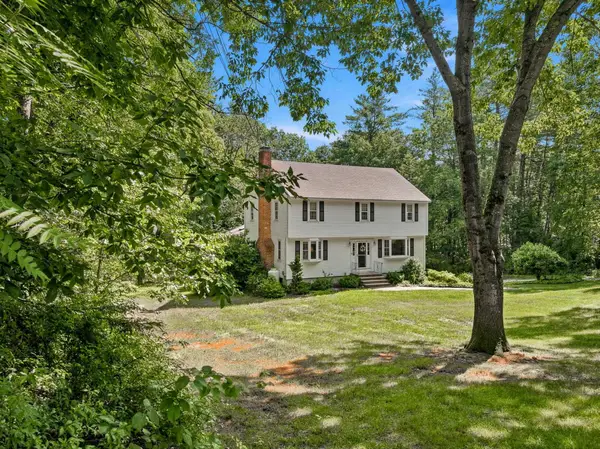 $720,000Coming Soon4 beds 3 baths
16 Williamsburg Drive, Amherst, NH 03031
MLS# 5099078Listed by: FOUR SEASONS SOTHEBY'S INT'L REALTY - Open Fri, 4:30 to 6:30pmNew
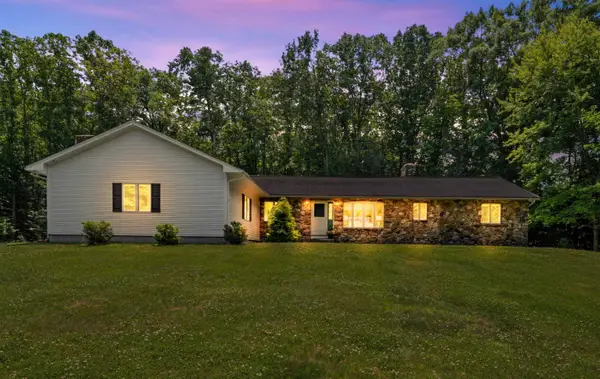 $734,900Active3 beds 3 baths3,000 sq. ft.
1 Old Milford Road, Amherst, NH 03031
MLS# 5099008Listed by: DUSTON LEDDY REAL ESTATE - New
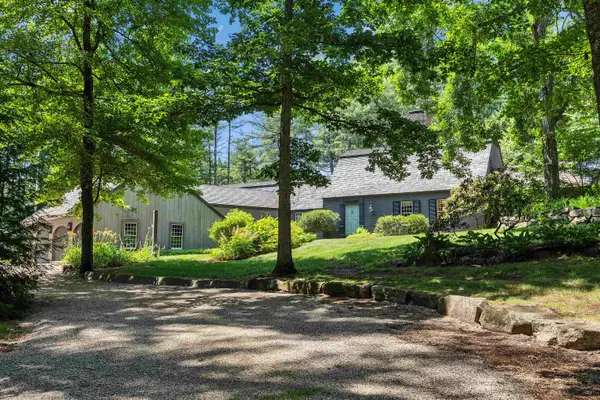 $1,195,000Active5 beds 4 baths4,537 sq. ft.
7 Melendy Hollow, Amherst, NH 03031
MLS# 5098820Listed by: DUSTON LEDDY REAL ESTATE - Open Sat, 10 to 11:30amNew
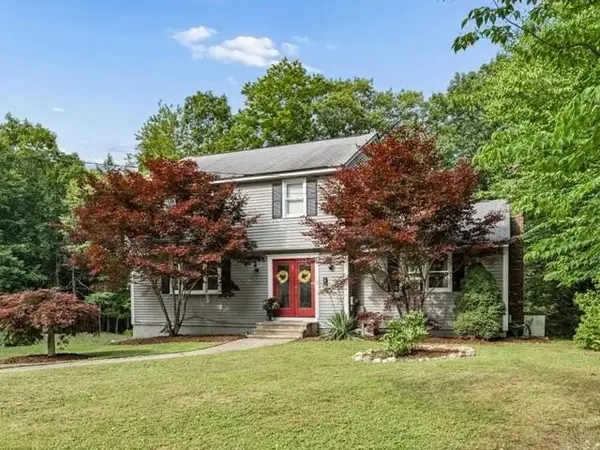 $620,000Active3 beds 3 baths1,972 sq. ft.
21 Nathaniel Drive, Amherst, NH 03031
MLS# 5098822Listed by: KELLER WILLIAMS REALTY-METROPOLITAN - New
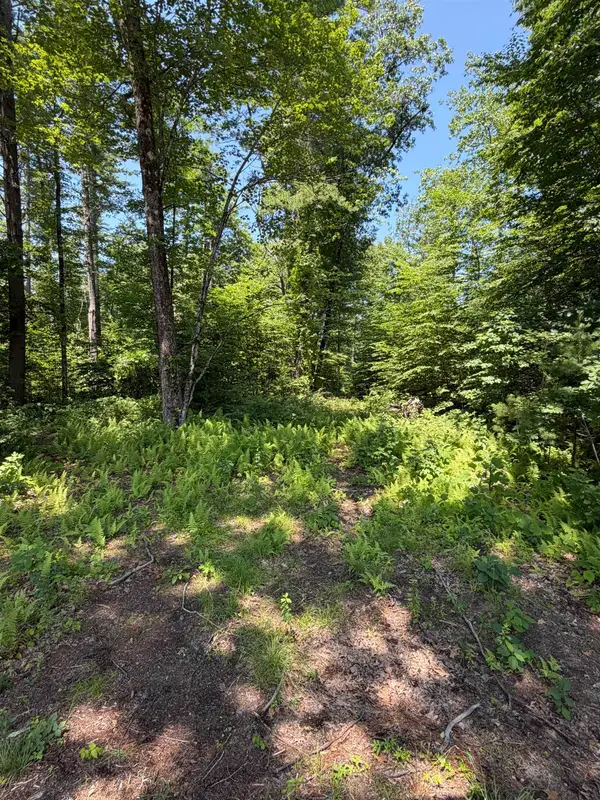 $405,000Active3.57 Acres
30 Cricket Corner Road, Amherst, NH 03031
MLS# 5098770Listed by: KELLER WILLIAMS REALTY-METROPOLITAN - New
 $796,000Active4 beds 3 baths3,032 sq. ft.
26 Williamsburg Road, Amherst, NH 03031
MLS# 5098735Listed by: EXP REALTY - Open Fri, 4:30 to 6pmNew
 $550,000Active2 beds 3 baths1,376 sq. ft.
32 Peacock Brook Lane, Amherst, NH 03031
MLS# 5098514Listed by: KELLER WILLIAMS REALTY-METROPOLITAN - Open Sat, 11am to 1pmNew
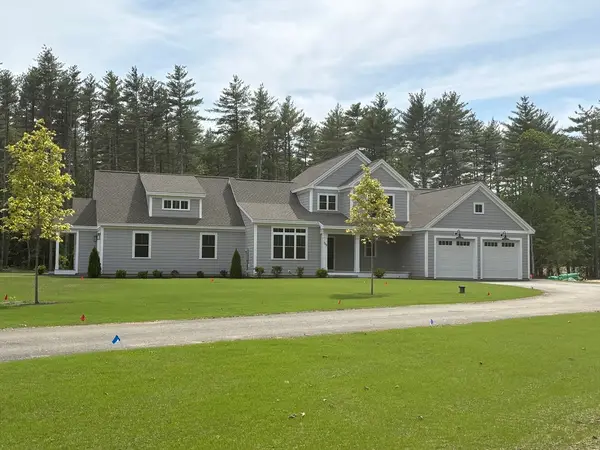 $1,375,000Active5 beds 4 baths3,113 sq. ft.
137 County, Amherst, NH 03031
MLS# 73545499Listed by: RE/MAX Innovative Properties - New
 $300,000Active3 beds 2 baths1,400 sq. ft.
6 Milford Street, Amherst, NH 03031
MLS# 5097987Listed by: AMERABAY


Protect your home and budget from life's surprises with an Assurant Home Warranty, backed by a partner that supports you through every step of homeownership. Explore Plans.
© 2026 Better Homes and Gardens Real Estate LLC. An Anywhere Real Estate company. All rights reserved. Better Homes and Gardens® Real Estate is a registered trademark owned by Meredith Operations Corporation, licensed to Better Homes and Gardens Real Estate LLC and used with permission. Better Homes and Gardens Real Estate LLC fully supports the principles of the Fair Housing Act and the Equal Opportunity Act. Listing information is deemed reliable but is not guaranteed accurate.
Each office is independently owned and operated.
Any services or products provided by third parties are not provided by, affiliated with or related to Better Homes and Gardens Real Estate LLC, or its affiliated companies.