
26 Williamsburg Road, Amherst, NH 03031
Local realty services provided by:Better Homes and Gardens Real Estate The Masiello Group
Listed by: theresa martensCell: 603-384-0070
Office: exp realty888-398-7062
MLS#:5098735
Source:PrimeMLS
Price summary
- Price:$796,000
- Price per sq. ft.:$191.71
About this home
Welcome to your little piece of paradise in Amherst, with an unbelieveable location just off the 101! This beautiful colonial has wonderfully warm living spaces - featuring a great room with reclaimed beams, skylights and a huge fireplace! And the eat-kitchen is a great gathering space with pretty cherry cabinets and solid surface counters, plus an island. 3 heat stoves keep you cozy in winter, and for summer there's an entertainers backyard with the enclosed inground pool! It just 'feels good'. Loved for 25 years - with many, many updates/maintenance items completed. Hardie Board siding, 3 yr young roof, new windows, kitchen and bath updates, furnace & water heater, beautiful reclaimed beams, hardwood fllors, electric updates (standby generator), and even a car charger. The large yard is ready for games, Joe English Brook runs behind, and it abuts conservation land with trails. 30' x 15' ft pool is old school deep and has great decking around it for entertaining, plus a great outdoor shower! A truly private spot at the end of the road with Amherst conservation trails all around. Upstairs is the Primary en-suite + 3 bedrooms/full bath and a grand finished attic space leaves extra space for sleeping, playing, or music, and storage. The full basement features a workshop area, large shelves and interior access to the garage. Welcome to the quaint town of Amherst with it's historic village and highly rated schools! Private showings begin Thursday July. Go and Show. Quick close possible....
Contact an agent
Home facts
- Year built:1972
- Listing ID #:5098735
- Added:2 day(s) ago
- Updated:July 10, 2026 at 06:52 PM
Rooms and interior
- Bedrooms:4
- Total bathrooms:3
- Full bathrooms:1
- Rooms Total:14
- Flooring:Carpet, Ceramic Tile, Combination, Hardwood, Tile
- Kitchen Description:Dishwasher, Microwave, Trash Compactor
- Basement Description:Concrete, Concrete Floor, Full, Interior, Storage Space, Sump Pump, Unfinished
- Living area:3,032 sq. ft.
Heating and cooling
- Heating:Alternative Heat Stove, Baseboard
Structure and exterior
- Year built:1972
- Building area:3,032 sq. ft.
- Lot area:1.3 Acres
- Levels:2.5 Story
Schools
- High school:Souhegan High School
- Middle school:Southside Middle School
- Elementary school:Clark Elementary School
Utilities
- Sewer:Replacement Leach Field, Septic
Finances and disclosures
- Price:$796,000
- Price per sq. ft.:$191.71
- Tax amount:$11,074 (2025)
Features and amenities
- Appliances:Trash Compactor
- Laundry features:Dryer
- Amenities:Circuit Breaker(s), Generator
Parking
- Parking description:Paved Driveway
- Garage spaces:2
 Copyright 2026 Prime MLS, Inc. All rights reserved. This information is deemed reliable, but not guaranteed. The data relating to real estate displayed on this Site comes in part from the IDX Program of Prime MLS. The information being provided is for consumers’ personal, noncommercial use and may not be used for any purpose other than to identify prospective properties consumers may be interested in purchasing. Data last updated July 10, 2026
New listings near 26 Williamsburg Road
- Coming Soon
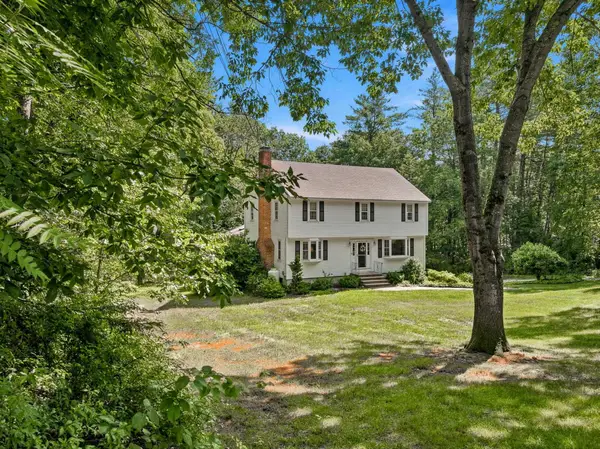 $720,000Coming Soon4 beds 3 baths
16 Williamsburg Drive, Amherst, NH 03031
MLS# 5099078Listed by: FOUR SEASONS SOTHEBY'S INT'L REALTY - Open Fri, 4:30 to 6:30pmNew
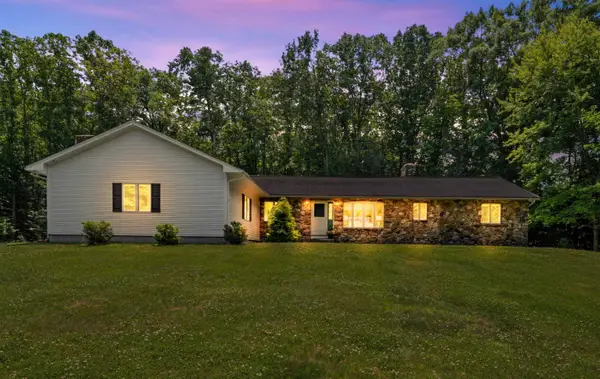 $734,900Active3 beds 3 baths3,000 sq. ft.
1 Old Milford Road, Amherst, NH 03031
MLS# 5099008Listed by: DUSTON LEDDY REAL ESTATE - New
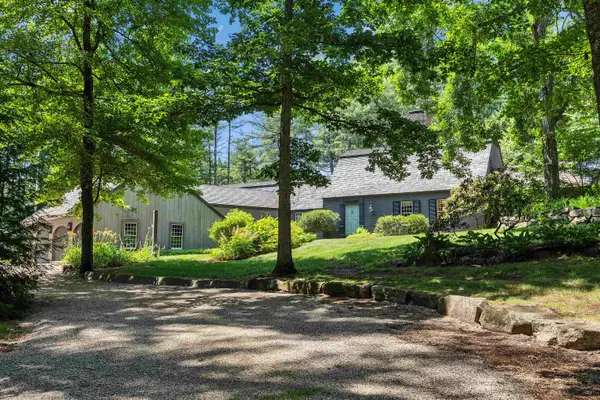 $1,195,000Active5 beds 4 baths4,537 sq. ft.
7 Melendy Hollow, Amherst, NH 03031
MLS# 5098820Listed by: DUSTON LEDDY REAL ESTATE - Open Sat, 10 to 11:30amNew
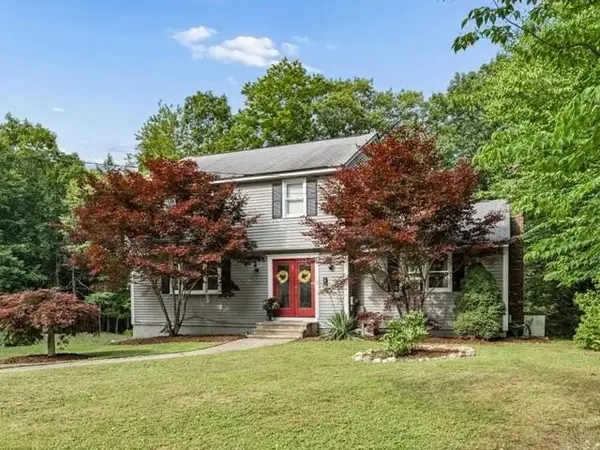 $620,000Active3 beds 3 baths1,972 sq. ft.
21 Nathaniel Drive, Amherst, NH 03031
MLS# 5098822Listed by: KELLER WILLIAMS REALTY-METROPOLITAN - New
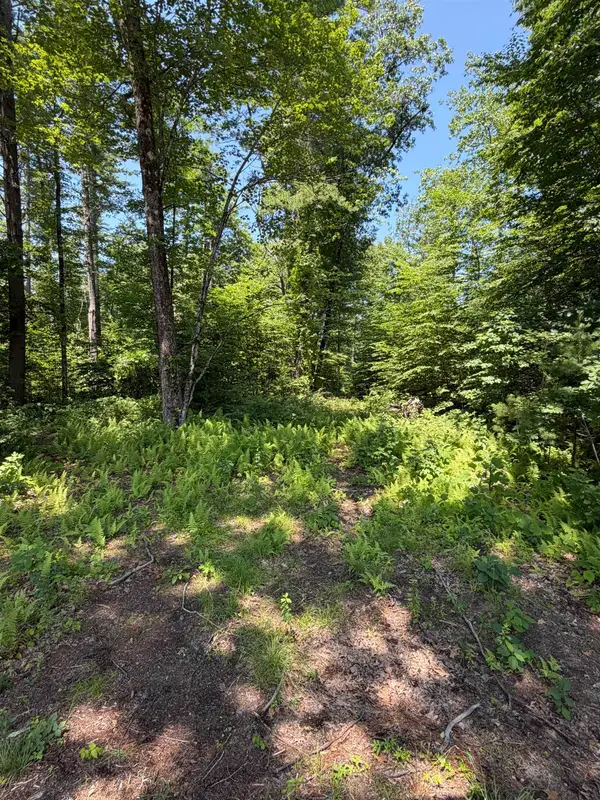 $405,000Active3.57 Acres
30 Cricket Corner Road, Amherst, NH 03031
MLS# 5098770Listed by: KELLER WILLIAMS REALTY-METROPOLITAN - Open Fri, 4:30 to 6pmNew
 $550,000Active2 beds 3 baths1,376 sq. ft.
32 Peacock Brook Lane, Amherst, NH 03031
MLS# 5098514Listed by: KELLER WILLIAMS REALTY-METROPOLITAN - Open Sat, 11am to 1pmNew
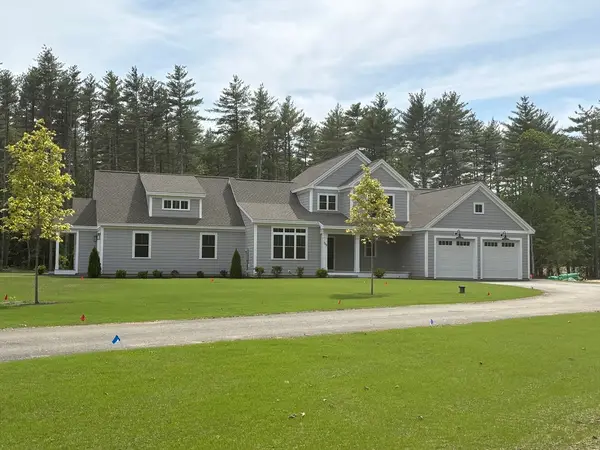 $1,375,000Active5 beds 4 baths3,113 sq. ft.
137 County, Amherst, NH 03031
MLS# 73545499Listed by: RE/MAX Innovative Properties - New
 $799,900Active3 beds 2 baths1,305 sq. ft.
2 Cricket Corner Road, Amherst, NH 03031
MLS# 5098188Listed by: HOMESMART SUCCESS REALTY LLC - New
 $300,000Active3 beds 2 baths1,400 sq. ft.
6 Milford Street, Amherst, NH 03031
MLS# 5097987Listed by: AMERABAY


Protect your home and budget from life's surprises with an Assurant Home Warranty, backed by a partner that supports you through every step of homeownership. Explore Plans.
© 2026 Better Homes and Gardens Real Estate LLC. An Anywhere Real Estate company. All rights reserved. Better Homes and Gardens® Real Estate is a registered trademark owned by Meredith Operations Corporation, licensed to Better Homes and Gardens Real Estate LLC and used with permission. Better Homes and Gardens Real Estate LLC fully supports the principles of the Fair Housing Act and the Equal Opportunity Act. Listing information is deemed reliable but is not guaranteed accurate.
Each office is independently owned and operated.
Any services or products provided by third parties are not provided by, affiliated with or related to Better Homes and Gardens Real Estate LLC, or its affiliated companies.