
1 Old Milford Road, Amherst, NH 03031
Local realty services provided by:Better Homes and Gardens Real Estate The Masiello Group
1 Old Milford Road,Amherst, NH 03031
$699,000
- 3 Beds
- 3 Baths
- 3,000 sq. ft.
- Single family
- Active
Listed by: jennifer lawrenceCell: 603-721-1033
Office: duston leddy real estate603-610-8285
MLS#:5099008
Source:PrimeMLS
Price summary
- Price:$699,000
- Price per sq. ft.:$132.39
About this home
This spacious and lovingly maintained ranch-style home offers beautiful ONE-FLOOR LIVING along with an attached one bedroom APARTMENT -- the perfect set-up for easy MULTI-GENERATIONAL living! In the main house, a flexible, OPEN CONCEPT living room and dining area with bay windows and soaring VAULTED CEILINGS offer so much flexibility. The super-sized kitchen connects to the dining area and boasts newer appliances and tidy countertops -- all flooded with light from a large SKYLIGHT. From here you have easy access to a gracious primary bedroom with large WALK-IN CLOSET, another bedroom and full bathroom. Also off the kitchen is a hard-working laundry room and 1/2 bath as you make your way to the MASSIVE FAMILY ROOM centered on a NATURAL STONE FIREPLACE with wood mantel--perfect for entertaining. This room has so many options for FLEXIBLE LIVING SPACE and even has its own outside entrance. Perfectly sited on one side of the home, the private one-bedroom apartment or IN-LAW SUITE with its own full kitchen and entrance is ideal for extended family, guests, or even as a rental for EXTRA INCOME. Outside, you’ll find a beautiful, park-like yard with plenty of room to relax, play, or entertain, along with a recently upgraded LOW-MAINTENANCE DECK that’s perfect for summer evenings. With CENTRAL AIR, well maintained systems, newer roof, beautiful SOLID OAK FLOORS and a super clean, well-cared-for interior, you can truly move right in and feel at home - headache free! Set in a centrally-located, WALKABLE neighborhood, you’re just a 9min to AMHERST VILLAGE and only 2 min to the BIKE PATH that connects to the Milford Oval. All of this, plus quick access to TOP-RATED SCHOOLS, commuting and shopping makes this home a wonderful place to settle in and experience why so many people love Amherst....
Contact an agent
Home facts
- Year built:1984
- Listing ID #:5099008
- Added:50 day(s) ago
- Updated:August 29, 2026 at 03:43 AM
Rooms and interior
- Bedrooms:3
- Total bathrooms:3
- Full bathrooms:2
- Rooms Total:8
- Flooring:Carpet, Hardwood, Tile
- Kitchen Description:Dishwasher, Refrigerator
- Basement Description:Bulkhead, Concrete, Full, Interior, Interior Access, Storage Space, Unfinished
- Living area:3,000 sq. ft.
Heating and cooling
- Cooling:Central AC
- Heating:Baseboard, Hot Water, Multi Zone
Structure and exterior
- Year built:1984
- Building area:3,000 sq. ft.
- Lot area:1.95 Acres
- Levels:1 Story
Schools
- High school:Souhegan High School
- Middle school:Amherst Middle
- Elementary school:Wilkins Elementary School
Utilities
- Sewer:Leach Field, Private, Septic
Finances and disclosures
- Price:$699,000
- Price per sq. ft.:$132.39
- Tax amount:$11,369 (2025)
Features and amenities
- Appliances:Refrigerator
- Amenities:Circuit Breaker(s)
Parking
- Parking description:Paved Driveway
 Copyright 2026 Prime MLS, Inc. All rights reserved. This information is deemed reliable, but not guaranteed. The data relating to real estate displayed on this Site comes in part from the IDX Program of Prime MLS. The information being provided is for consumers’ personal, noncommercial use and may not be used for any purpose other than to identify prospective properties consumers may be interested in purchasing. Data last updated August 29, 2026
New listings near 1 Old Milford Road
- Coming SoonOpen Sun, 1 to 3pm
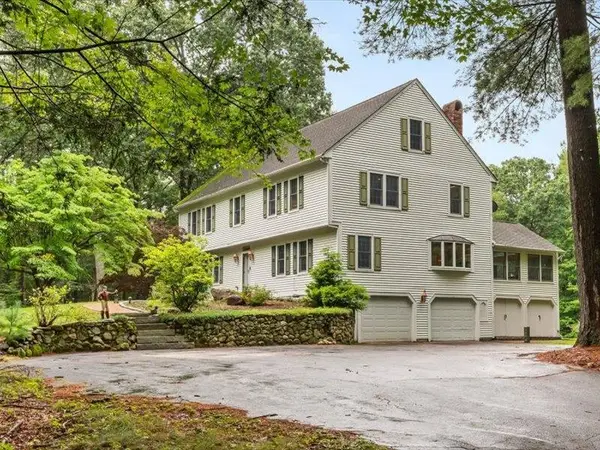 $849,900Coming Soon4 beds 3 baths3,676 sq. ft.
80 Mack Hill Road, Amherst, NH 03031
MLS# 5106933Listed by: PROFILE REALTY LLC - Open Sat, 10:30am to 12pmNew
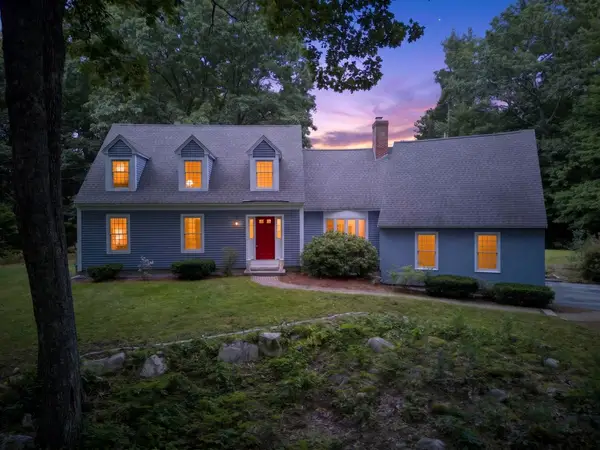 $725,000Active3 beds 3 baths2,759 sq. ft.
14 Fieldstone Drive, Amherst, NH 03031
MLS# 5107202Listed by: KELLER WILLIAMS REALTY-METROPOLITAN - Open Sat, 5 to 6pmNew
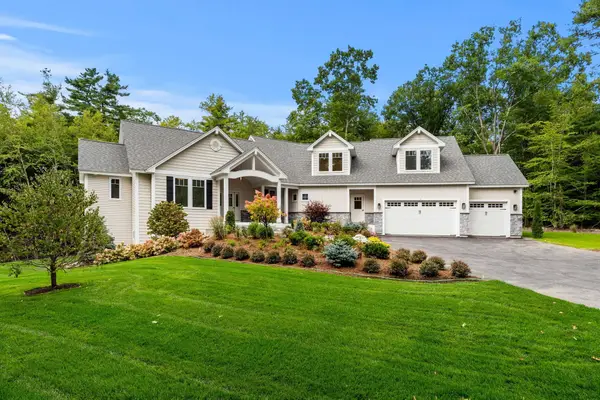 $1,799,900Active4 beds 5 baths4,900 sq. ft.
1 Whitetail Way #The Silverton, Amherst, NH 03031
MLS# 5106463Listed by: COLDWELL BANKER REALTY BEDFORD NH - Open Sat, 11am to 12:30pmNew
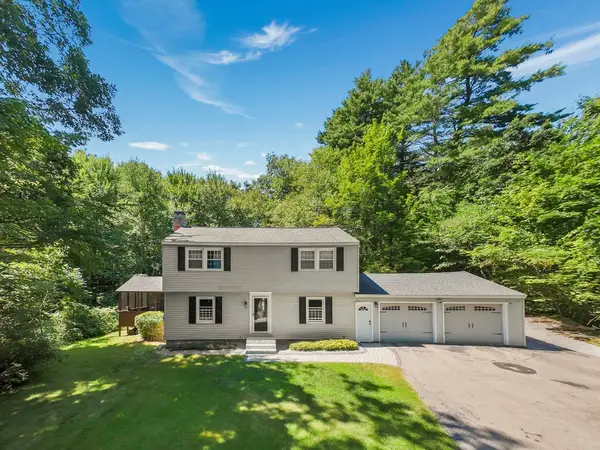 $599,900Active4 beds 3 baths2,482 sq. ft.
16 Juniper Drive, Amherst, NH 03031
MLS# 5106257Listed by: PRESTIGE HOMES REAL ESTATE, LLC - New
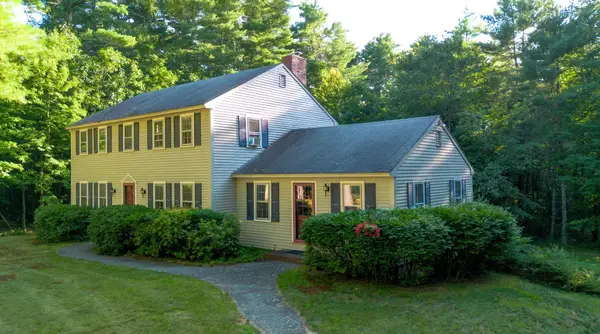 $599,900Active4 beds 3 baths2,356 sq. ft.
5 Southfield Road, Amherst, NH 03031
MLS# 5106139Listed by: EXP REALTY - Open Sun, 10:30am to 12pmNew
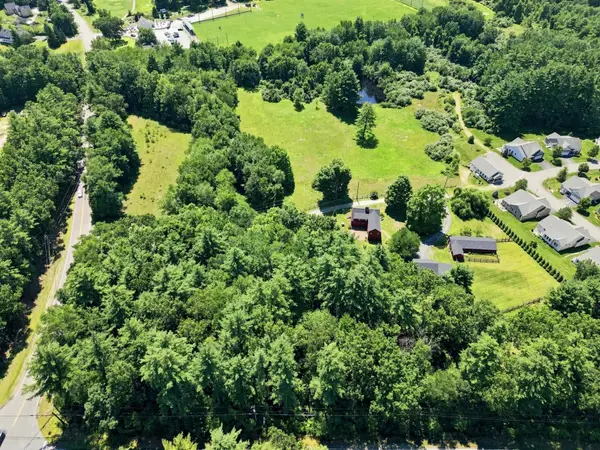 $1,395,000Active4 beds 4 baths2,912 sq. ft.
1-1A Smith Lane, Amherst, NH 03031
MLS# 5106145Listed by: EXP REALTY - New
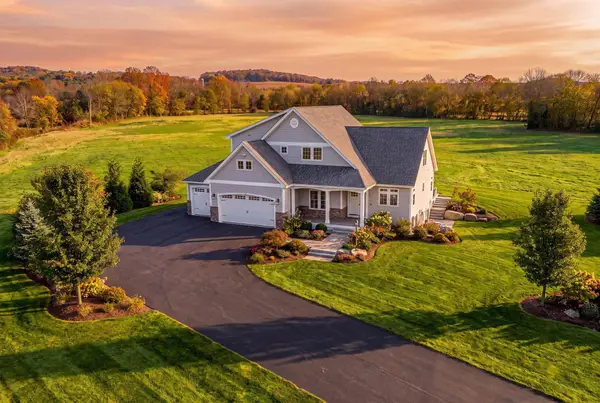 $2,999,900Active4 beds 5 baths4,600 sq. ft.
93 Chestnut Hill Road #The Hannah, Amherst, NH 03031
MLS# 5106017Listed by: COLDWELL BANKER REALTY BEDFORD NH - New
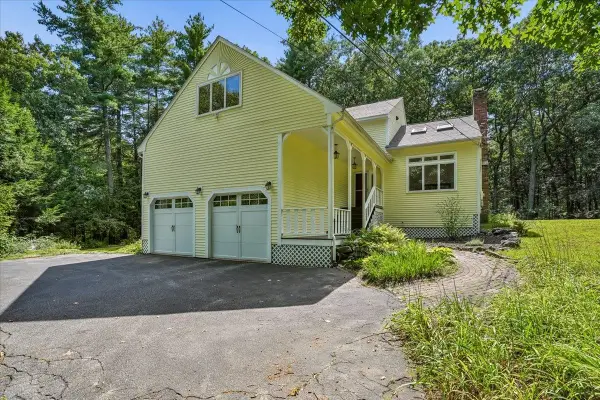 $650,000Active3 beds 3 baths2,495 sq. ft.
10 Standish Way, Amherst, NH 03031
MLS# 5105911Listed by: KELLER WILLIAMS REALTY-METROPOLITAN 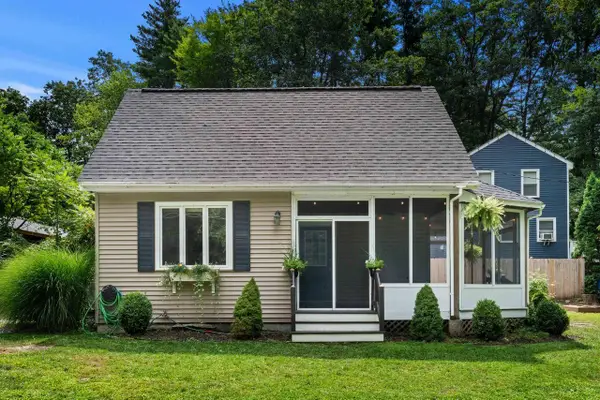 $450,000Pending3 beds 1 baths898 sq. ft.
3 Lake Front Street, Amherst, NH 03031
MLS# 5105890Listed by: COLDWELL BANKER REALTY BEDFORD NH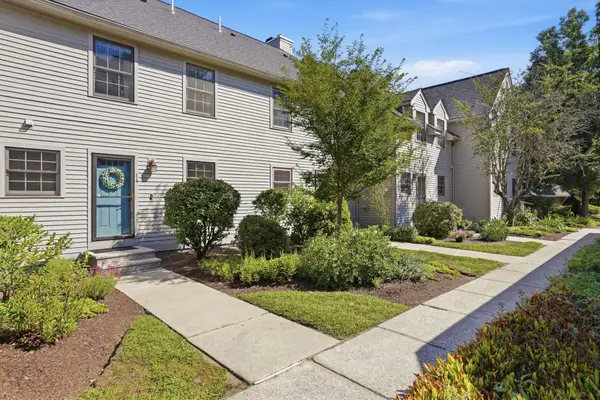 $449,900Pending3 beds 2 baths1,770 sq. ft.
6 Veterans Road #14, Amherst, NH 03031
MLS# 5105813Listed by: EXP REALTY


Protect your home and budget from life's surprises with an Assurant Home Warranty, backed by a partner that supports you through every step of homeownership. Explore Plans.
© 2026 Better Homes and Gardens Real Estate LLC. An Anywhere Real Estate company. All rights reserved. Better Homes and Gardens® Real Estate is a registered trademark owned by Meredith Operations Corporation, licensed to Better Homes and Gardens Real Estate LLC and used with permission. Better Homes and Gardens Real Estate LLC fully supports the principles of the Fair Housing Act and the Equal Opportunity Act. Listing information is deemed reliable but is not guaranteed accurate.
Each office is independently owned and operated.
Any services or products provided by third parties are not provided by, affiliated with or related to Better Homes and Gardens Real Estate LLC, or its affiliated companies.