
44 County Road, Amherst, NH 03031
Local realty services provided by:Better Homes and Gardens Real Estate The Masiello Group
44 County Road,Amherst, NH 03031
$765,000
- 4 Beds
- 5 Baths
- 2,571 sq. ft.
- Single family
- Active
Upcoming open houses
- Sat, Jul 1111:00 am - 01:00 pm
- Sun, Jul 1211:00 am - 01:00 pm
Listed by: mikaela yeager-morganPhone: 603-465-8850
Office: exp realty888-398-7062
MLS#:5098111
Source:PrimeMLS
Price summary
- Price:$765,000
- Price per sq. ft.:$218.14
About this home
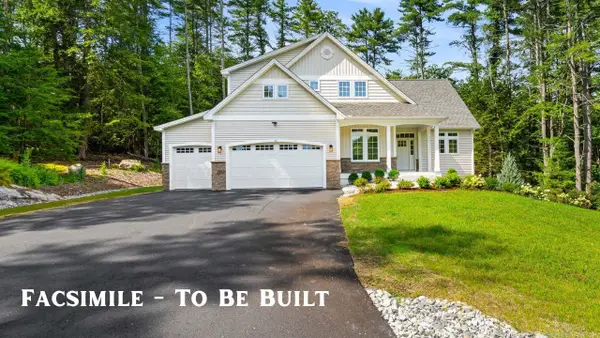
Spacious Colonial on 2 Acres with Dual Primary Suites & Flexible Living! Welcome to this beautifully updated 4-bedroom, 3 full and 2 half bath Colonial set on a level 2-acre corner lot in one of Amherst's most desirable locations. Offering approximately 2,571 square feet of living space, this home combines classic New England charm with modern convenience and a thoughtfully designed floor plan. Step inside to discover an inviting kitchen featuring a center island with breakfast bar, perfect for casual meals and entertaining. The first floor offers exceptional flexibility with a spacious bedroom, full bath, walk-in closet, and first-floor laundry—ideal for guests, multigenerational living, or a private home office. Upstairs, you'll find a second primary suite complete with custom built-ins, a walk-in closet, and an en-suite bath, along with two additional generously sized bedrooms and another full bathroom. Additional highlights include: Welcoming farmer's porch Irrigation system Cozy wood-burning fireplace Attached two-car garage with high-clearance wall-mounted garage door openers Unfinished basement with excellent storage or future expansion potential Paved driveway and level backyard perfect for outdoor entertaining, recreation, or gardening New recessed lighting in the kitchen, family room and downstairs primary suite Generator interlock kit and Westinghouse dual fuel 12500/9500 watt Whole house water filtration (NH Tap) pH balance, iron filter, sediment filter (July 2024) New tankless water heater (Renai) in July 2025 Located within the highly regarded Souhegan Cooperative School District, this home offers the tranquility of country living while remaining just minutes from Amherst Village, shopping, dining, and commuter routes. Open house Saturday July 11 and Sunday July 12 from 11am-1pm...
Contact an agent
Home facts
- Year built:1971
- Listing ID #:5098111
- Added:5 day(s) ago
- Updated:July 09, 2026 at 10:54 AM
Rooms and interior
- Bedrooms:4
- Total bathrooms:5
- Full bathrooms:3
- Rooms Total:8
- Kitchen Description:Dishwasher, Microwave, Refrigerator
- Basement Description:Interior, Unfinished
- Living area:2,571 sq. ft.
Heating and cooling
- Cooling:Central AC, Mini Split
- Heating:Forced Air
Structure and exterior
- Year built:1971
- Building area:2,571 sq. ft.
- Lot area:2 Acres
- Levels:2 Story
Schools
- High school:Souhegan High School
- Middle school:Amherst Middle
- Elementary school:Clark Elementary School
Utilities
- Sewer:Septic
Finances and disclosures
- Price:$765,000
- Price per sq. ft.:$218.14
- Tax amount:$12,798 (2025)
Features and amenities
- Appliances:Refrigerator
Parking
- Parking description:Paved Driveway
- Garage spaces:2
 Copyright 2026 Prime MLS, Inc. All rights reserved. This information is deemed reliable, but not guaranteed. The data relating to real estate displayed on this Site comes in part from the IDX Program of Prime MLS. The information being provided is for consumers’ personal, noncommercial use and may not be used for any purpose other than to identify prospective properties consumers may be interested in purchasing. Data last updated July 9, 2026
New listings near 44 County Road
- New
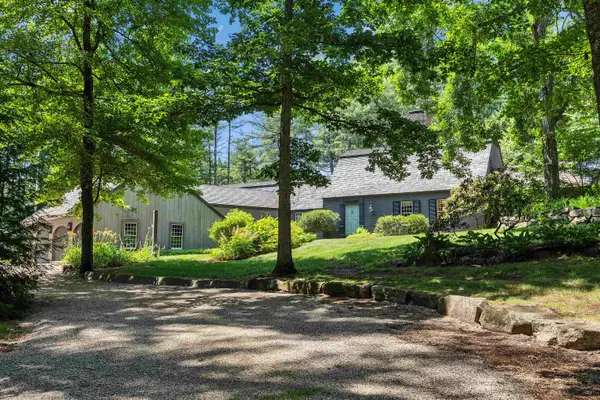 $1,195,000Active5 beds 4 baths4,537 sq. ft.
7 Melendy Hollow, Amherst, NH 03031
MLS# 5098820Listed by: DUSTON LEDDY REAL ESTATE - Open Sat, 10 to 11:30amNew
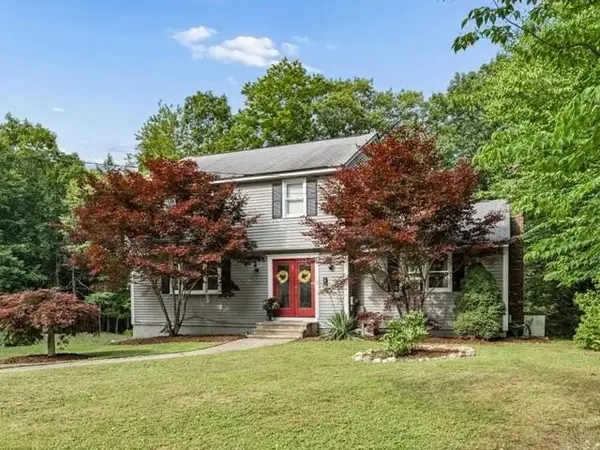 $620,000Active3 beds 3 baths1,972 sq. ft.
21 Nathaniel Drive, Amherst, NH 03031
MLS# 5098822Listed by: KELLER WILLIAMS REALTY-METROPOLITAN - New
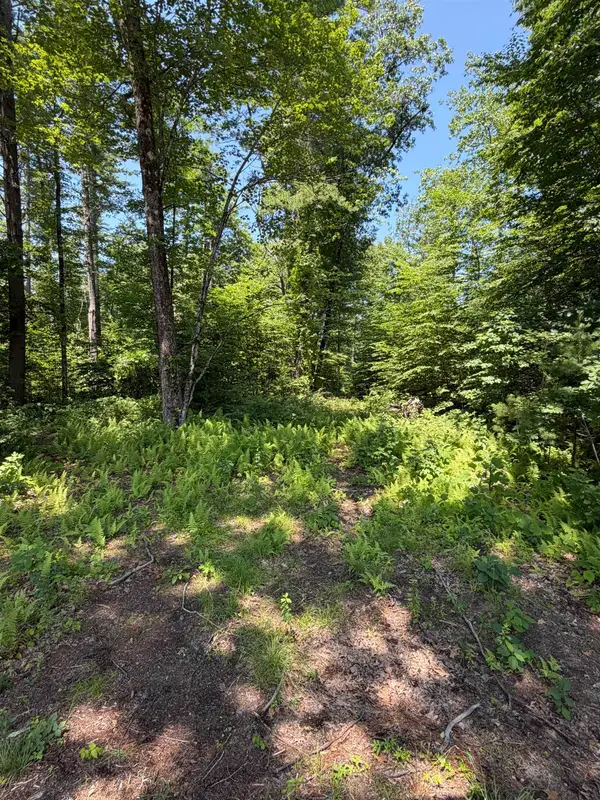 $405,000Active3.57 Acres
30 Cricket Corner Road, Amherst, NH 03031
MLS# 5098770Listed by: KELLER WILLIAMS REALTY-METROPOLITAN - New
 $796,000Active4 beds 3 baths3,032 sq. ft.
26 Williamsburg Road, Amherst, NH 03031
MLS# 5098735Listed by: EXP REALTY - Open Fri, 4:30 to 6pmNew
 $550,000Active2 beds 3 baths1,376 sq. ft.
32 Peacock Brook Lane, Amherst, NH 03031
MLS# 5098514Listed by: KELLER WILLIAMS REALTY-METROPOLITAN - Open Sat, 11am to 1pmNew
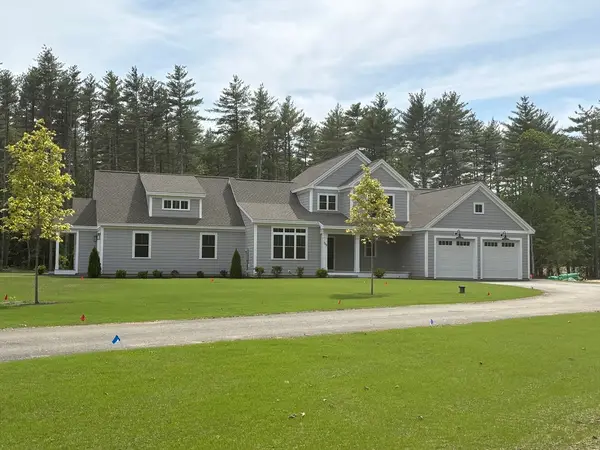 $1,375,000Active5 beds 4 baths3,113 sq. ft.
137 County, Amherst, NH 03031
MLS# 73545499Listed by: RE/MAX Innovative Properties - New
 $799,900Active3 beds 2 baths1,305 sq. ft.
2 Cricket Corner Road, Amherst, NH 03031
MLS# 5098188Listed by: HOMESMART SUCCESS REALTY LLC - New
 $300,000Active3 beds 2 baths1,400 sq. ft.
6 Milford Street, Amherst, NH 03031
MLS# 5097987Listed by: AMERABAY - Open Sat, 11am to 12pm
 $1,350,000Active4 beds 4 baths3,200 sq. ft.
38 Cricket Corner Road #Lot 4 - The Hannah, Amherst, NH 03031
MLS# 5096995Listed by: COLDWELL BANKER REALTY BEDFORD NH


Protect your home and budget from life's surprises with an Assurant Home Warranty, backed by a partner that supports you through every step of homeownership. Explore Plans.
© 2026 Better Homes and Gardens Real Estate LLC. An Anywhere Real Estate company. All rights reserved. Better Homes and Gardens® Real Estate is a registered trademark owned by Meredith Operations Corporation, licensed to Better Homes and Gardens Real Estate LLC and used with permission. Better Homes and Gardens Real Estate LLC fully supports the principles of the Fair Housing Act and the Equal Opportunity Act. Listing information is deemed reliable but is not guaranteed accurate.
Each office is independently owned and operated.
Any services or products provided by third parties are not provided by, affiliated with or related to Better Homes and Gardens Real Estate LLC, or its affiliated companies.