
6 Veterans Road #14, Amherst, NH 03031
Local realty services provided by:Better Homes and Gardens Real Estate The Masiello Group
Listed by: david christensenCell: 603-714-1144
Office: exp realty888-398-7062
MLS#:5105813
Source:PrimeMLS
Price summary
- Price:$449,900
- Price per sq. ft.:$233.11
- Monthly HOA dues:$455
About this home
Set against the peaceful backdrop of Buck Meadow Conservation Area, this beautifully maintained three-bedroom townhouse offers space, comfort, and flexibility in the sought-after Buckmeadow Condominium community. The bright, open main level seamlessly connects the kitchen, dining, and living areas, creating an inviting setting for both everyday living and entertaining. The updated kitchen features stainless steel appliances and brand-new refrigerator; while hardwood floors and a propane fireplace add warmth and character to the home. Step outside to the private back deck and enjoy peaceful seasonal views of the surrounding conservation land. A convenient 3/4 bath with shower completes the first floor. Upstairs, the sun-filled primary bedroom offers two spacious closets and direct access to the full bath, complete with a separate makeup and vanity area. A generously sized second bedroom completes this level. The fully finished walkout lower level expands the living space with three versatile rooms, including a spacious third bedroom, a dedicated office or craft room, and a large bonus room ideal for a family room, gym, media space, playroom, or hobby area. Walk directly out to a private patio overlooking the lush backyard and natural surroundings. Additional highlights include a detached one-car garage, assigned parking, an in-unit washer and dryer on the lower level, additional second-floor laundry hookups, walk-up attic with storage, and a pet-friendly community. Enjoy low-maintenance living just minutes from Amherst Village, Routes 101 and 101A, shopping, dining, everyday conveniences, and the Amherst school system. This is a must see!...
Contact an agent
Home facts
- Year built:1984
- Subdivision & Development:Buckmeadow
- Listing ID #:5105813
- Added:8 day(s) ago
- Updated:August 28, 2026 at 10:53 AM
Rooms and interior
- Bedrooms:3
- Total bathrooms:2
- Full bathrooms:1
- Rooms Total:8
- Flooring:Carpet, Hardwood, Tile
- Kitchen Description:Dishwasher, Refrigerator
- Basement Description:Climate Controlled, Walkout
- Living area:1,770 sq. ft.
Heating and cooling
- Cooling:Central AC
Structure and exterior
- Roof:Shingle
- Year built:1984
- Building area:1,770 sq. ft.
- Levels:3 Story
Schools
- High school:Souhegan High School
- Middle school:Amherst Middle
- Elementary school:Clark Elementary School
Utilities
- Sewer:Community
Finances and disclosures
- Price:$449,900
- Price per sq. ft.:$233.11
- Tax amount:$6,045 (2025)
Features and amenities
- Appliances:Refrigerator, Washer
- Laundry features:Dryer, Washer
Parking
- Parking description:Common/Shared, Paved Driveway
- Garage spaces:1
 Copyright 2026 Prime MLS, Inc. All rights reserved. This information is deemed reliable, but not guaranteed. The data relating to real estate displayed on this Site comes in part from the IDX Program of Prime MLS. The information being provided is for consumers’ personal, noncommercial use and may not be used for any purpose other than to identify prospective properties consumers may be interested in purchasing. Data last updated August 28, 2026
New listings near 6 Veterans Road #14
- Coming SoonOpen Sun, 1 to 3pm
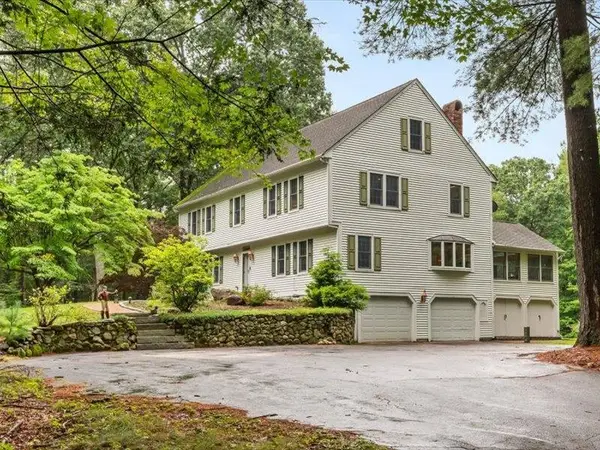 $849,900Coming Soon4 beds 3 baths3,676 sq. ft.
80 Mack Hill Road, Amherst, NH 03031
MLS# 5106933Listed by: PROFILE REALTY LLC - Open Sat, 5 to 6pmNew
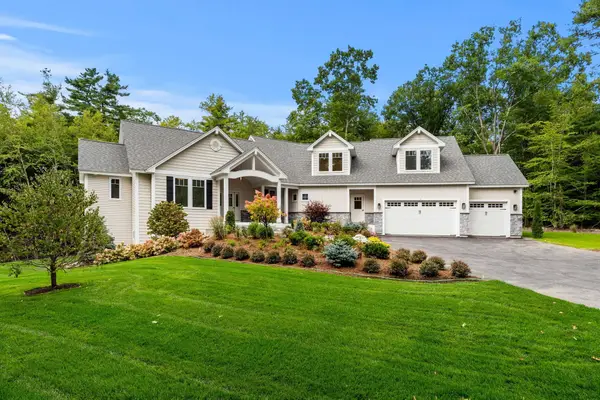 $1,799,900Active4 beds 5 baths4,900 sq. ft.
1 Whitetail Way #The Silverton, Amherst, NH 03031
MLS# 5106463Listed by: COLDWELL BANKER REALTY BEDFORD NH - Open Sat, 11am to 12:30pmNew
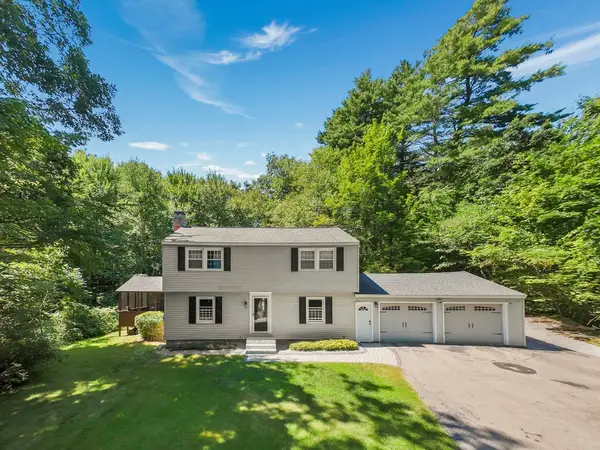 $599,900Active4 beds 3 baths2,482 sq. ft.
16 Juniper Drive, Amherst, NH 03031
MLS# 5106257Listed by: PRESTIGE HOMES REAL ESTATE, LLC - New
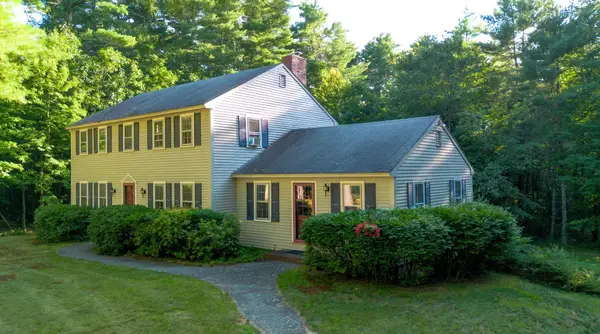 $599,900Active4 beds 3 baths2,356 sq. ft.
5 Southfield Road, Amherst, NH 03031
MLS# 5106139Listed by: EXP REALTY - Open Sun, 10:30am to 12pmNew
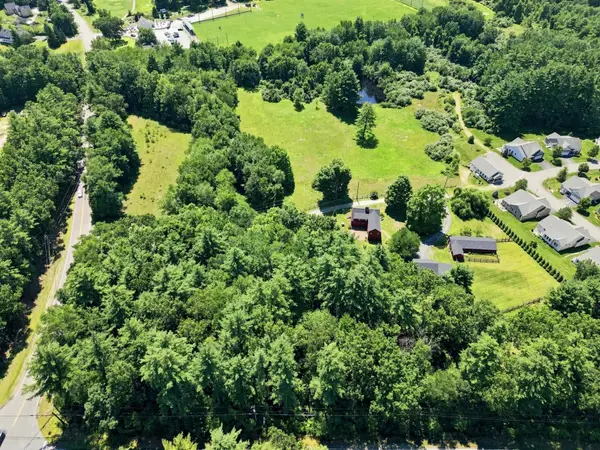 $1,395,000Active4 beds 4 baths2,912 sq. ft.
1-1A Smith Lane, Amherst, NH 03031
MLS# 5106145Listed by: EXP REALTY - New
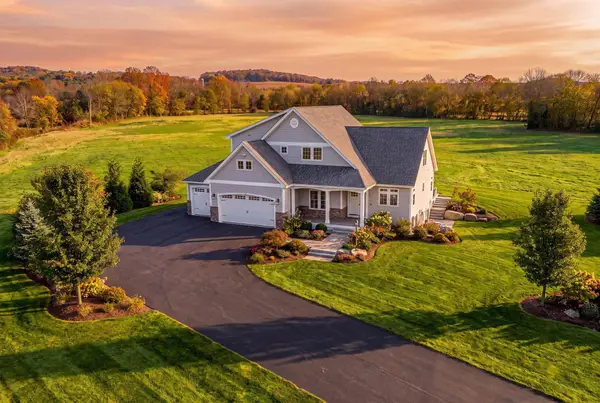 $2,999,900Active4 beds 5 baths4,600 sq. ft.
93 Chestnut Hill Road #The Hannah, Amherst, NH 03031
MLS# 5106017Listed by: COLDWELL BANKER REALTY BEDFORD NH - New
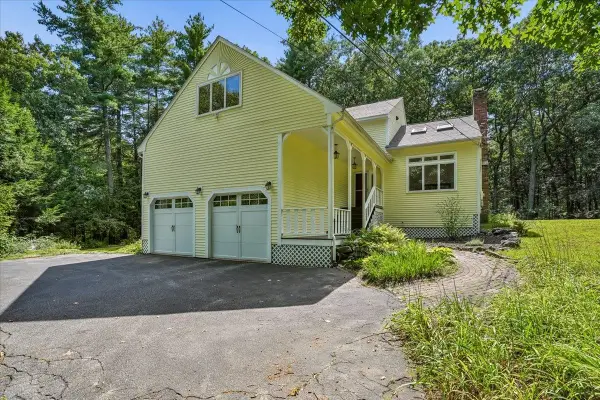 $650,000Active3 beds 3 baths2,495 sq. ft.
10 Standish Way, Amherst, NH 03031
MLS# 5105911Listed by: KELLER WILLIAMS REALTY-METROPOLITAN 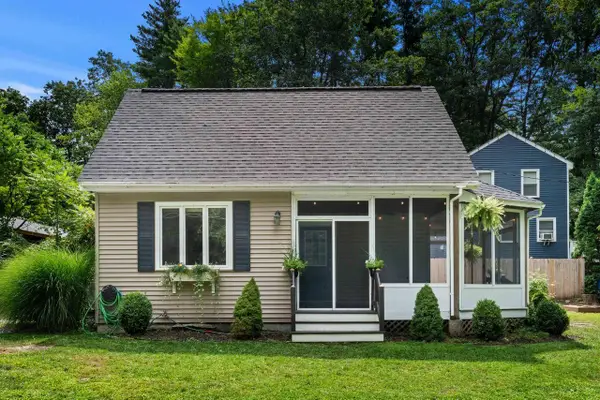 $450,000Pending3 beds 1 baths898 sq. ft.
3 Lake Front Street, Amherst, NH 03031
MLS# 5105890Listed by: COLDWELL BANKER REALTY BEDFORD NH- Open Sat, 1 to 2:30pm
 $649,900Active4 beds 3 baths2,211 sq. ft.
34 Old Milford Rd, Amherst, NH 03031
MLS# 73561269Listed by: RE/MAX Synergy


Protect your home and budget from life's surprises with an Assurant Home Warranty, backed by a partner that supports you through every step of homeownership. Explore Plans.
© 2026 Better Homes and Gardens Real Estate LLC. An Anywhere Real Estate company. All rights reserved. Better Homes and Gardens® Real Estate is a registered trademark owned by Meredith Operations Corporation, licensed to Better Homes and Gardens Real Estate LLC and used with permission. Better Homes and Gardens Real Estate LLC fully supports the principles of the Fair Housing Act and the Equal Opportunity Act. Listing information is deemed reliable but is not guaranteed accurate.
Each office is independently owned and operated.
Any services or products provided by third parties are not provided by, affiliated with or related to Better Homes and Gardens Real Estate LLC, or its affiliated companies.