
93 Chestnut Hill Road #The Hannah, Amherst, NH 03031
Local realty services provided by:Better Homes and Gardens Real Estate The Masiello Group
93 Chestnut Hill Road #The Hannah,Amherst, NH 03031
$2,999,900
- 4 Beds
- 5 Baths
- 4,600 sq. ft.
- Single family
- Active
Listed by: cheryl zarellaCell: 603-714-5647
Office: coldwell banker realty bedford nh603-471-0777
MLS#:5106017
Source:PrimeMLS
Price summary
- Price:$2,999,900
- Price per sq. ft.:$576.9
About this home
Builder is offering a BUY DOWN with preferred lender with RATES AS LOW AS 3.25% through Sept 15th 2026. Pre-construction Opportunity – Expanded Hannah Floor Plan. Discover an extraordinary opportunity to build your dream home on over 6 private acres with breathtaking mountain views and distant views of the Boston skyline. This exceptional property offers privacy, natural beauty, and endless possibilities. Whether you envision a horse property, hobby farm, resort style outdoor living with a pool, tennis or pickleball court, carriage house, gardens, or walking trails, this remarkable homesite provides the space to create the lifestyle you've always imagined. The Hannah Floor Plan blends modern luxury with timeless design. Surrounded by mature trees and natural privacy, this stunning home features an open concept layout with soaring 18 foot ceilings, a dramatic gas fireplace with custom built in bookshelves, and walls of glass that fill the home with natural light. The chef's kitchen offers custom cabinetry, a walk in pantry, and is designed for everyday living and entertaining. The main level includes a private home office, luxurious primary suite, spacious mudroom, and separate laundry room. Upstairs are three additional bedrooms, including a second primary suite. Enjoy the four season room and oversized deck overlooking your private estate. The finished lower level features a media room with built in theater, fireplace, and recreation area. The carriage house provides additional storage space or option to add additional living space for guests, a studio, office, or fitness room. Personalize your home with generous allowances for cabinetry, flooring, lighting, appliances, and available upgrades. Conveniently located near major routes, shopping, dining, and top rated schools. Photos are facsimile, upgrades may apply....
Contact an agent
Home facts
- Listing ID #:5106017
- Added:7 day(s) ago
- Updated:August 28, 2026 at 11:58 AM
Rooms and interior
- Bedrooms:4
- Total bathrooms:5
- Full bathrooms:3
- Rooms Total:10
- Flooring:Hardwood
- Kitchen Description:Dishwasher, Microwave
- Basement Description:Finished, Walkout
- Living area:4,600 sq. ft.
Heating and cooling
- Cooling:Central AC
- Heating:Forced Air
Structure and exterior
- Roof:Asphalt Shingle
- Building area:4,600 sq. ft.
- Lot area:6.2 Acres
- Levels:2 Story
Schools
- High school:Souhegan High School
- Middle school:Amherst Middle
- Elementary school:Amherst Street Elementary Sch
Utilities
- Sewer:Private
Finances and disclosures
- Price:$2,999,900
- Price per sq. ft.:$576.9
Features and amenities
- Amenities:Circuit Breaker(s)
Parking
- Parking description:Paved Driveway
- Garage spaces:5
 Copyright 2026 Prime MLS, Inc. All rights reserved. This information is deemed reliable, but not guaranteed. The data relating to real estate displayed on this Site comes in part from the IDX Program of Prime MLS. The information being provided is for consumers’ personal, noncommercial use and may not be used for any purpose other than to identify prospective properties consumers may be interested in purchasing. Data last updated August 28, 2026
New listings near 93 Chestnut Hill Road #The Hannah
- Coming SoonOpen Sun, 1 to 3pm
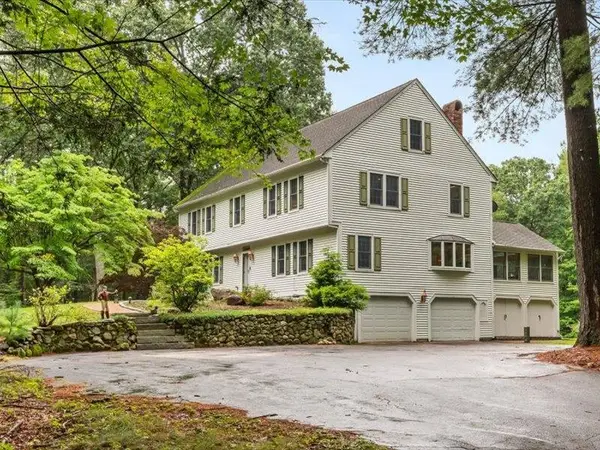 $849,900Coming Soon4 beds 3 baths3,676 sq. ft.
80 Mack Hill Road, Amherst, NH 03031
MLS# 5106933Listed by: PROFILE REALTY LLC - Open Sat, 5 to 6pmNew
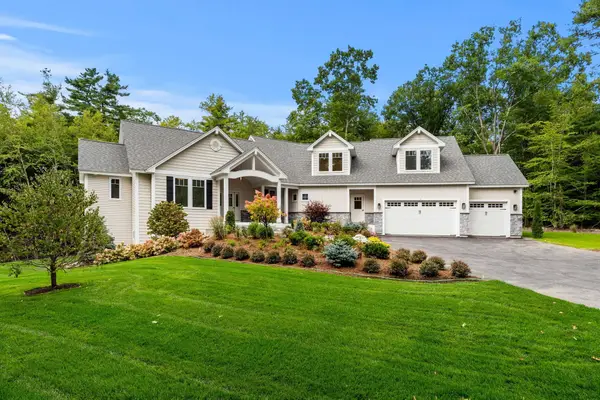 $1,799,900Active4 beds 5 baths4,900 sq. ft.
1 Whitetail Way #The Silverton, Amherst, NH 03031
MLS# 5106463Listed by: COLDWELL BANKER REALTY BEDFORD NH - Open Sat, 11am to 12:30pmNew
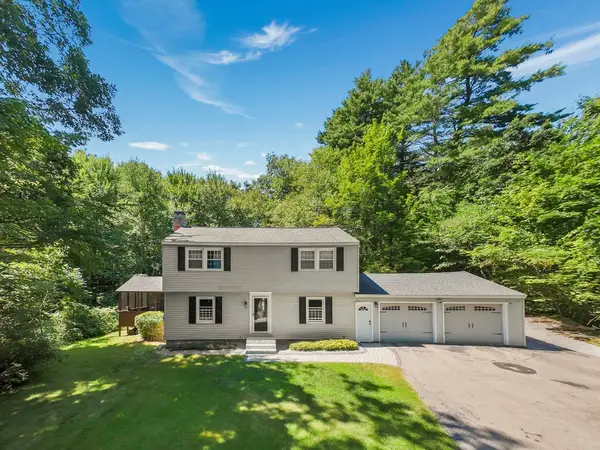 $599,900Active4 beds 3 baths2,482 sq. ft.
16 Juniper Drive, Amherst, NH 03031
MLS# 5106257Listed by: PRESTIGE HOMES REAL ESTATE, LLC - New
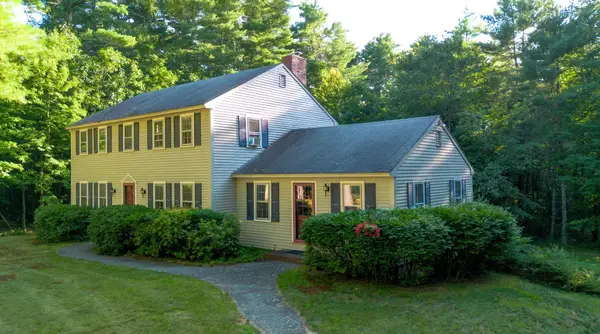 $599,900Active4 beds 3 baths2,356 sq. ft.
5 Southfield Road, Amherst, NH 03031
MLS# 5106139Listed by: EXP REALTY - Open Sun, 10:30am to 12pmNew
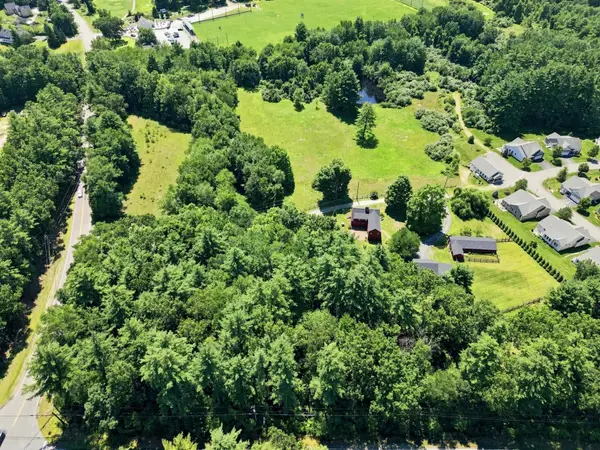 $1,395,000Active4 beds 4 baths2,912 sq. ft.
1-1A Smith Lane, Amherst, NH 03031
MLS# 5106145Listed by: EXP REALTY - New
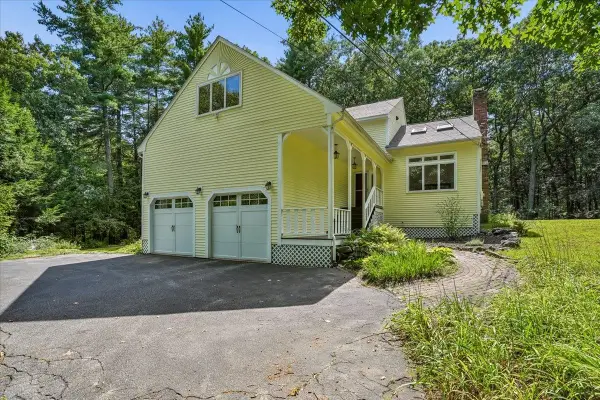 $650,000Active3 beds 3 baths2,495 sq. ft.
10 Standish Way, Amherst, NH 03031
MLS# 5105911Listed by: KELLER WILLIAMS REALTY-METROPOLITAN 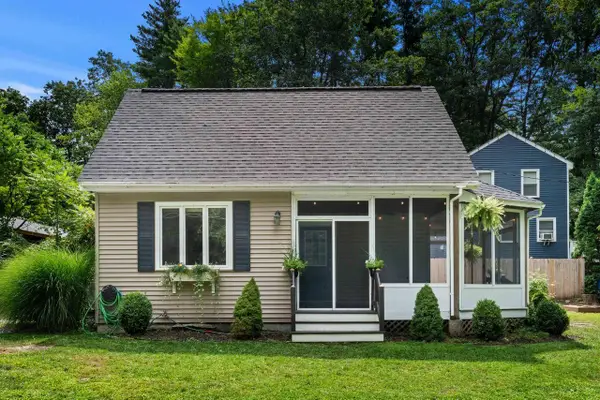 $450,000Pending3 beds 1 baths898 sq. ft.
3 Lake Front Street, Amherst, NH 03031
MLS# 5105890Listed by: COLDWELL BANKER REALTY BEDFORD NH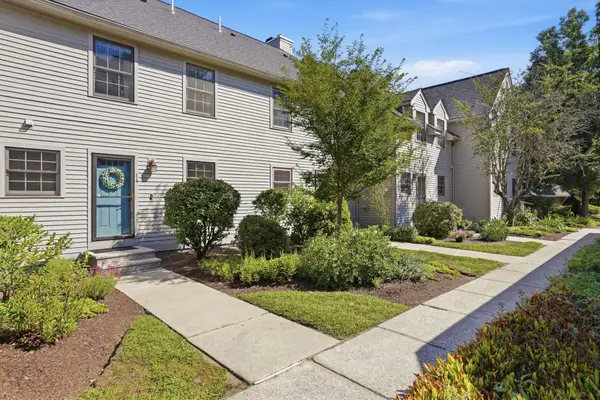 $449,900Pending3 beds 2 baths1,770 sq. ft.
6 Veterans Road #14, Amherst, NH 03031
MLS# 5105813Listed by: EXP REALTY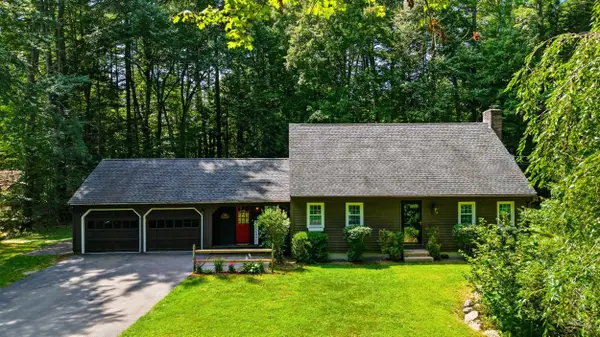 $629,000Active4 beds 2 baths2,587 sq. ft.
22 Old Coach Lane, Amherst, NH 03031
MLS# 5104958Listed by: EXP REALTY


Protect your home and budget from life's surprises with an Assurant Home Warranty, backed by a partner that supports you through every step of homeownership. Explore Plans.
© 2026 Better Homes and Gardens Real Estate LLC. An Anywhere Real Estate company. All rights reserved. Better Homes and Gardens® Real Estate is a registered trademark owned by Meredith Operations Corporation, licensed to Better Homes and Gardens Real Estate LLC and used with permission. Better Homes and Gardens Real Estate LLC fully supports the principles of the Fair Housing Act and the Equal Opportunity Act. Listing information is deemed reliable but is not guaranteed accurate.
Each office is independently owned and operated.
Any services or products provided by third parties are not provided by, affiliated with or related to Better Homes and Gardens Real Estate LLC, or its affiliated companies.