
Lot 10 Wittner's Run #57-10, Barrington, NH 03825
Local realty services provided by:Better Homes and Gardens Real Estate The Masiello Group
Lot 10 Wittner's Run #57-10,Barrington, NH 03825
$990,000
- 3 Beds
- 3 Baths
- 1,998 sq. ft.
- Single family
- Active
Upcoming open houses
- Sat, Oct 0311:00 am - 01:00 pm
- Sat, Oct 1011:00 am - 01:00 pm
- Sat, Oct 1711:00 am - 01:00 pm
- Sat, Oct 2411:00 am - 01:00 pm
- Sat, Oct 3111:00 am - 01:00 pm
Listed by: marissa drew, kim mosher
Office: the gove group real estate, llc.603-778-6400
MLS#:5111765
Source:PrimeMLS
Price summary
- Price:$990,000
- Price per sq. ft.:$311.71
- Monthly HOA dues:$113.33
About this home
A little bit ranch. A little bit Cape. And a whole lot smarter than choosing between the 2. Lot 10 at Wittner’s Run features nearly 2,000 sq ft of design pairs everyday living on the 1st floor with an entire 2nd level ready to become whatever life calls for next. The main level gets the important things right. An open kitchen with center island and pantry flows into the living and dining space, where a gas fireplace creates a natural gathering place and doors lead out to the rear deck. 9' ceilings keep everything feeling airy. It’s open without feeling cavernous, connected without sacrificing definition, and made equally well for quiet mornings and a house full of people. Then there’s the 1st-floor primary suite. Tucked away from the main living space, it pairs a spacious bedroom with its own bath and walk-in closet. Laundry is on this level too because good design should make life easier, not send you up and down stairs all day. A powder room and direct access to the attached 2-car garage, and you’re living comfortably almost entirely on this level. But here’s where this house gets interesting. Upstairs isn’t an afterthought: it’s nearly 820 sq ft of beautifully designed living space. 2 additional bedrooms and a full bath are joined by a loft, giving everyone room to spread out while still feeling connected. Whether the loft becomes a home office, family room, homework space, reading nook, or a little bit of everything.. there’s flexibility built right in. Altogether, the plan delivers approximately 1,998 sq ft of finished living space, with the flexibility of a 2-story home and the convenience of 1st-floor living. Set within Wittner’s Run, an intimate 13-home neighborhood surrounded by rolling meadows, preserved open space and a wooded ridge, Lot 10 offers something increasingly hard to find: a brand-new home designed not just for how you live today, but for how you might live 10 years from now. Because the best forever home is one you don’t have to outgrow....
Contact an agent
Home facts
- Subdivision & Development:Wittner's Run
- Listing ID #:5111765
- Added:1 day(s) ago
- Updated:September 29, 2026 at 04:45 AM
Rooms and interior
- Bedrooms:3
- Total bathrooms:3
- Full bathrooms:1
- Rooms Total:7
- Flooring:Carpet, Hardwood, Tile
- Kitchen Description:Microwave
- Basement Description:Bulkhead, Concrete Floor, Full, Interior Access, Storage Space, Unfinished, Walk-up
- Living area:1,998 sq. ft.
Heating and cooling
- Cooling:Central AC, Multi-zone
- Heating:Direct Vent, Forced Air, Multi Zone
Structure and exterior
- Roof:Asphalt Shingle
- Building area:1,998 sq. ft.
- Lot area:0.72 Acres
- Levels:2 Story
Schools
- Middle school:Barrington Middle
- Elementary school:Barrington Elementary
Utilities
- Sewer:Private, Septic
Finances and disclosures
- Price:$990,000
- Price per sq. ft.:$311.71
Features and amenities
- Amenities:Underground
Parking
- Parking description:Paved Driveway
- Garage spaces:2
 Copyright 2026 Prime MLS, Inc. All rights reserved. This information is deemed reliable, but not guaranteed. The data relating to real estate displayed on this Site comes in part from the IDX Program of Prime MLS. The information being provided is for consumers’ personal, noncommercial use and may not be used for any purpose other than to identify prospective properties consumers may be interested in purchasing. Data last updated September 29, 2026
New listings near Lot 10 Wittner's Run #57-10
- New
 $499,000Active4 beds 2 baths1,896 sq. ft.
107 Orchard Hill Road, Barrington, NH 03825
MLS# 5111874Listed by: NEW SPACE REAL ESTATE, LLC - New
 $559,900Active3 beds 2 baths1,435 sq. ft.
34 Forest Brook Drive, Barrington, NH 03825
MLS# 5111751Listed by: REMAX HOME SWEET HOME - New
 $64,500Active1 beds 1 baths420 sq. ft.
7 Roberts Road, Barrington, NH 03825
MLS# 5111476Listed by: HEIGIS REAL ESTATE LLC. - New
 $130,000Active2 beds 2 baths1,044 sq. ft.
134 Estate Drive, Barrington, NH 03825
MLS# 5111430Listed by: KW COASTAL AND LAKES & MOUNTAINS REALTY - Open Sat, 11am to 1pmNew
 $1,030,000Active3 beds 2 baths1,965 sq. ft.
Lot 3 Wittner's Run, Barrington, NH 03825
MLS# 5111298Listed by: THE GOVE GROUP REAL ESTATE, LLC - Open Sun, 1 to 3pmNew
 $499,000Active3 beds 1 baths2,057 sq. ft.
366 Beauty Hill Road, Barrington, NH 03825
MLS# 5111063Listed by: KW COASTAL AND LAKES & MOUNTAINS REALTY - Open Sat, 11am to 1pmNew
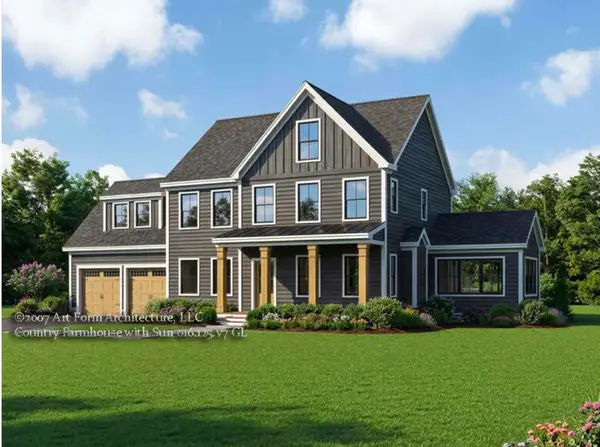 $1,097,910Active4 beds 3 baths2,662 sq. ft.
Lot 12 Wittner's Run, Barrington, NH 03825
MLS# 5110854Listed by: THE GOVE GROUP REAL ESTATE, LLC - Open Sat, 2 to 4pmNew
 $1,188,900Active4 beds 3 baths2,791 sq. ft.
27 Chestnut Way #Lot 4, Barrington, NH 03825
MLS# 5110755Listed by: THE GOVE GROUP REAL ESTATE, LLC - New
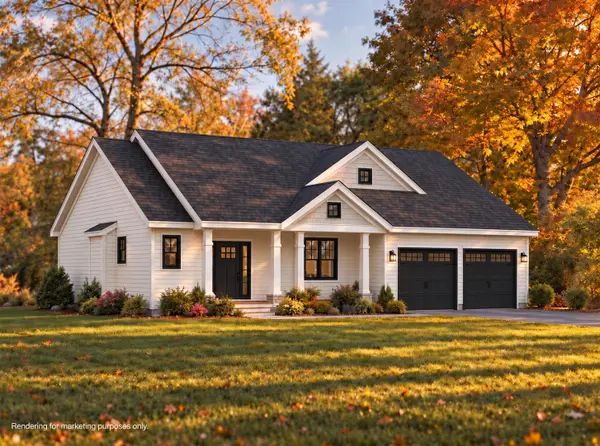 $809,900Active3 beds 3 baths1,843 sq. ft.
45 Pebble Court #6, Barrington, NH 03825
MLS# 5110533Listed by: THE GOVE GROUP REAL ESTATE, LLC


Protect your home and budget from life's surprises with an Assurant Home Warranty, backed by a partner that supports you through every step of homeownership. Explore Plans.
© 2026 Better Homes and Gardens Real Estate LLC. An Anywhere Real Estate company. All rights reserved. Better Homes and Gardens® Real Estate is a registered trademark owned by Meredith Operations Corporation, licensed to Better Homes and Gardens Real Estate LLC and used with permission. Better Homes and Gardens Real Estate LLC fully supports the principles of the Fair Housing Act and the Equal Opportunity Act. Listing information is deemed reliable but is not guaranteed accurate.
Each office is independently owned and operated.
Any services or products provided by third parties are not provided by, affiliated with or related to Better Homes and Gardens Real Estate LLC, or its affiliated companies.