
29 Bourbon Street, Bedford, NH 03110
Local realty services provided by:Better Homes and Gardens Real Estate The Masiello Group
29 Bourbon Street,Bedford, NH 03110
$649,900
- 3 Beds
- 3 Baths
- 1,990 sq. ft.
- Single family
- Active
Listed by: tammy veranitammy.verani@verani.com
Office: bhhs verani londonderry603-434-2377
MLS#:5105951
Source:PrimeMLS
Price summary
- Price:$649,900
- Price per sq. ft.:$231.61
About this home
Welcome to 29 Bourbon Street, where privacy and natural beauty complement a thoughtfully designed contemporary home offering approximately 1,990 square feet of functional living space, including three bedrooms, 2½ baths, and a two-car garage. The main level features a spacious eat-in kitchen with gleaming granite countertops, a generous dining room with a Juliet deck, a half bath with laundry, a front-to-back living room, and a bright, inviting sunroom. Upstairs are three bedrooms and two full baths. The primary suite provides a relaxing retreat with an oversized whirlpool tub and a rooftop deck that beckons for morning coffee or an evening of stargazing. The lower level includes the two-car garage and unfinished storage space. Numerous windows fill this area with natural light, creating excellent potential for additional finished living space. Central air provides year-round comfort, while a striking double-sided wood-burning fireplace adds warmth and character. The chimney was recently repointed, and the home is wired for a generator. The private, fully fenced backyard features established perennial plantings and a Trex deck with a built-in hot tub. With ample room for outdoor seating and grilling, it is an inviting setting for relaxation and entertaining. A large pet door provides convenient access to the fenced yard. Located on a quiet cul-de-sac just off Wallace Road, the property offers a peaceful setting only minutes from Bedford’s shops, services, and everyday conveniences. Nearby Earl Legacy Park and Benedictine Park offer walking trails and a variety of recreational amenities and sports courts. The Bedford school system is highly ranked and sought after. Ranking consistently in the top 10 school districts in NH by Niche. Peaceful and private without sacrificing convenience, this property offers space, versatility, and a highly functional layout in a desirable Bedford location....
Contact an agent
Home facts
- Year built:1984
- Listing ID #:5105951
- Added:2 day(s) ago
- Updated:August 23, 2026 at 10:58 AM
Rooms and interior
- Bedrooms:3
- Total bathrooms:3
- Full bathrooms:2
- Rooms Total:7
- Flooring:Carpet, Hardwood
- Kitchen Description:Dishwasher, Refrigerator, Wine Cooler
- Basement Description:Concrete, Daylight, Interior, Interior Access, Unfinished
- Living area:1,990 sq. ft.
Heating and cooling
- Cooling:Central AC
- Heating:Hot Water, Oil
Structure and exterior
- Roof:Asphalt Shingle
- Year built:1984
- Building area:1,990 sq. ft.
- Lot area:3.91 Acres
- Levels:3 Story
Schools
- High school:Bedford High School
- Middle school:Ross A Lurgio Middle School
- Elementary school:Riddle Brook Elem
Utilities
- Sewer:Private, Septic
Finances and disclosures
- Price:$649,900
- Price per sq. ft.:$231.61
- Tax amount:$10,229 (2025)
Features and amenities
- Appliances:Refrigerator, Washer, Wine Cooler
- Laundry features:Dryer, Washer
- Amenities:Circuit Breaker(s), Generator Ready
Parking
- Parking description:Paved Driveway
- Garage spaces:2
 Copyright 2026 Prime MLS, Inc. All rights reserved. This information is deemed reliable, but not guaranteed. The data relating to real estate displayed on this Site comes in part from the IDX Program of Prime MLS. The information being provided is for consumers’ personal, noncommercial use and may not be used for any purpose other than to identify prospective properties consumers may be interested in purchasing. Data last updated August 23, 2026
New listings near 29 Bourbon Street
- New
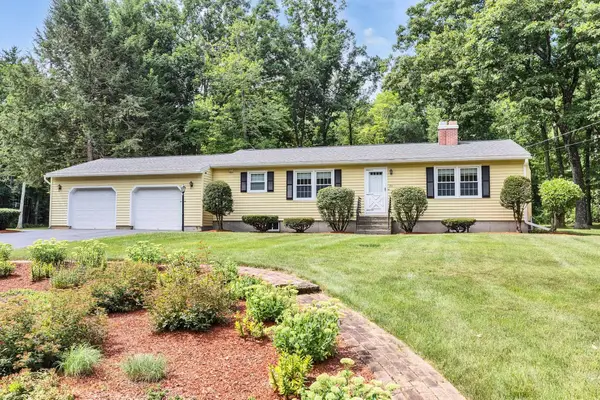 $685,000Active4 beds 2 baths2,184 sq. ft.
20 Forest Drive, Bedford, NH 03110-6212
MLS# 5105979Listed by: PAUL BLAIS REALTY - New
 $850,000Active3 beds 4 baths3,144 sq. ft.
20 Mulberry Lane, Bedford, NH 03110
MLS# 5105809Listed by: NELSON REAL ESTATE NH, LLC - New
 $1,075,000Active4 beds 3 baths2,857 sq. ft.
75 Tirrell Road, Bedford, NH 03110
MLS# 5105596Listed by: NELSON REAL ESTATE NH, LLC - New
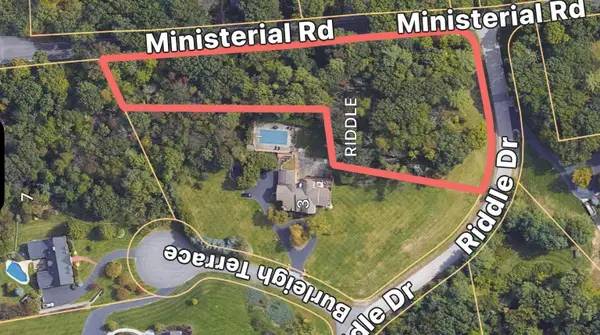 $540,000Active1.85 Acres
Lot 14-50-1 Riddle Drive, Bedford, NH 03110
MLS# 5105570Listed by: FOUR SEASONS SOTHEBY'S INT'L REALTY - New
 $1,799,000Active4 beds 5 baths6,187 sq. ft.
3 Burleigh Terrace, Bedford, NH 03110
MLS# 5105496Listed by: FOUR SEASONS SOTHEBY'S INT'L REALTY - New
 $725,000Active3 beds 3 baths2,732 sq. ft.
24 Hitching Post Lane, Bedford, NH 03110
MLS# 5105388Listed by: COLDWELL BANKER REALTY BEDFORD NH - New
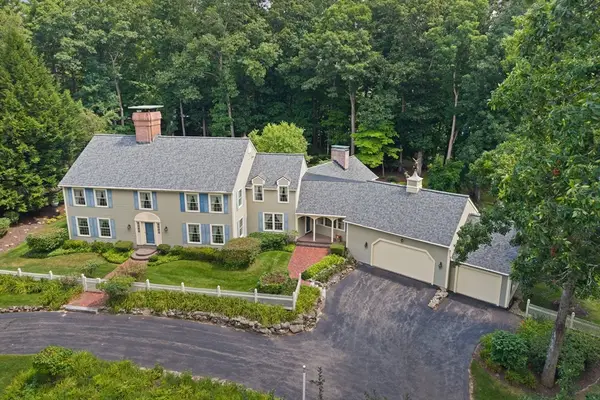 $1,300,000Active4 beds 4 baths4,392 sq. ft.
43 Pheasant Run, Bedford, NH 03110
MLS# 73564215Listed by: RE/MAX Synergy - New
 $785,000Active3 beds 3 baths2,072 sq. ft.
20 Buttonwood Road, Bedford, NH 03110
MLS# 5105384Listed by: DEREK GREENE - New
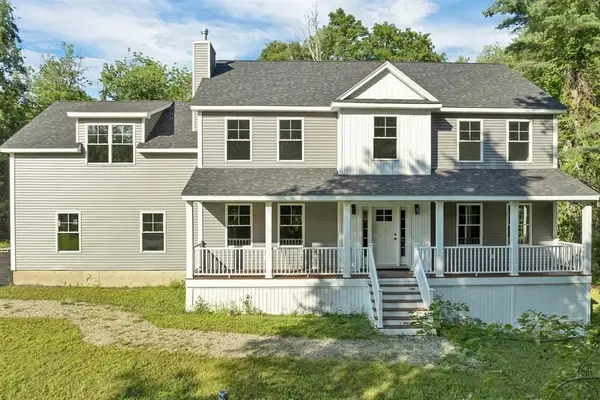 $1,149,000Active4 beds 3 baths3,080 sq. ft.
60 Jenkins Rd, Bedford, NH 03110
MLS# 73564475Listed by: Berkshire Hathaway HomeServices Verani Realty


Protect your home and budget from life's surprises with an Assurant Home Warranty, backed by a partner that supports you through every step of homeownership. Explore Plans.
© 2026 Better Homes and Gardens Real Estate LLC. An Anywhere Real Estate company. All rights reserved. Better Homes and Gardens® Real Estate is a registered trademark owned by Meredith Operations Corporation, licensed to Better Homes and Gardens Real Estate LLC and used with permission. Better Homes and Gardens Real Estate LLC fully supports the principles of the Fair Housing Act and the Equal Opportunity Act. Listing information is deemed reliable but is not guaranteed accurate.
Each office is independently owned and operated.
Any services or products provided by third parties are not provided by, affiliated with or related to Better Homes and Gardens Real Estate LLC, or its affiliated companies.