
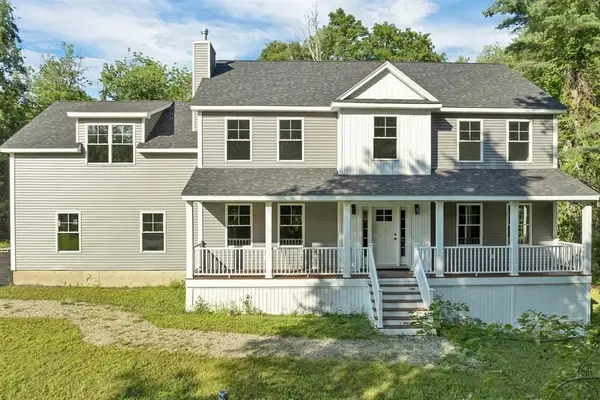
75 Tirrell Road, Bedford, NH 03110
Local realty services provided by:Better Homes and Gardens Real Estate The Masiello Group
Listed by: kristyn nelson
Office: nelson real estate nh, llc.603-264-9808
MLS#:5105596
Source:PrimeMLS
Price summary
- Price:$1,075,000
- Price per sq. ft.:$247.35
About this home
Set on a cul-de-sac street in Bedford, this beautifully updated home offers a fantastic combination of space, privacy and major recent improvements. A 3-car garage and expanded driveway provide plenty of parking, while inside you'll find tall ceilings, hardwood floors, central air and a thoughtful, functional layout. The kitchen features Crown Point cabinetry, granite backsplash, center island and pantry closet, with a slider leading to the patio and new overhang-perfect for outdoor dining and entertaining! Just beyond, enjoy the established garden filled with corn, zucchini, pumpkins, cabbage, sunflowers and rhubarb! The living room is warm and inviting with a wood-burning fireplace, and the exterior firewood can stay. A mudroom helps keep everyday life organized, while a first-floor office offers dedicated work-from-home space. Upstairs, you'll love the convenience of a second-floor laundry room and the stunning primary bath, completely renovated in 2023 with Kohler fixtures, a walk-in tiled shower, recessed mirrored medicine cabinets and soaking tub. Major updates include a 2-year-old metal roof, new furnace, new hot water tank, new air handler and a NEW SEPTIC SYSTEM being installed! Additional features include PUBLIC WATER, irrigation, alarm system and portable generator. All of this just minutes from Whole Foods, Trader Joe's, restaurants, shopping and major highways...an incredibly convenient Bedford location!...
Contact an agent
Home facts
- Year built:1998
- Subdivision & Development:Little Pond Estates
- Listing ID #:5105596
- Added:4 day(s) ago
- Updated:August 23, 2026 at 07:39 PM
Rooms and interior
- Bedrooms:4
- Total bathrooms:3
- Full bathrooms:2
- Rooms Total:10
- Flooring:Carpet, Hardwood, Tile
- Kitchen Description:Dishwasher, Microwave, Refrigerator
- Basement Description:Full, Interior, Storage Space, Unfinished
- Living area:2,857 sq. ft.
Heating and cooling
- Cooling:Central AC, Multi-zone
- Heating:Air to Air Heat Exchanger, Hot Air, Multi Zone
Structure and exterior
- Year built:1998
- Building area:2,857 sq. ft.
- Lot area:2.12 Acres
- Levels:2 Story
Schools
- High school:Bedford High School
- Middle school:Ross A Lurgio Middle School
- Elementary school:Peterborough Elem School
Utilities
- Sewer:Private
Finances and disclosures
- Price:$1,075,000
- Price per sq. ft.:$247.35
- Tax amount:$14,439 (2026)
Features and amenities
- Appliances:Refrigerator
- Amenities:Circuit Breaker(s), Generator Ready
Parking
- Parking description:Paved Driveway
- Garage spaces:3
 Copyright 2026 Prime MLS, Inc. All rights reserved. This information is deemed reliable, but not guaranteed. The data relating to real estate displayed on this Site comes in part from the IDX Program of Prime MLS. The information being provided is for consumers’ personal, noncommercial use and may not be used for any purpose other than to identify prospective properties consumers may be interested in purchasing. Data last updated August 23, 2026
New listings near 75 Tirrell Road
- New
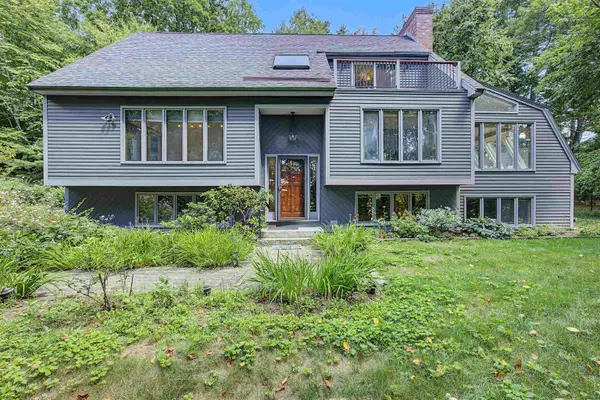 $649,900Active3 beds 3 baths1,990 sq. ft.
29 Bourbon Street, Bedford, NH 03110
MLS# 5105951Listed by: BHHS VERANI LONDONDERRY - New
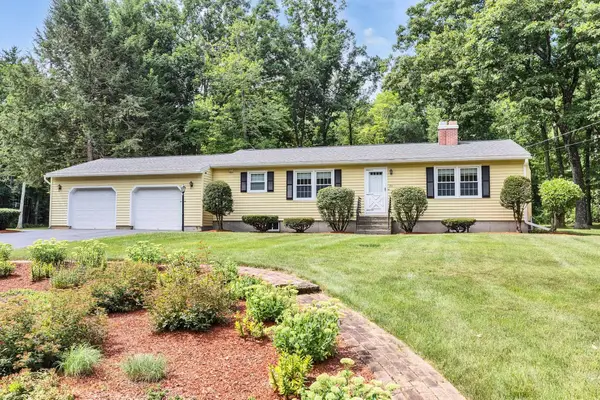 $685,000Active4 beds 2 baths2,184 sq. ft.
20 Forest Drive, Bedford, NH 03110-6212
MLS# 5105979Listed by: PAUL BLAIS REALTY - New
 $850,000Active3 beds 4 baths3,144 sq. ft.
20 Mulberry Lane, Bedford, NH 03110
MLS# 5105809Listed by: NELSON REAL ESTATE NH, LLC - New
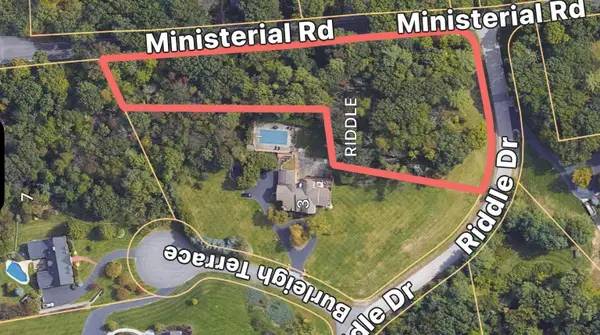 $540,000Active1.85 Acres
Lot 14-50-1 Riddle Drive, Bedford, NH 03110
MLS# 5105570Listed by: FOUR SEASONS SOTHEBY'S INT'L REALTY - New
 $1,799,000Active4 beds 5 baths6,187 sq. ft.
3 Burleigh Terrace, Bedford, NH 03110
MLS# 5105496Listed by: FOUR SEASONS SOTHEBY'S INT'L REALTY - New
 $725,000Active3 beds 3 baths2,732 sq. ft.
24 Hitching Post Lane, Bedford, NH 03110
MLS# 5105388Listed by: COLDWELL BANKER REALTY BEDFORD NH - New
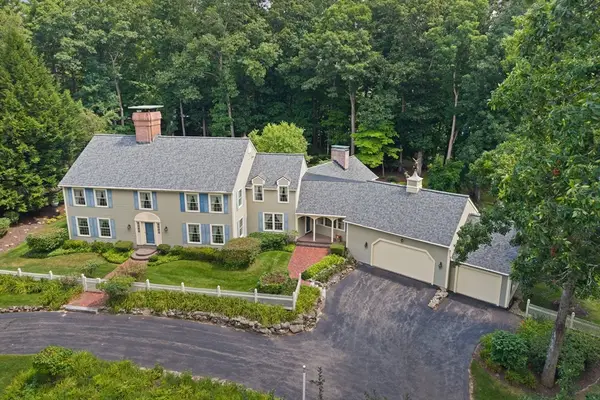 $1,300,000Active4 beds 4 baths4,392 sq. ft.
43 Pheasant Run, Bedford, NH 03110
MLS# 73564215Listed by: RE/MAX Synergy - New
 $785,000Active3 beds 3 baths2,072 sq. ft.
20 Buttonwood Road, Bedford, NH 03110
MLS# 5105384Listed by: DEREK GREENE - New
 $1,149,000Active4 beds 3 baths3,080 sq. ft.
60 Jenkins Rd, Bedford, NH 03110
MLS# 73564475Listed by: Berkshire Hathaway HomeServices Verani Realty


Protect your home and budget from life's surprises with an Assurant Home Warranty, backed by a partner that supports you through every step of homeownership. Explore Plans.
© 2026 Better Homes and Gardens Real Estate LLC. An Anywhere Real Estate company. All rights reserved. Better Homes and Gardens® Real Estate is a registered trademark owned by Meredith Operations Corporation, licensed to Better Homes and Gardens Real Estate LLC and used with permission. Better Homes and Gardens Real Estate LLC fully supports the principles of the Fair Housing Act and the Equal Opportunity Act. Listing information is deemed reliable but is not guaranteed accurate.
Each office is independently owned and operated.
Any services or products provided by third parties are not provided by, affiliated with or related to Better Homes and Gardens Real Estate LLC, or its affiliated companies.