
7 Spyglass Point Circle, Bedford, NH 03110
Local realty services provided by:Better Homes and Gardens Real Estate The Masiello Group
7 Spyglass Point Circle,Bedford, NH 03110
$825,000
- 2 Beds
- 3 Baths
- - sq. ft.
- Condominium
- Sold
Listed by: kitten stearnsCell: 603-867-6476
Office: coldwell banker realty bedford nh603-471-0777
MLS#:5106330
Source:PrimeMLS
Sorry, we are unable to map this address
Price summary
- Price:$825,000
- Monthly HOA dues:$755
About this home
Discover exceptional living at The Village Green, Bedford NH's premier Condominium Community. This highly sought after 2 or 3 bedroom, three bath unit residence combines elegant entertaining spaces with luxurious everyday comfort. The Open Concept main level features soaring cathedral ceilings, a gracious living room with cozy gas fireplace and formal dining room, all leading to the chef's delight kitchen with abundant cabinetry and granite countertops, new stainless refrigerator, a gas range, and a peninsula island for casual dining and gathering. An incredible Sunroom sits just off the family room with three walls on windows and fabulous skylights making you feel like a part of nature. The Primary Bedroom is expansive and has its own beautifully renovated primary bath, a true Spa-like retreat, featuring dual vanities, an oversized Jacuzzi tub, and a walk-in shower with striking Riverstone flooring. This luxury suite also has 2 customed designed closets, sure to please all. Downstairs, an enormous recreation room provides endless possibilities for entertaining all ages, hobbies, or relaxation, complemented by a remarkable wine cellar with capacity for an impressive 1776 bottles. Outside, enjoy a peaceful unique waterfall over local stones while sitting on your hand laid brick patio, listening to the birds chirping. Additional highlights include Plantation Shutters in every room, an epoxy-finished 2 car garage on the cul-de-sac location and the exceptional amenities that make the Village Green of Bedford such a desirable place to live. The exterior and the front porch were painted 8/26. Here you are less than 10 minutes to Manchester-Boston Regional Airport, less than 5 minutes to Whole Foods, Trader Joes, Boutiques and access to all major highways is 3 minutes away. Plus in an hour, you can explore the Scenic White Mountains or Lakes Regions, NH Coastal Seaside Communities and even visit Boston's Exciting Sporting events. Showings begin at OH 4/29 from 11:30-1:00....
Contact an agent
Home facts
- Year built:1999
- Listing ID #:5106330
- Added:50 day(s) ago
- Updated:October 14, 2026 at 04:43 AM
Rooms and interior
- Bedrooms:2
- Total bathrooms:3
- Full bathrooms:2
- Rooms Total:10
- Flooring:Carpet, Ceramic Tile, Hardwood
- Kitchen Description:Dishwasher, Disposal, Microwave, Refrigerator
- Basement Description:Interior, Partially Finished, Storage Space
Heating and cooling
- Cooling:Central AC
- Heating:Forced Air
Structure and exterior
- Roof:Asphalt Shingle
- Year built:1999
- Levels:1 Story
Utilities
- Sewer:Public Available
Finances and disclosures
- Price:$825,000
- Tax amount:$11,302 (2025)
Features and amenities
- Appliances:Refrigerator, Washer
- Laundry features:Dryer, Washer
- Amenities:Circuit Breaker(s), Generator
Parking
- Parking description:Concrete Driveway
- Garage spaces:2
 Copyright 2026 Prime MLS, Inc. All rights reserved. This information is deemed reliable, but not guaranteed. The data relating to real estate displayed on this Site comes in part from the IDX Program of Prime MLS. The information being provided is for consumers’ personal, noncommercial use and may not be used for any purpose other than to identify prospective properties consumers may be interested in purchasing. Data last updated October 14, 2026
New listings near 7 Spyglass Point Circle
- New
 Listed by BHGRE$459,000Active1.07 Acres
17-4-35 Boiling Kettle Way, Bedford, NH 03110
MLS# 5114049Listed by: BHGRE MASIELLO BEDFORD - New
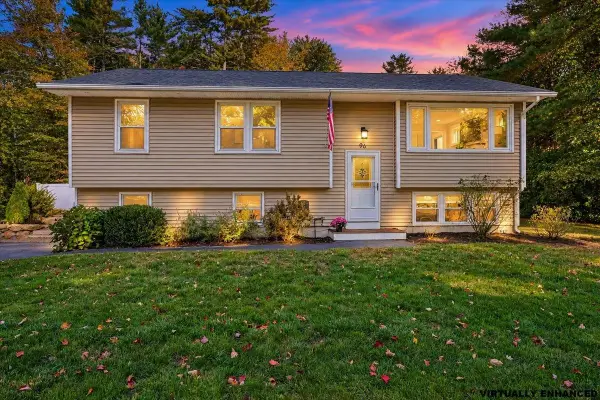 $599,900Active3 beds 2 baths1,776 sq. ft.
96 Meadowcrest Drive, Bedford, NH 03110
MLS# 5113649Listed by: NELSON REAL ESTATE NH, LLC - New
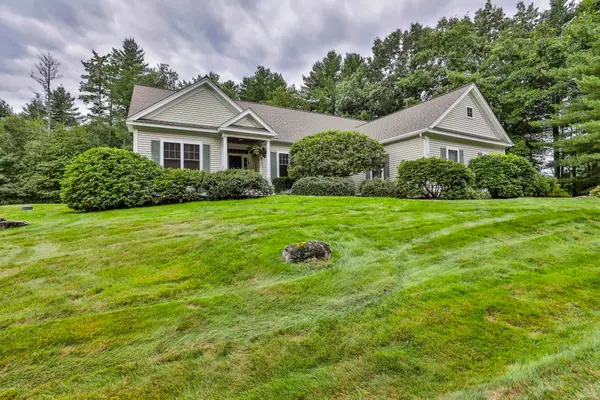 $849,900Active2 beds 3 baths2,942 sq. ft.
14 Hancock Drive, Bedford, NH 03110
MLS# 5113635Listed by: RE/MAX SYNERGY 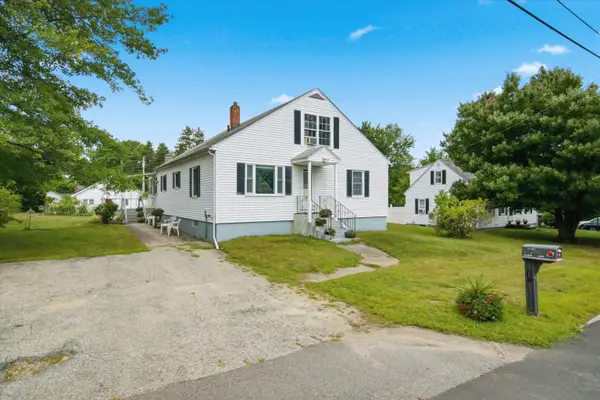 $450,000Pending3 beds 2 baths1,985 sq. ft.
12 Wathen Road, Bedford, NH 03110
MLS# 5113463Listed by: KELLER WILLIAMS REALTY-METROPOLITAN- New
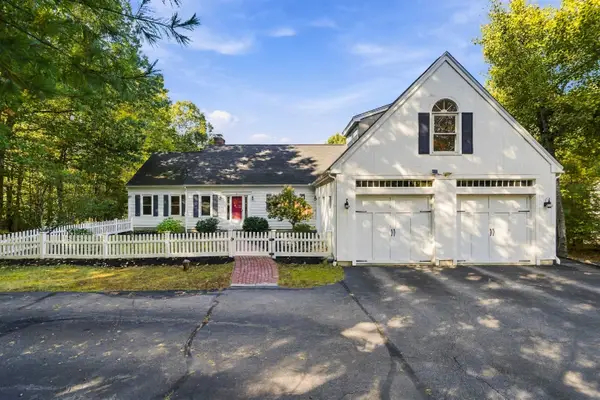 $1,200,000Active4 beds 4 baths3,791 sq. ft.
36 Colonel Daniels Drive, Bedford, NH 03110
MLS# 5113454Listed by: RE/MAX INNOVATIVE PROPERTIES - WINDHAM - New
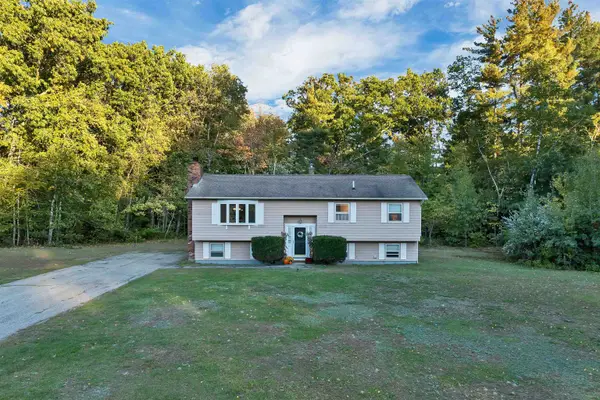 $485,000Active3 beds 1 baths1,182 sq. ft.
66 Plummer Road, Bedford, NH 03110
MLS# 5113306Listed by: COLDWELL BANKER REALTY BEDFORD NH - New
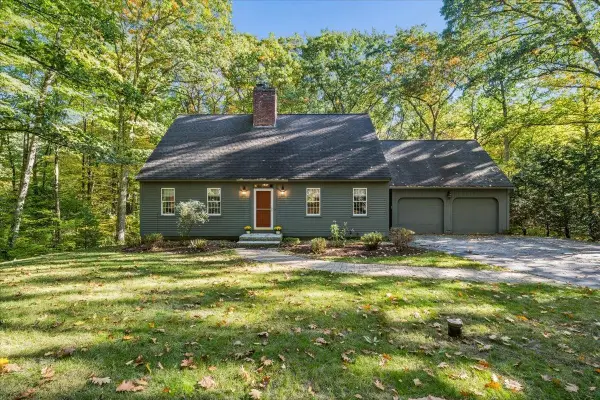 $699,900Active3 beds 3 baths2,780 sq. ft.
33 Ledgewood Road, Bedford, NH 03110
MLS# 5113246Listed by: RE/MAX SYNERGY - New
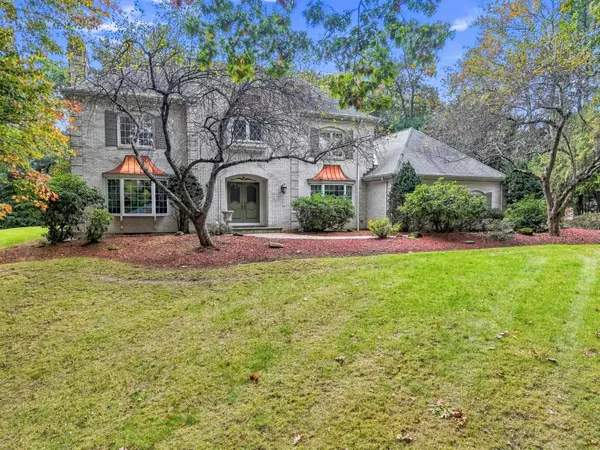 $1,500,000Active6 beds 6 baths5,671 sq. ft.
12 Riddle Drive, Bedford, NH 03110
MLS# 5112928Listed by: LAER REALTY PARTNERS/CHELMSFORD - Open Thu, 12 to 1:30pm
 $1,550,000Active4 beds 3 baths4,277 sq. ft.
10 Puritan Drive, Bedford, NH 03110
MLS# 5112589Listed by: KELLER WILLIAMS REALTY-METROPOLITAN  $2,999,000Active5 beds 7 baths6,400 sq. ft.
12 Olympus Way, Bedford, NH 03110
MLS# 5112513Listed by: COLDWELL BANKER REALTY BEDFORD NH


Protect your home and budget from life's surprises with an Assurant Home Warranty, backed by a partner that supports you through every step of homeownership. Explore Plans.
© 2026 Better Homes and Gardens Real Estate LLC. An Anywhere Real Estate company. All rights reserved. Better Homes and Gardens® Real Estate is a registered trademark owned by Meredith Operations Corporation, licensed to Better Homes and Gardens Real Estate LLC and used with permission. Better Homes and Gardens Real Estate LLC fully supports the principles of the Fair Housing Act and the Equal Opportunity Act. Listing information is deemed reliable but is not guaranteed accurate.
Each office is independently owned and operated.
Any services or products provided by third parties are not provided by, affiliated with or related to Better Homes and Gardens Real Estate LLC, or its affiliated companies.