
52 Meadow Lane, Belmont, NH 03220
Local realty services provided by:Better Homes and Gardens Real Estate The Masiello Group
Listed by: jason starr
Office: starr realty603-293-7227
MLS#:5090871
Source:PrimeMLS
Price summary
- Price:$899,000
- Price per sq. ft.:$244.76
About this home
MOVE IN READY! FULLY FURNISHED! PRIVACY! VERSATILE! IMPECCABLY MAINTAINED! This timeless contemporary home sits on 3.5+ private acres and delivers the perfect blend of comfort and style--plus, a whole-house generator for peace of mind! Conveniently located less than 5 miles from I-93, Tilton Tanger Outlets, restaurants, and golf, makes it ideal as a primary home, vacation getaway, or investment property! Entertaining is a breeze with the open floor plan featuring spacious living areas and luxury vinyl plank flooring throughout. A stunning stone hearth with gas fireplace brings balance to the vaulted ceilings showcasing a fabulous loft space! Large sliders leading to the expansive Trex upper deck allow abundant natural light to fill the living room, dining room, and primary suite. Enjoy outdoor living on the amazing deck surrounded by nature or get cozy on the 3 season porch! The remodeled kitchen includes S/S appliances, a gas range, butcher block counters, and a generous pantry! A dedicated laundry/mudroom with ample storage, leads to a heated 3-car garage with built-in workbench! The first-floor primary suite offers a private office or sunroom. Upstairs presents two spacious bedrooms, a full bath, loft and mini split! The finished walk-out basement expands the homes possibilities with a spacious bedroom, walk-in closet, open living/dining area, and dry bar! Step outside to a covered lower deck and hot tub! Your own private escape! This home truly has it all!...
Contact an agent
Home facts
- Year built:1986
- Listing ID #:5090871
- Added:89 day(s) ago
- Updated:August 24, 2026 at 11:04 AM
Rooms and interior
- Bedrooms:4
- Total bathrooms:3
- Full bathrooms:2
- Rooms Total:7
- Flooring:Carpet, Ceramic Tile, Hardwood, Vinyl Plank
- Kitchen Description:Dishwasher, Microwave, Mini Fridge
- Basement Description:Concrete, Finished, Full, Walkout
- Living area:3,197 sq. ft.
Heating and cooling
- Cooling:Mini Split
- Heating:Baseboard, Hot Water, Mini Split
Structure and exterior
- Roof:Asphalt Shingle
- Year built:1986
- Building area:3,197 sq. ft.
- Lot area:3.58 Acres
- Levels:2 Story
Utilities
- Sewer:Leach Field, Septic
Finances and disclosures
- Price:$899,000
- Price per sq. ft.:$244.76
- Tax amount:$11,032 (2025)
Features and amenities
- Appliances:Washer
- Laundry features:Dryer, Washer
- Amenities:Circuit Breaker(s)
Parking
- Parking description:Paved Driveway
- Garage spaces:3
 Copyright 2026 Prime MLS, Inc. All rights reserved. This information is deemed reliable, but not guaranteed. The data relating to real estate displayed on this Site comes in part from the IDX Program of Prime MLS. The information being provided is for consumers’ personal, noncommercial use and may not be used for any purpose other than to identify prospective properties consumers may be interested in purchasing. Data last updated August 24, 2026
New listings near 52 Meadow Lane
- Coming Soon
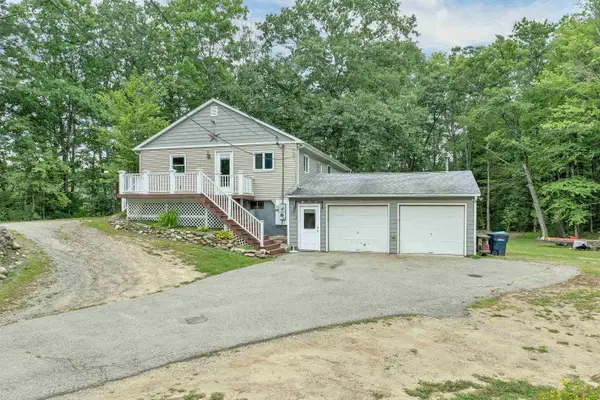 $495,000Coming Soon3 beds 2 baths1,725 sq. ft.
290 Jamestown Road, Belmont, NH 03220
MLS# 5106289Listed by: BHHS VERANI BELMONT - New
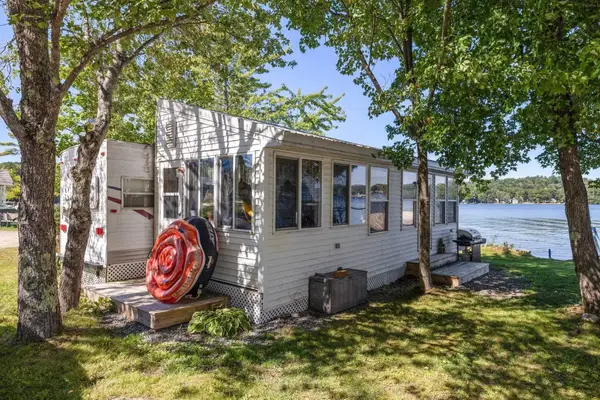 $299,900Active1 beds 1 baths604 sq. ft.
1 Morway Lane, Belmont, NH 03220
MLS# 5106275Listed by: BHHS VERANI BELMONT - New
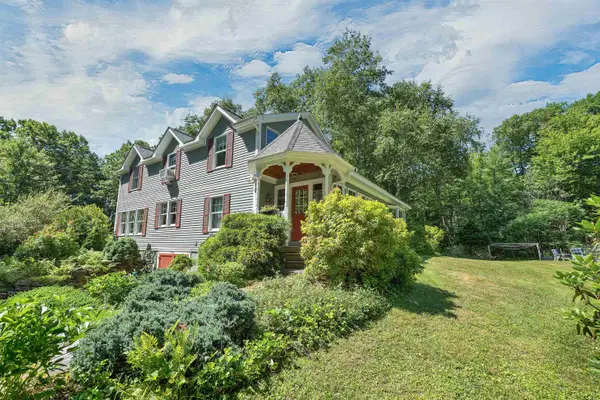 $514,000Active2 beds 2 baths1,916 sq. ft.
27 Swallow Road, Belmont, NH 03220
MLS# 5105927Listed by: COLDWELL BANKER REALTY GILFORD NH - New
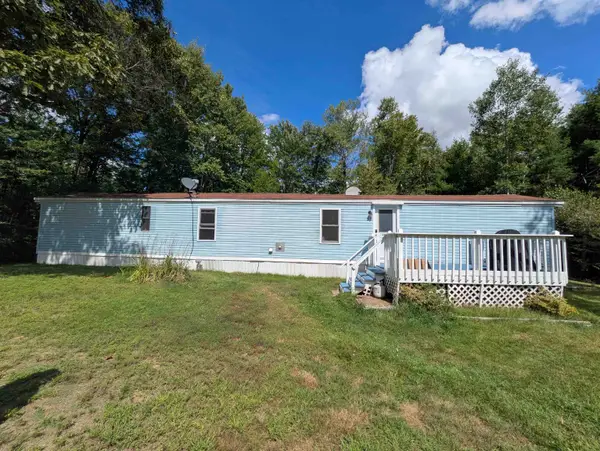 $149,900Active2 beds 1 baths1,241 sq. ft.
23 Valley Drive, Belmont, NH 03220
MLS# 5105769Listed by: MOUNTAIN SIDE PROPERTIES, LLC - New
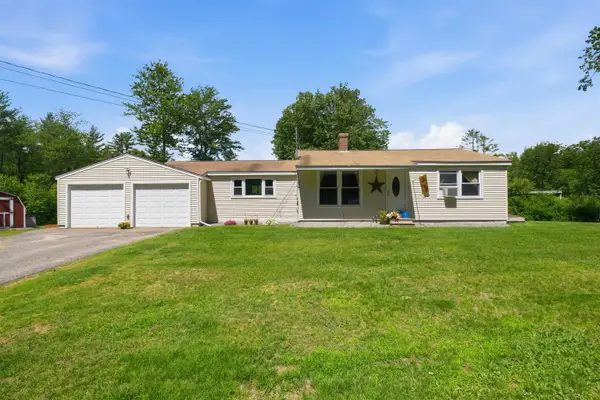 $399,999Active3 beds 1 baths1,112 sq. ft.
156 Seavey Road, Belmont, NH 03220
MLS# 5105641Listed by: KEELER FAMILY REALTORS - New
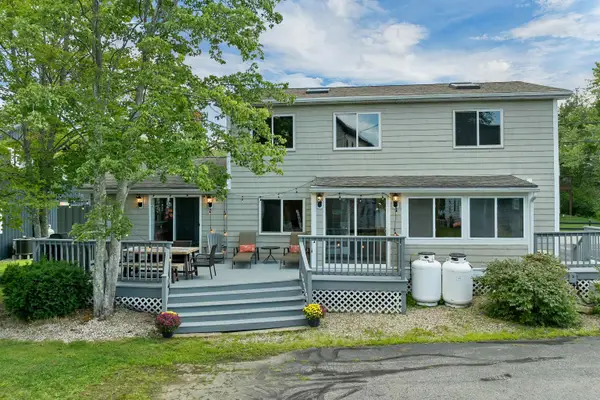 $925,000Active4 beds 3 baths1,998 sq. ft.
80 Sunset Drive, Belmont, NH 03220
MLS# 5105506Listed by: COLDWELL BANKER REALTY CENTER HARBOR NH - New
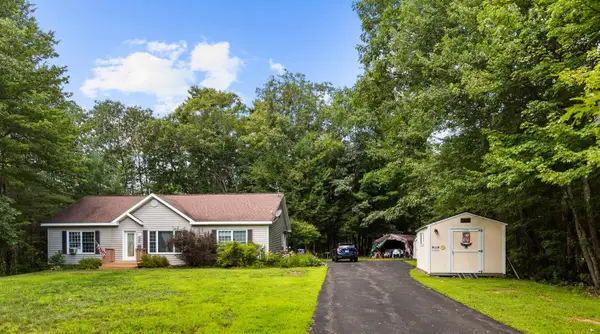 $475,000Active3 beds 2 baths1,456 sq. ft.
2 Potter Road, Belmont, NH 03220
MLS# 5104933Listed by: KW COASTAL AND LAKES & MOUNTAINS REALTY/MEREDITH 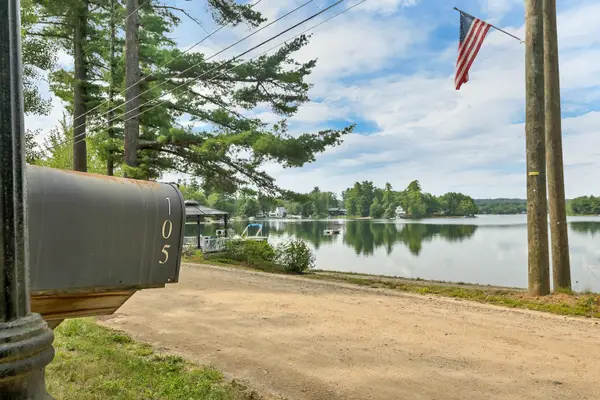 $775,000Active3 beds 2 baths2,091 sq. ft.
105 Gardners Grove Road, Belmont, NH 03220
MLS# 5104777Listed by: STARR REALTY $899,900Active3 beds 3 baths1,870 sq. ft.
36 Grimstone Drive, Belmont, NH 03220
MLS# 5104721Listed by: KEELER FAMILY REALTORS $85,000Pending2 beds 1 baths720 sq. ft.
38 Cherry Street, Belmont, NH 03220
MLS# 5104562Listed by: RE/MAX SYNERGY


Protect your home and budget from life's surprises with an Assurant Home Warranty, backed by a partner that supports you through every step of homeownership. Explore Plans.
© 2026 Better Homes and Gardens Real Estate LLC. An Anywhere Real Estate company. All rights reserved. Better Homes and Gardens® Real Estate is a registered trademark owned by Meredith Operations Corporation, licensed to Better Homes and Gardens Real Estate LLC and used with permission. Better Homes and Gardens Real Estate LLC fully supports the principles of the Fair Housing Act and the Equal Opportunity Act. Listing information is deemed reliable but is not guaranteed accurate.
Each office is independently owned and operated.
Any services or products provided by third parties are not provided by, affiliated with or related to Better Homes and Gardens Real Estate LLC, or its affiliated companies.