
91 Horne Road, Belmont, NH 03220
Local realty services provided by:Better Homes and Gardens Real Estate The Masiello Group
Listed by: melissa perrault
Office: keller williams realty metro-concord603-226-2220
MLS#:5097535
Source:PrimeMLS
Price summary
- Price:$700,000
- Price per sq. ft.:$320.37
About this home
Step inside, where modern luxury meets the beauty of New Hampshire’s Lakes Region. Built in 2020, this impeccably maintained 3-bedroom, 2-bathroom home sits on 3.04 private acres. It offers the perfect balance of refined living and peaceful surroundings. Designed with both elegance and everyday comfort in mind, the home features an open, light-filled floor plan complemented by premium finishes and top-of-the-line appliances. Perfect for families, this home is located within a supportive, close-knit school district offering low student-to-teacher ratios and excellent community-driven sports teams. Step outside to your own private retreat. The fully fenced backyard provides plenty of room for pets, play, or outdoor gatherings. Stay comfortable year-round with central air conditioning, making every season enjoyable. Just minutes from Lake Winnipesaukee, Gunstock Mountain Resort, hiking and snowmobile trails, shopping, dining, and all the recreation the Lakes Region has to offer. This home offers an exceptional lifestyle with convenient access to year-round adventure. Whether you’re searching for a luxurious primary residence or a peaceful escape, 91 Horne Road is a rare opportunity to enjoy modern living in one of New Hampshire’s most desirable locations....
Contact an agent
Home facts
- Year built:2020
- Listing ID #:5097535
- Added:58 day(s) ago
- Updated:August 28, 2026 at 11:59 AM
Rooms and interior
- Bedrooms:3
- Total bathrooms:2
- Full bathrooms:1
- Rooms Total:8
- Basement Description:Exterior Access, Interior, Unfinished, Walkout
- Living area:1,764 sq. ft.
Heating and cooling
- Cooling:Central AC
- Heating:Forced Air
Structure and exterior
- Roof:Asphalt Shingle
- Year built:2020
- Building area:1,764 sq. ft.
- Lot area:3.04 Acres
- Levels:2 Story
Schools
- High school:Belmont High School
- Middle school:Belmont Middle School
- Elementary school:Belmont Elementary
Utilities
- Sewer:Private
Finances and disclosures
- Price:$700,000
- Price per sq. ft.:$320.37
- Tax amount:$8,558 (2025)
Parking
- Parking description:Paved Driveway
- Garage spaces:2
 Copyright 2026 Prime MLS, Inc. All rights reserved. This information is deemed reliable, but not guaranteed. The data relating to real estate displayed on this Site comes in part from the IDX Program of Prime MLS. The information being provided is for consumers’ personal, noncommercial use and may not be used for any purpose other than to identify prospective properties consumers may be interested in purchasing. Data last updated August 28, 2026
New listings near 91 Horne Road
- Coming SoonOpen Sat, 11am to 1pm
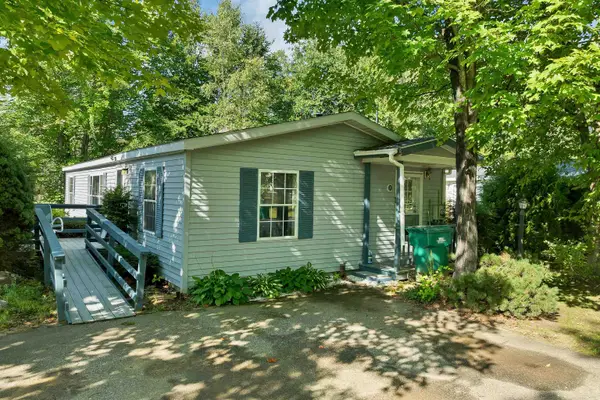 $74,900Coming Soon3 beds 2 baths1,104 sq. ft.
20 Lilac Lane, Belmont, NH 03220
MLS# 5106556Listed by: RE/MAX INNOVATIVE BAYSIDE - New
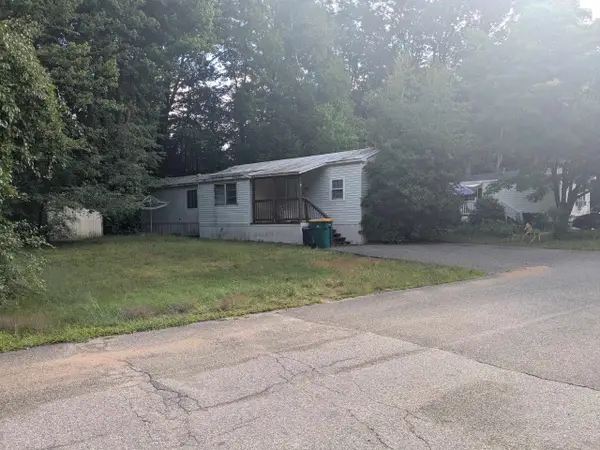 $50,000Active2 beds 1 baths744 sq. ft.
17 Tee Dee Drive, Belmont, NH 03220
MLS# 5106986Listed by: RENVIA REALTY GROUP LLC - New
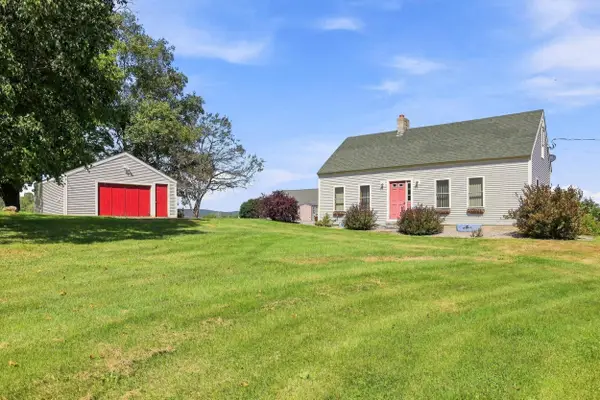 $469,900Active3 beds 2 baths1,579 sq. ft.
168 Union Road, Belmont, NH 03220
MLS# 5106830Listed by: THE MULLEN REALTY GROUP, LLC - New
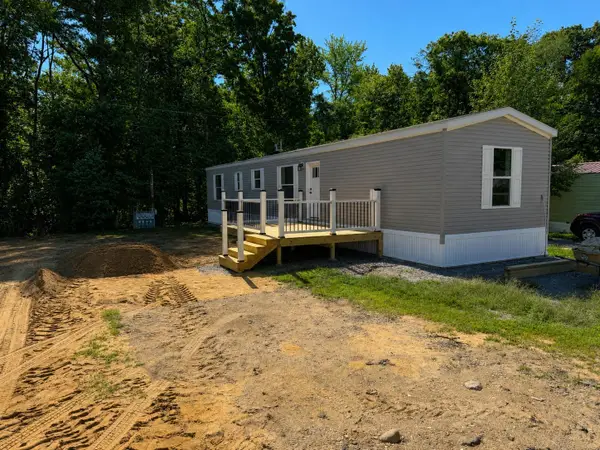 $158,900Active2 beds 2 baths880 sq. ft.
5 Northbrook Road, Belmont, NH 03220
MLS# 5106481Listed by: COLDWELL BANKER REALTY GILFORD NH - Open Sun, 10am to 12pmNew
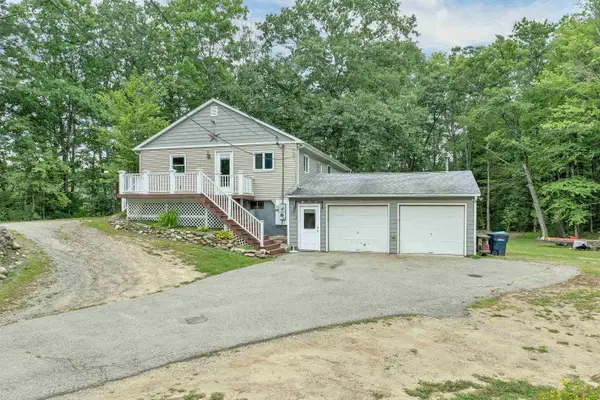 $495,000Active3 beds 2 baths1,725 sq. ft.
290 Jamestown Road, Belmont, NH 03220
MLS# 5106289Listed by: BHHS VERANI BELMONT - New
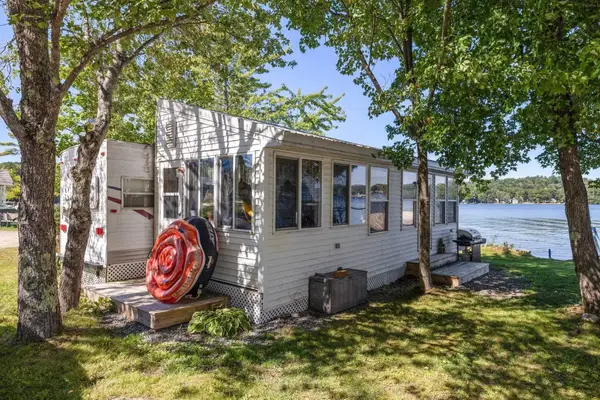 $299,900Active1 beds 1 baths604 sq. ft.
1 Morway Lane, Belmont, NH 03220
MLS# 5106273Listed by: BHHS VERANI BELMONT - New
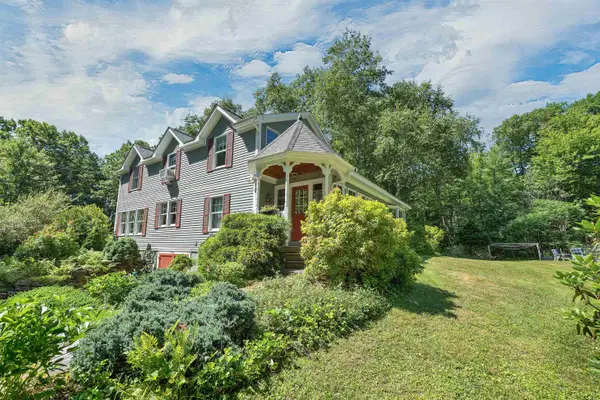 $514,000Active2 beds 2 baths1,916 sq. ft.
27 Swallow Road, Belmont, NH 03220
MLS# 5105927Listed by: COLDWELL BANKER REALTY GILFORD NH - New
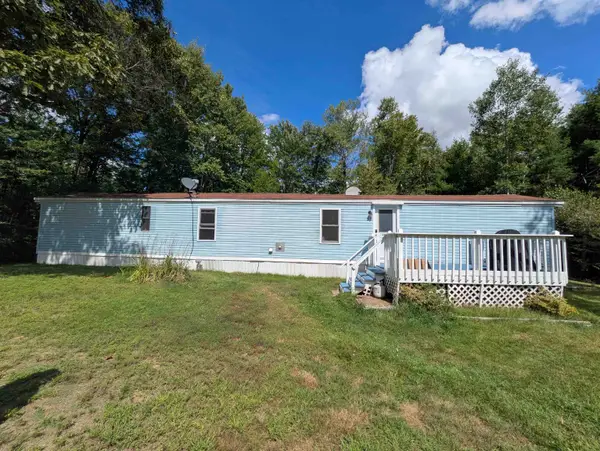 $149,900Active2 beds 1 baths1,241 sq. ft.
23 Valley Drive, Belmont, NH 03220
MLS# 5105769Listed by: MOUNTAIN SIDE PROPERTIES, LLC 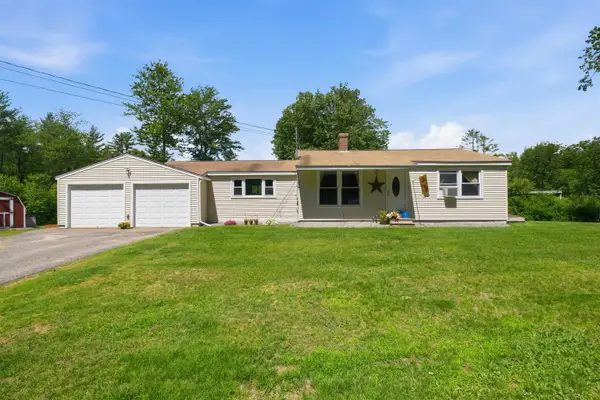 $399,999Pending3 beds 1 baths1,112 sq. ft.
156 Seavey Road, Belmont, NH 03220
MLS# 5105641Listed by: KEELER FAMILY REALTORS- New
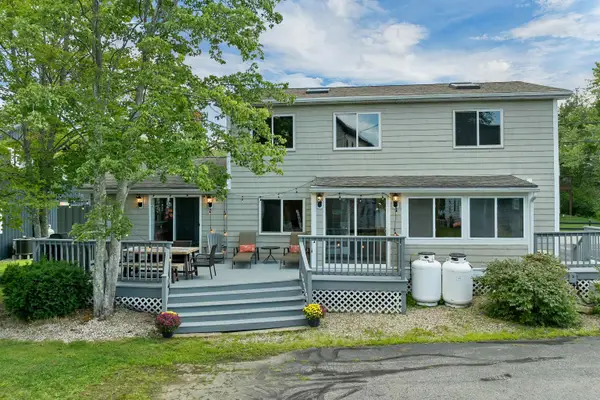 $925,000Active4 beds 3 baths1,998 sq. ft.
80 Sunset Drive, Belmont, NH 03220
MLS# 5105497Listed by: COLDWELL BANKER REALTY CENTER HARBOR NH


Protect your home and budget from life's surprises with an Assurant Home Warranty, backed by a partner that supports you through every step of homeownership. Explore Plans.
© 2026 Better Homes and Gardens Real Estate LLC. An Anywhere Real Estate company. All rights reserved. Better Homes and Gardens® Real Estate is a registered trademark owned by Meredith Operations Corporation, licensed to Better Homes and Gardens Real Estate LLC and used with permission. Better Homes and Gardens Real Estate LLC fully supports the principles of the Fair Housing Act and the Equal Opportunity Act. Listing information is deemed reliable but is not guaranteed accurate.
Each office is independently owned and operated.
Any services or products provided by third parties are not provided by, affiliated with or related to Better Homes and Gardens Real Estate LLC, or its affiliated companies.