
284 South Road, Brentwood, NH 03833
Local realty services provided by:Better Homes and Gardens Real Estate The Masiello Group
284 South Road,Brentwood, NH 03833
$474,900
- 2 Beds
- 1 Baths
- 1,781 sq. ft.
- Single family
- Active
Listed by: marlene minemier
Office: k.m. minemier associates llc.603-396-8906
MLS#:5105756
Source:PrimeMLS
Price summary
- Price:$474,900
- Price per sq. ft.:$266.65
About this home
c.1750 antique colonial is seeking a visioned buyer to take advantage of all the potential this property has to offer. Set on a beautiful level lot of almost 3 acres, anyone can tell by the curb appeal the property can be made into something very special. Updates and additions have been made over the years to include a fully applianced kitchen, full bath, attached garage and updated septic system. Period details including wide pumpkin pine floors, two Rumford fireplaces and multiple built-ins add to the charm and character of a property built before the American Revolution. The mechanicals of the house have been updated to include a newer furnace and hot water tank. Electrical has been updated to circuit breakers but tied into older wiring, due diligence should be conducted. Additionally located on the property is a detached barn, the structural integrity will require inspection whether it's preservable or should be taken down. Pre-sale inspections have been completed to include home inspection, septic inspection and water test, reports are available upon request. There is a driveway ROW to access a residential parcel to the back of the property, a survey and markers are available in the listing package. Property being sold as-is. OPEN HOUSE Sunday 8/23 11:00 AM to 1:00 PM or schedule for a private showing....
Contact an agent
Home facts
- Year built:1750
- Listing ID #:5105756
- Added:4 day(s) ago
- Updated:August 24, 2026 at 11:04 AM
Rooms and interior
- Bedrooms:2
- Total bathrooms:1
- Full bathrooms:1
- Rooms Total:6
- Flooring:Carpet, Tile, Wood
- Kitchen Description:Dishwasher, Refrigerator
- Basement Description:Bulkhead, Partial, Unfinished, Walk-up
- Living area:1,781 sq. ft.
Heating and cooling
- Heating:Baseboard, Hot Water, Oil
Structure and exterior
- Roof:Asphalt Shingle
- Year built:1750
- Building area:1,781 sq. ft.
- Lot area:2.97 Acres
- Levels:1.5 Story
Schools
- High school:Exeter High School
- Middle school:Cooperative Middle School
- Elementary school:Swasey Central School
Finances and disclosures
- Price:$474,900
- Price per sq. ft.:$266.65
- Tax amount:$7,523 (2025)
Features and amenities
- Appliances:Refrigerator
- Amenities:Circuit Breaker(s)
Parking
- Parking description:Gravel Driveway
- Garage spaces:1
 Copyright 2026 Prime MLS, Inc. All rights reserved. This information is deemed reliable, but not guaranteed. The data relating to real estate displayed on this Site comes in part from the IDX Program of Prime MLS. The information being provided is for consumers’ personal, noncommercial use and may not be used for any purpose other than to identify prospective properties consumers may be interested in purchasing. Data last updated August 24, 2026
New listings near 284 South Road
- New
 $749,900Active2 beds 2 baths1,789 sq. ft.
59 Three Ponds Drive, Brentwood, NH 03833
MLS# 5106055Listed by: COLDWELL BANKER REALTY BEDFORD NH - New
 $395,000Active1 beds 2 baths825 sq. ft.
14 River Road, Brentwood, NH 03833
MLS# 5105764Listed by: RED POST REALTY - New
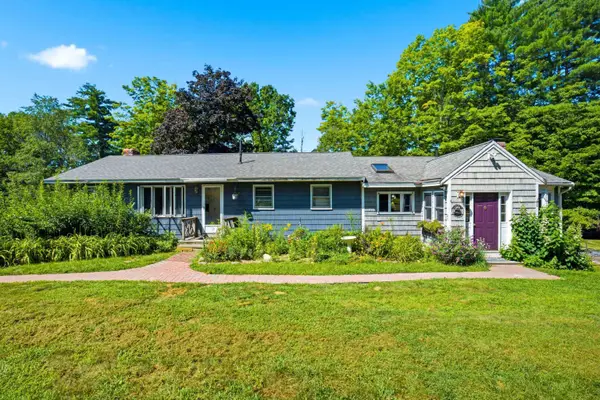 $725,000Active4 beds 3 baths1,951 sq. ft.
89 Prescott Road, Brentwood, NH 03833
MLS# 5105694Listed by: KELLER WILLIAMS REALTY-METROPOLITAN - New
 $749,000Active7.03 Acres
316 South Road, Brentwood, NH 03833
MLS# 5104874Listed by: THE MERRILL BARTLETT GROUP  $738,300Active2 beds 2 baths1,672 sq. ft.
20 Edgewater Drive, Brentwood, NH 03833
MLS# 5103417Listed by: THE GOVE GROUP REAL ESTATE, LLC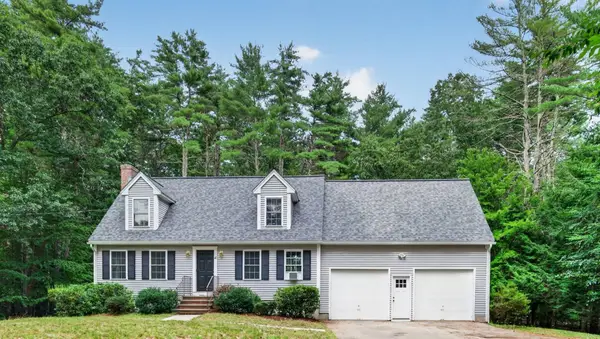 $689,900Pending4 beds 2 baths2,031 sq. ft.
18 Ladd Road, Brentwood, NH 03833
MLS# 5103330Listed by: RE/MAX INNOVATIVE PROPERTIES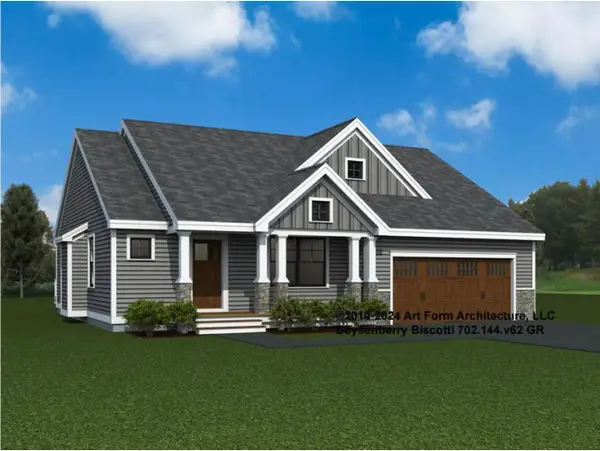 $796,652Active2 beds 2 baths1,773 sq. ft.
48 Edgewater Drive, Brentwood, NH 03833
MLS# 5102279Listed by: THE GOVE GROUP REAL ESTATE, LLC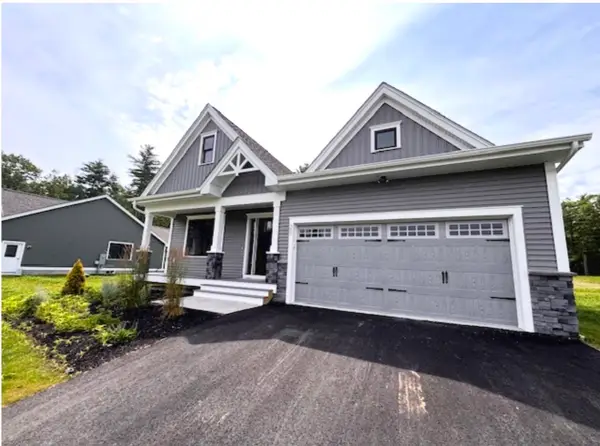 $686,900Active2 beds 2 baths1,480 sq. ft.
44 Edgewater Drive, Brentwood, NH 03833
MLS# 5102339Listed by: THE GOVE GROUP REAL ESTATE, LLC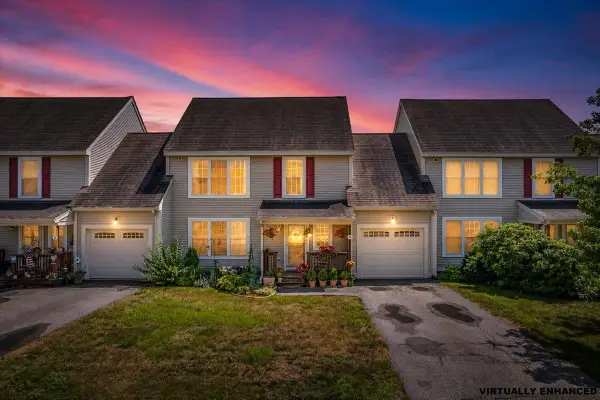 $450,000Active3 beds 2 baths1,352 sq. ft.
14 Abbey Road, Brentwood, NH 03833
MLS# 5102056Listed by: KELLER WILLIAMS REALTY-METROPOLITAN


Protect your home and budget from life's surprises with an Assurant Home Warranty, backed by a partner that supports you through every step of homeownership. Explore Plans.
© 2026 Better Homes and Gardens Real Estate LLC. An Anywhere Real Estate company. All rights reserved. Better Homes and Gardens® Real Estate is a registered trademark owned by Meredith Operations Corporation, licensed to Better Homes and Gardens Real Estate LLC and used with permission. Better Homes and Gardens Real Estate LLC fully supports the principles of the Fair Housing Act and the Equal Opportunity Act. Listing information is deemed reliable but is not guaranteed accurate.
Each office is independently owned and operated.
Any services or products provided by third parties are not provided by, affiliated with or related to Better Homes and Gardens Real Estate LLC, or its affiliated companies.