
97 Dudley Road, Brentwood, NH 03833
Local realty services provided by:Better Homes and Gardens Real Estate The Masiello Group
Listed by: heather heigis, donna beauregard
Office: heigis real estate llc.603-817-5605
MLS#:5089530
Source:PrimeMLS
Price summary
- Price:$1,175,000
- Price per sq. ft.:$241.52
About this home
Privately set on 3.4 breathtaking acres in one of Brentwood’s most desirable neighborhoods, this extraordinary custom-built Colonial offers the perfect blend of luxury, comfort, and resort-style living. From the moment you enter the dramatic foyer, you are welcomed by soaring vaulted ceilings, abundant natural light, and a spectacular floor-to-ceiling stone gas fireplace that anchors the stunning great room. Designed for both everyday living and entertaining, the chef’s kitchen features a massive center island, breakfast bar, granite countertops, and a sunny dining area overlooking the picturesque backyard. The inviting living room with a cozy wood-burning fireplace opens seamlessly to the expansive deck, creating the ideal indoor-outdoor lifestyle. The first floor also offers a private office or den, a half bath, and a functional mudroom. Upstairs, the luxurious primary suite feels like a private retreat with its own gas fireplace, custom walk-in closet, spa-inspired bathroom with tiled shower and soaking tub, and a private balcony overlooking the pool and secluded backyard oasis. Three additional generously sized bedrooms, a full bath, and a second-floor laundry room complete the upper level. The finished lower level with custom built-ins is perfect for a media room, game room, gym, or playroom. Car enthusiasts and hobbyists will love the attached 3-car garage with impressive 12-foot ceilings, along with a detached 26x24 two-car garage with storage above. Step outside and fall in love with the incredible backyard designed for unforgettable gatherings and peaceful relaxation alike. Enjoy summer days by the inground pool, unwind in the hot tub, rinse off in the outdoor shower, or entertain guests in the beautiful pool house featuring granite counters. Mature fruit trees, berry bushes, and gardens create a truly special setting. Open houses Thursday 5/21 4 pm-6:30 pm and Saturday 5/23 10 am-noon...
Contact an agent
Home facts
- Year built:1994
- Listing ID #:5089530
- Added:7 day(s) ago
- Updated:May 27, 2026 at 01:46 AM
Rooms and interior
- Bedrooms:4
- Total bathrooms:3
- Full bathrooms:2
- Rooms Total:11
- Flooring:Wood
- Basement Description:Interior, Partially Finished
- Living area:4,564 sq. ft.
Heating and cooling
- Cooling:Central AC
- Heating:Forced Air, Oil
Structure and exterior
- Year built:1994
- Building area:4,564 sq. ft.
- Lot area:3.42 Acres
- Levels:2 Story
Schools
- High school:Exeter High School
- Middle school:Cooperative Middle School
- Elementary school:Swasey Central School
Utilities
- Sewer:Private, Septic
Finances and disclosures
- Price:$1,175,000
- Price per sq. ft.:$241.52
- Tax amount:$18,471 (2025)
Features and amenities
- Amenities:Circuit Breaker(s), Generator
Parking
- Parking description:Paved Driveway
- Garage spaces:5
 Copyright 2026 Prime MLS, Inc. All rights reserved. This information is deemed reliable, but not guaranteed. The data relating to real estate displayed on this Site comes in part from the IDX Program of Prime MLS. The information being provided is for consumers’ personal, noncommercial use and may not be used for any purpose other than to identify prospective properties consumers may be interested in purchasing. Data last updated May 27, 2026
New listings near 97 Dudley Road
- Coming Soon
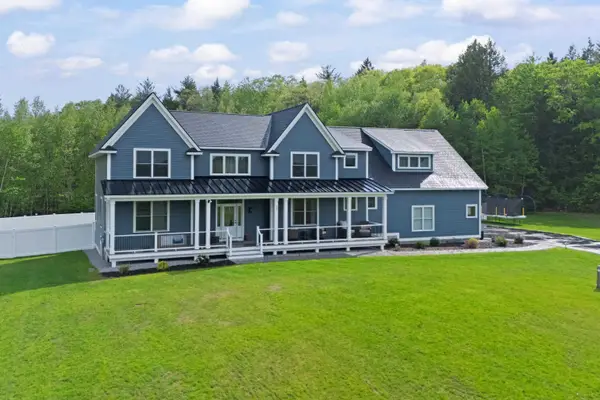 Listed by BHGRE$1,850,000Coming Soon4 beds 4 baths
13 Stone Creek Drive, Brentwood, NH 03833
MLS# 5090645Listed by: BHG MASIELLO HAMPTON - Coming SoonOpen Sat, 11am to 1pm
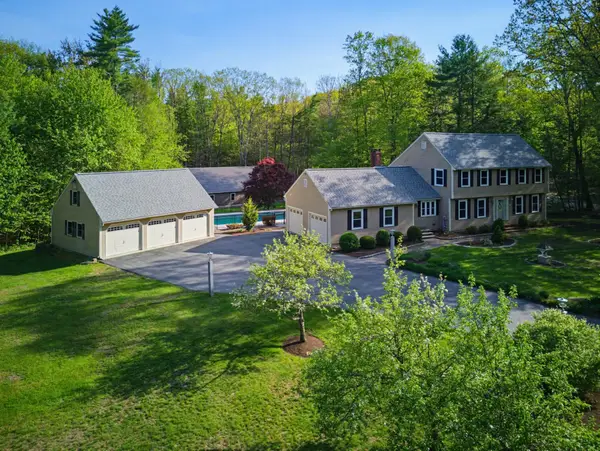 $1,295,000Coming Soon4 beds 3 baths
17 Dudley Road, Brentwood, NH 03833
MLS# 5090065Listed by: THE GOVE GROUP REAL ESTATE, LLC 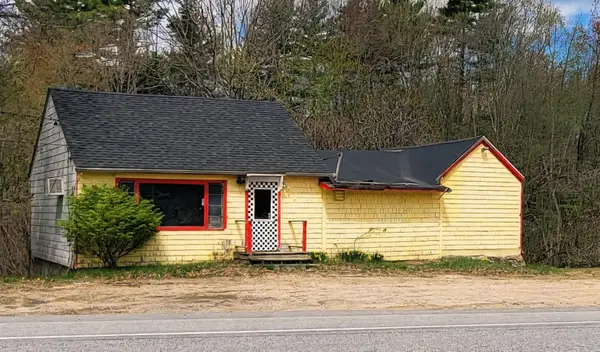 $259,900Active2 beds 1 baths1,100 sq. ft.
330 NH Route 125, Brentwood, NH 03833
MLS# 5089264Listed by: ARISE REALTY ADVISORS LLC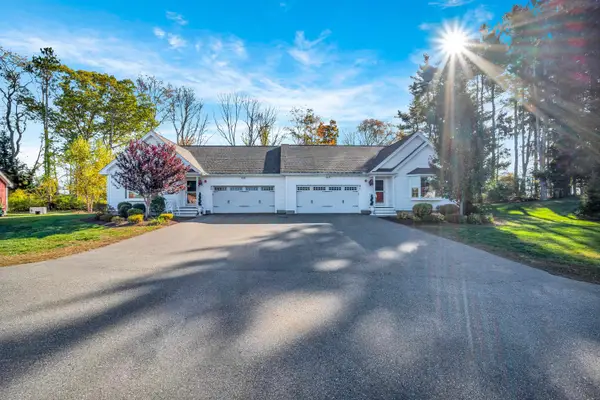 $639,000Active2 beds 2 baths2,306 sq. ft.
5 Sunset Lane #B, Brentwood, NH 03833
MLS# 5089189Listed by: CENTURY 21 NORTH EAST $749,000Active2 beds 2 baths2,065 sq. ft.
10 Wilson Way, Brentwood, NH 03833
MLS# 5088715Listed by: KW COASTAL AND LAKES & MOUNTAINS REALTY $995,000Active4 beds 4 baths3,129 sq. ft.
9 Homestead Lane, Brentwood, NH 03833
MLS# 5088238Listed by: THE ALAND REALTY GROUP $474,999Active2 beds 2 baths1,352 sq. ft.
8 Windsor Lane, Brentwood, NH 03833
MLS# 5087107Listed by: REDFIN CORPORATION $414,900Active2 beds 2 baths1,352 sq. ft.
2 Windsor Lane, Brentwood, NH 03833
MLS# 5086722Listed by: RE/MAX INNOVATIVE PROPERTIES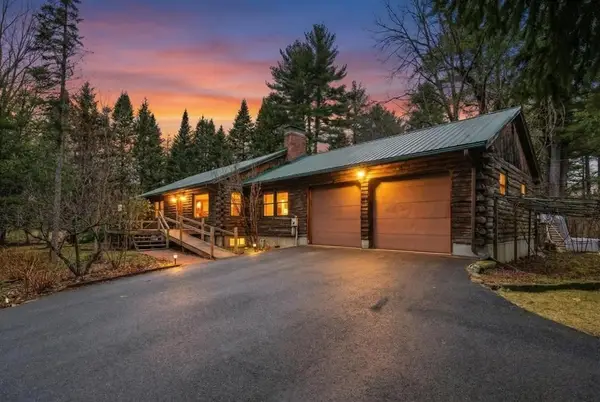 $620,000Active3 beds 2 baths1,728 sq. ft.
171 Crawley Falls Road, Brentwood, NH 03833
MLS# 73510637Listed by: DiPietro Group Real Estate


Protect your home and budget from life's surprises with an Assurant Home Warranty, backed by a partner that supports you through every step of homeownership. Explore Plans.
© 2026 Better Homes and Gardens Real Estate LLC. An Anywhere Real Estate company. All rights reserved. Better Homes and Gardens® Real Estate is a registered trademark owned by Meredith Operations Corporation, licensed to Better Homes and Gardens Real Estate LLC and used with permission. Better Homes and Gardens Real Estate LLC fully supports the principles of the Fair Housing Act and the Equal Opportunity Act. Listing information is deemed reliable but is not guaranteed accurate.
Each office is independently owned and operated.
Any services or products provided by third parties are not provided by, affiliated with or related to Better Homes and Gardens Real Estate LLC, or its affiliated companies.