
46 Cleveland Hill Road, Brookline, NH 03033
Local realty services provided by:Better Homes and Gardens Real Estate The Masiello Group
Listed by: angela kellyCell: 603-568-6130
Office: bhhs verani bedford603-472-1010
MLS#:5099298
Source:PrimeMLS
Price summary
- Price:$574,900
- Price per sq. ft.:$292.27
About this home
This home is picture perfect! The lush landscape welcomes you as you drive into the driveway and extends around the home. This home is turnkey with a quick closing possible. It checks the boxes, paved driveway, fenced in back yard, hardwood and tile throughout, updated kitchen and bathrooms, central air, finished room in basement with full bath leading out to the inground heated pool...your private Oasis is just waiting! Just a 2-minute drive to Potanipo Lake. No delayed showings so schedule your showing today!
Contact an agent
Home facts
- Year built:1975
- Listing ID #:5099298
- Added:48 day(s) ago
- Updated:August 28, 2026 at 11:58 AM
Rooms and interior
- Bedrooms:3
- Total bathrooms:2
- Full bathrooms:1
- Rooms Total:6
- Flooring:Hardwood, Tile
- Kitchen Description:Dishwasher, Refrigerator
- Basement Description:Concrete, Partially Finished, Walkout
- Living area:1,527 sq. ft.
Heating and cooling
- Cooling:Central AC
- Heating:Forced Air
Structure and exterior
- Roof:Asphalt Shingle
- Year built:1975
- Building area:1,527 sq. ft.
- Lot area:1.83 Acres
- Levels:2 Story
Utilities
- Sewer:Leach Field, Private, Septic
Finances and disclosures
- Price:$574,900
- Price per sq. ft.:$292.27
- Tax amount:$12,240 (2026)
Features and amenities
- Appliances:Refrigerator, Washer
- Laundry features:Dryer, Washer
- Amenities:Circuit Breaker(s)
Parking
- Parking description:Paved Driveway
- Garage spaces:2
 Copyright 2026 Prime MLS, Inc. All rights reserved. This information is deemed reliable, but not guaranteed. The data relating to real estate displayed on this Site comes in part from the IDX Program of Prime MLS. The information being provided is for consumers’ personal, noncommercial use and may not be used for any purpose other than to identify prospective properties consumers may be interested in purchasing. Data last updated August 28, 2026
New listings near 46 Cleveland Hill Road
- Open Sat, 12 to 4pmNew
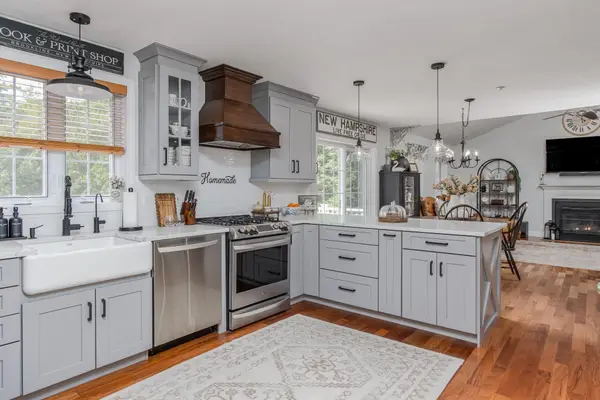 $700,000Active3 beds 4 baths2,495 sq. ft.
42 Dupaw Gould Road, Brookline, NH 03033
MLS# 5107078Listed by: BHHS VERANI LONDONDERRY - Open Sat, 11am to 12pmNew
 $699,000Active4 beds 4 baths3,800 sq. ft.
40 Cleveland Hill Road, Brookline, NH 03303
MLS# 5106535Listed by: COLDWELL BANKER REALTY WESTFORD MA - Open Sat, 11am to 1pmNew
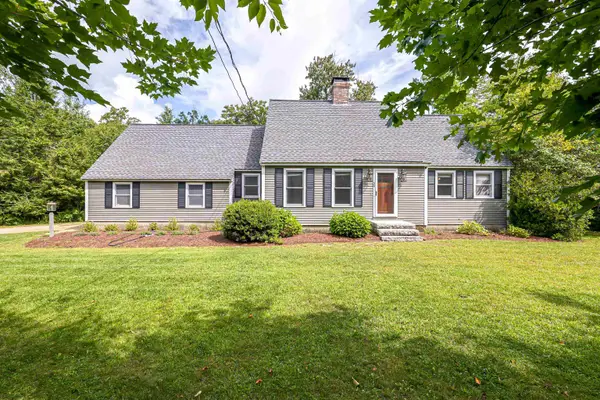 $615,000Active3 beds 3 baths2,270 sq. ft.
34 Rocky Pond Road, Brookline, NH 03033
MLS# 5106420Listed by: REDFIN CORPORATION - New
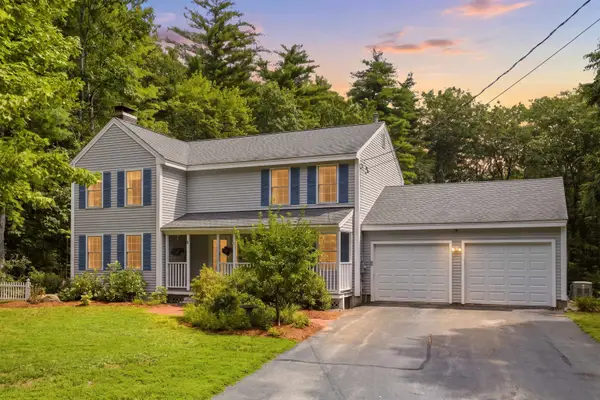 $799,900Active4 beds 4 baths3,535 sq. ft.
7 Westview Road, Brookline, NH 03033
MLS# 5105699Listed by: LXTN REALTY 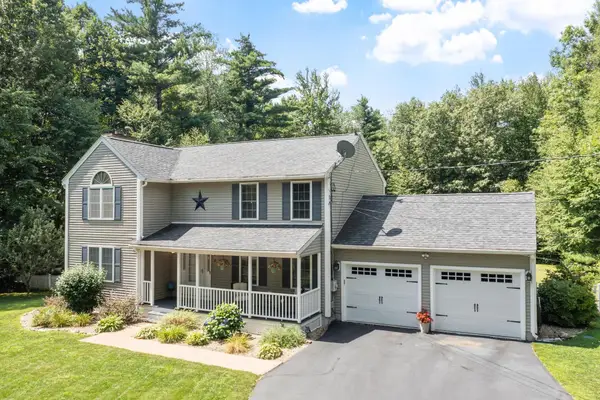 Listed by BHGRE$675,000Pending3 beds 3 baths1,992 sq. ft.
10 Westview Road, Brookline, NH 03033
MLS# 5105762Listed by: BHG MASIELLO ATKINSON- New
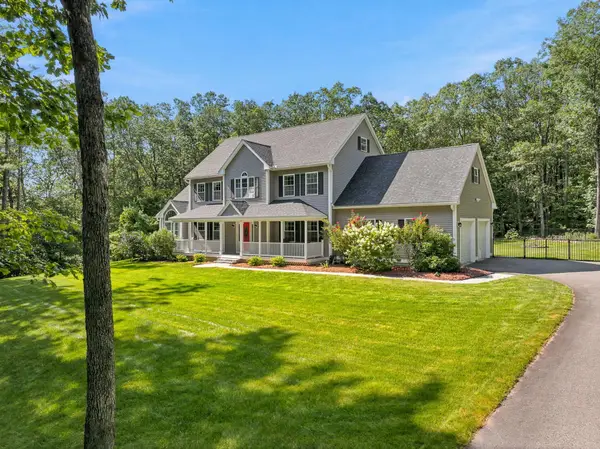 $875,000Active4 beds 3 baths3,422 sq. ft.
3 Wadsworth Drive, Brookline, NH 03033
MLS# 5105595Listed by: MONUMENT REALTY - New
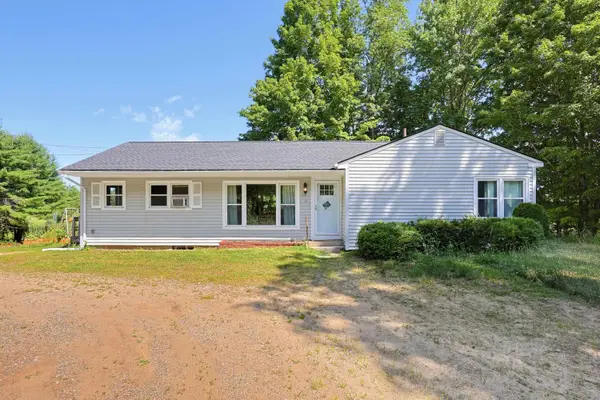 $500,000Active3 beds 2 baths1,552 sq. ft.
17 Mason Road, Brookline, NH 03033
MLS# 5105525Listed by: COLDWELL BANKER REALTY BEDFORD NH - New
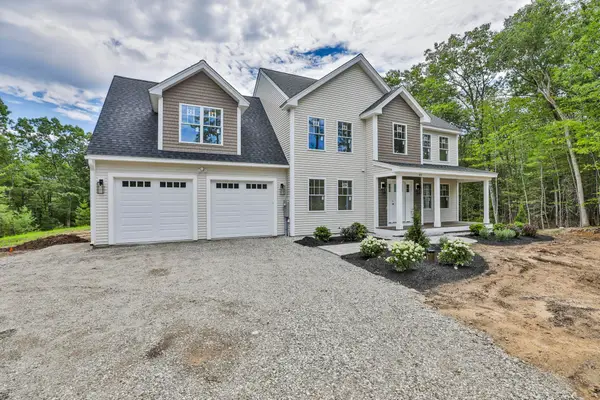 $999,000Active4 beds 3 baths2,964 sq. ft.
59 Countryside Drive, Brookline, NH 03033
MLS# 5105501Listed by: MONUMENT REALTY  $700,000Pending3 beds 3 baths2,688 sq. ft.
31 Parker Road, Brookline, NH 03033
MLS# 5104895Listed by: COLDWELL BANKER REALTY NASHUA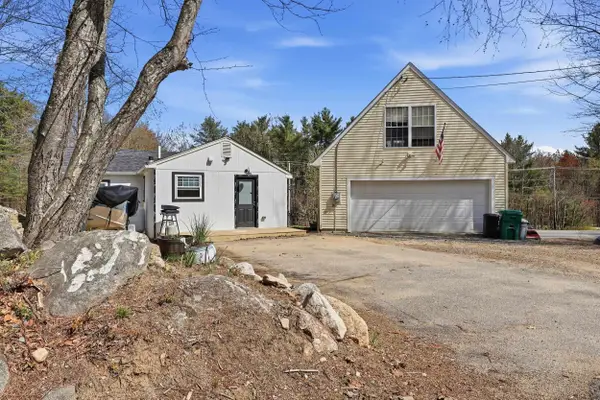 $309,900Active1 beds 1 baths524 sq. ft.
1 Ruonala Road, Brookline, NH 03033
MLS# 5104725Listed by: KW COASTAL AND LAKES & MOUNTAINS REALTY


Protect your home and budget from life's surprises with an Assurant Home Warranty, backed by a partner that supports you through every step of homeownership. Explore Plans.
© 2026 Better Homes and Gardens Real Estate LLC. An Anywhere Real Estate company. All rights reserved. Better Homes and Gardens® Real Estate is a registered trademark owned by Meredith Operations Corporation, licensed to Better Homes and Gardens Real Estate LLC and used with permission. Better Homes and Gardens Real Estate LLC fully supports the principles of the Fair Housing Act and the Equal Opportunity Act. Listing information is deemed reliable but is not guaranteed accurate.
Each office is independently owned and operated.
Any services or products provided by third parties are not provided by, affiliated with or related to Better Homes and Gardens Real Estate LLC, or its affiliated companies.