
21 Farmhouse Lane #Lot 19, Canterbury, NH 03224
Local realty services provided by:Better Homes and Gardens Real Estate The Masiello Group
21 Farmhouse Lane #Lot 19,Canterbury, NH 03224
$679,900
- 3 Beds
- 3 Baths
- 1,918 sq. ft.
- Condominium
- Active
Listed by: tim mcgibbonCell: 603-400-5180
Office: ducal development llc. / erol duymazlar broker603-937-1007
MLS#:5104978
Source:PrimeMLS
Price summary
- Price:$679,900
- Price per sq. ft.:$277.96
- Monthly HOA dues:$250
About this home
This home is 90% complete! Welcome to Hildreth's Farm, Canterbury's new detached single-family condominium community. The Glenmore Colonial offers approximately 1,918 square feet of new construction living with 3 bedrooms, 2.5 baths, 478 +/- sf of basement for potential finishing and an attached 2-car garage. This colonial style home features hardwood flooring through the main living areas, carpeted bedrooms, tile baths, level 1 quartz or granite countertops, shaker cabinetry, recessed lighting, central air, propane forced hot air heat, Rinnai on-demand hot water, 200-amp electrical service, Harvey vinyl windows, 6' x 18' composite deck, paved driveway, granite steps, and professional landscaping. Hildreth’s Farm includes private community roads, approximately 17 acres of preserved open space, common area maintenance, snow removal, stormwater management facilities, well house maintenance, and association management. Final pricing, plans, specifications, features, and community details are subject to the Purchase and Sale Agreement and recorded condominium documents....
Contact an agent
Home facts
- Subdivision & Development:Hildreths Farm
- Listing ID #:5104978
- Added:54 day(s) ago
- Updated:October 07, 2026 at 10:44 AM
Rooms and interior
- Bedrooms:3
- Total bathrooms:3
- Full bathrooms:2
- Rooms Total:7
- Basement Description:Bulkhead, Exterior Access, Interior, Interior Access
- Living area:1,918 sq. ft.
Heating and cooling
- Cooling:Central AC
- Heating:Forced Air, Multi Zone
Structure and exterior
- Roof:Asphalt Shingle
- Building area:1,918 sq. ft.
- Lot area:0.34 Acres
- Levels:2 Story
Utilities
- Sewer:Private, Septic
Finances and disclosures
- Price:$679,900
- Price per sq. ft.:$277.96
Parking
- Parking description:Paved Driveway
- Garage spaces:2
 Copyright 2026 Prime MLS, Inc. All rights reserved. This information is deemed reliable, but not guaranteed. The data relating to real estate displayed on this Site comes in part from the IDX Program of Prime MLS. The information being provided is for consumers’ personal, noncommercial use and may not be used for any purpose other than to identify prospective properties consumers may be interested in purchasing. Data last updated October 7, 2026
New listings near 21 Farmhouse Lane #Lot 19
- New
 $399,000Active8.42 Acres
34 Boyce Road, Canterbury, NH 03224
MLS# 5113103Listed by: RENVIA REALTY GROUP LLC - Open Sat, 10am to 12pmNew
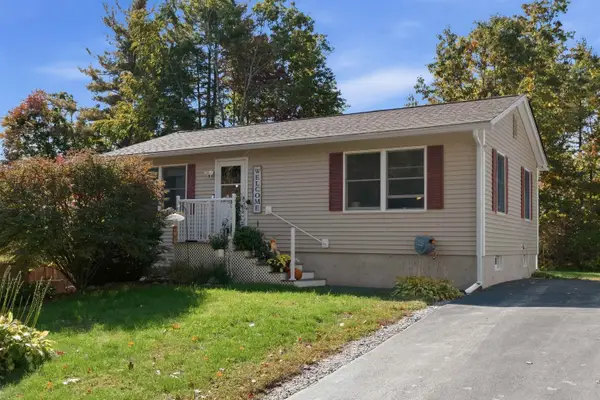 $475,000Active2 beds 2 baths1,578 sq. ft.
649 Shaker Road, Canterbury, NH 03224
MLS# 5112741Listed by: BHHS VERANI CONCORD - Open Sat, 11am to 1pmNew
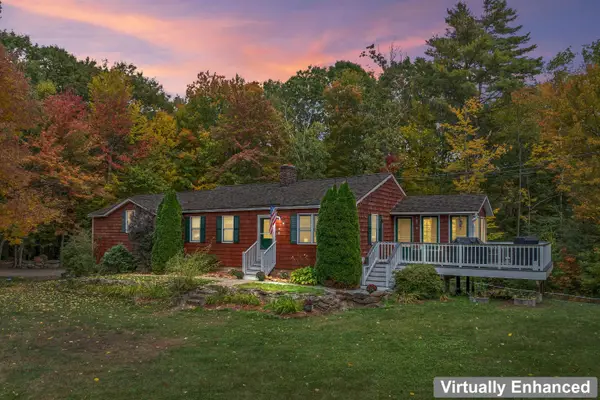 $449,900Active3 beds 2 baths2,137 sq. ft.
8 Blue Boar Lane, Canterbury, NH 03224
MLS# 5112526Listed by: EXP REALTY 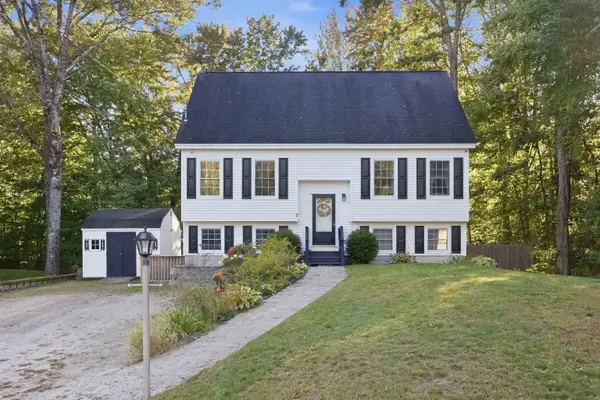 $399,900Pending3 beds 2 baths2,055 sq. ft.
7 Sherwood Forest Drive, Canterbury, NH 03224
MLS# 5111974Listed by: KEELER FAMILY REALTORS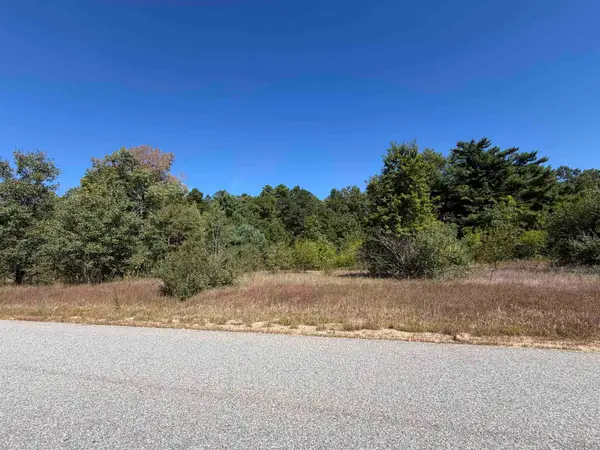 $265,000Active5.12 Acres
L18 Hall Road, Canterbury, NH 03224
MLS# 5110871Listed by: BHHS VERANI CONCORD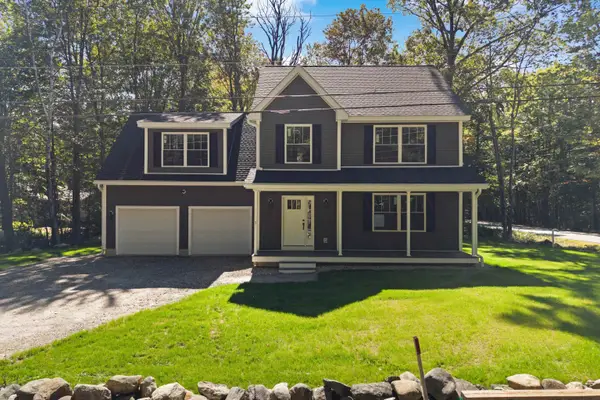 $649,900Active3 beds 3 baths2,052 sq. ft.
1 Sherwood Forest Drive, Canterbury, NH 03224
MLS# 5110206Listed by: EXP REALTY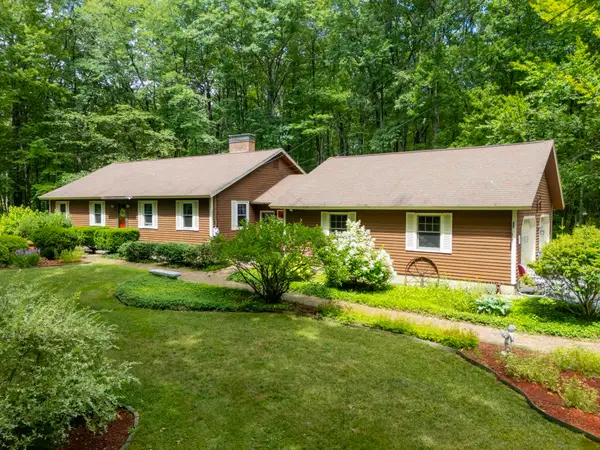 $525,000Pending3 beds 1 baths1,380 sq. ft.
273 Southwest Road, Canterbury, NH 03224
MLS# 5109102Listed by: KELLER WILLIAMS REALTY-METROPOLITAN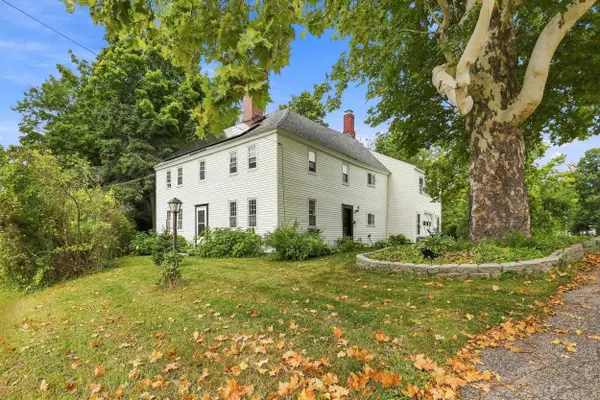 $446,000Active3 beds 3 baths2,419 sq. ft.
2 Old Tilton Road, Canterbury, NH 03224
MLS# 5109279Listed by: ANGELVIEW REALTY, LLC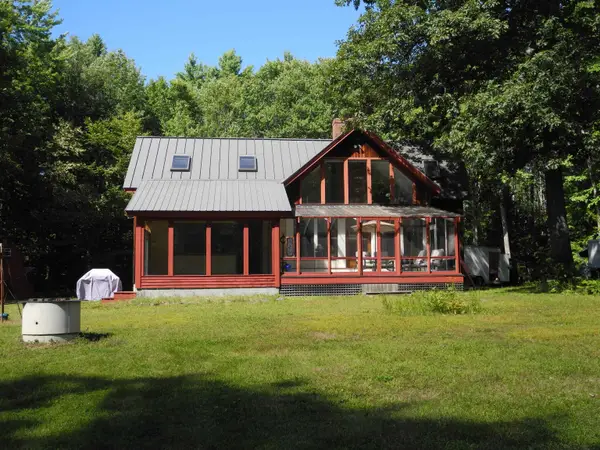 $535,000Pending2 beds 3 baths1,798 sq. ft.
321 Hackleboro Road, Canterbury, NH 03224
MLS# 5108169Listed by: B & B REALTY OF CONCORD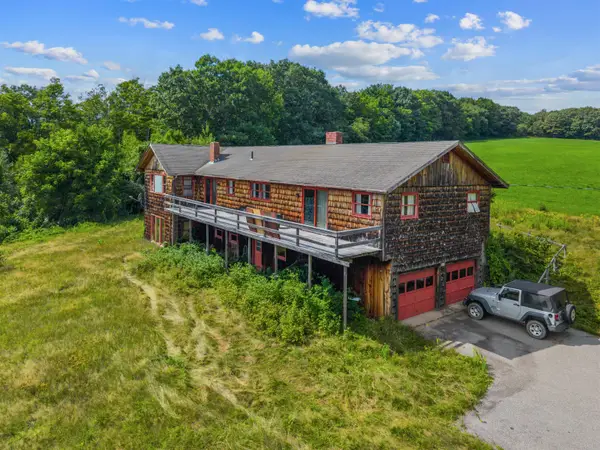 $425,000Active4 beds 3 baths2,248 sq. ft.
52 Borough Road, Canterbury, NH 03224
MLS# 5107559Listed by: EXP REALTY


Protect your home and budget from life's surprises with an Assurant Home Warranty, backed by a partner that supports you through every step of homeownership. Explore Plans.
© 2026 Better Homes and Gardens Real Estate LLC. An Anywhere Real Estate company. All rights reserved. Better Homes and Gardens® Real Estate is a registered trademark owned by Meredith Operations Corporation, licensed to Better Homes and Gardens Real Estate LLC and used with permission. Better Homes and Gardens Real Estate LLC fully supports the principles of the Fair Housing Act and the Equal Opportunity Act. Listing information is deemed reliable but is not guaranteed accurate.
Each office is independently owned and operated.
Any services or products provided by third parties are not provided by, affiliated with or related to Better Homes and Gardens Real Estate LLC, or its affiliated companies.