
6 Friar Tuck Road, Canterbury, NH 03224
Local realty services provided by:Better Homes and Gardens Real Estate The Masiello Group
6 Friar Tuck Road,Canterbury, NH 03224
$386,000
- 3 Beds
- 2 Baths
- 1,603 sq. ft.
- Single family
- Pending
Listed by: casey destefano
Office: century 21 circa 72 inc.603-224-3377
MLS#:5089814
Source:PrimeMLS
Price summary
- Price:$386,000
- Price per sq. ft.:$94.01
About this home
Tucked into the Sherwood Forest Shores community, 6 Friar Tuck Road provides a water access lifestyle- beach rights to both Lyford Pond and New Pond for swimming, fishing, and paddling walking distance from your front door. This 3-bedroom, 2-bath home offers an open-concept kitchen and living area, oversized rooms, and a deck perfect for morning coffee or evening cookouts. Recent updates take the guesswork out: new front steps, recessed dimmable lighting throughout, vinyl plank flooring in the kitchen and living room, and updated pellet stove piping for cozy, low-cost heat all winter. This home is ready for fresh paint and flooring updates in the remaining rooms- an opportunity to add your own style and finish it exactly to your taste. Made easier with a seller credit of up to $5,000! The walkout basement adds flexible space- home gym, workshop, or future finished living area, your call. With two rooms and a bathroom on each level, the layout adapts easily to guests, a home office, or multi-generational living. Whether it's summer evenings on the water or fall nights by the pellet stove, this is a home built for year-round enjoyment with waterfront community living....
Contact an agent
Home facts
- Year built:2004
- Subdivision & Development:Sherwood Forest Shores
- Listing ID #:5089814
- Added:94 day(s) ago
- Updated:August 23, 2026 at 07:50 AM
Rooms and interior
- Bedrooms:3
- Total bathrooms:2
- Full bathrooms:2
- Rooms Total:8
- Flooring:Combination
- Kitchen Description:Dishwasher, Microwave, Refrigerator
- Basement Description:Concrete, Interior, Unfinished, Walkout
- Living area:1,603 sq. ft.
Heating and cooling
- Heating:Oil
Structure and exterior
- Roof:Asphalt Shingle
- Year built:2004
- Building area:1,603 sq. ft.
- Lot area:0.36 Acres
- Levels:1 3/4 Story
Utilities
- Sewer:Private
Finances and disclosures
- Price:$386,000
- Price per sq. ft.:$94.01
- Tax amount:$5,309 (2025)
Features and amenities
- Appliances:Refrigerator
- Amenities:Circuit Breaker(s)
Parking
- Parking description:Dirt Driveway
 Copyright 2026 Prime MLS, Inc. All rights reserved. This information is deemed reliable, but not guaranteed. The data relating to real estate displayed on this Site comes in part from the IDX Program of Prime MLS. The information being provided is for consumers’ personal, noncommercial use and may not be used for any purpose other than to identify prospective properties consumers may be interested in purchasing. Data last updated August 23, 2026
New listings near 6 Friar Tuck Road
- New
 $619,900Active3 beds 2 baths1,601 sq. ft.
13 Farmhouse Lane #21, Canterbury, NH 03224
MLS# 5105212Listed by: DUCAL DEVELOPMENT LLC / EROL DUYMAZLAR BROKER - New
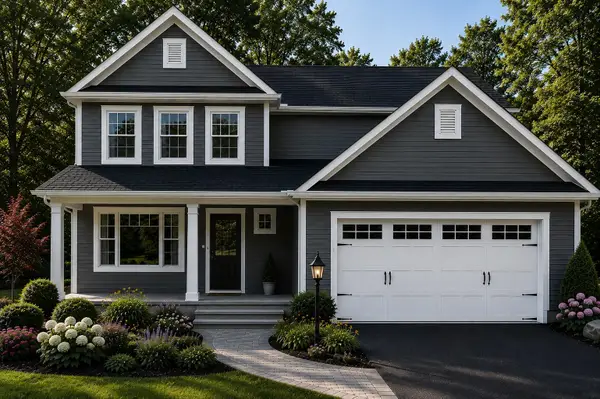 $679,900Active3 beds 3 baths1,918 sq. ft.
21 Farmhouse Lane #19, Canterbury, NH 03224
MLS# 5104978Listed by: DUCAL DEVELOPMENT LLC / EROL DUYMAZLAR BROKER - New
 $699,900Active3 beds 3 baths2,430 sq. ft.
385 Northwest Road, Canterbury, NH 03224
MLS# 5104716Listed by: CAPITAL CITY REALTY  $484,900Pending3 beds 2 baths1,428 sq. ft.
56 Old Tilton Road, Canterbury, NH 03224
MLS# 5103221Listed by: WHITE WATER REALTY GROUP/FRANKLIN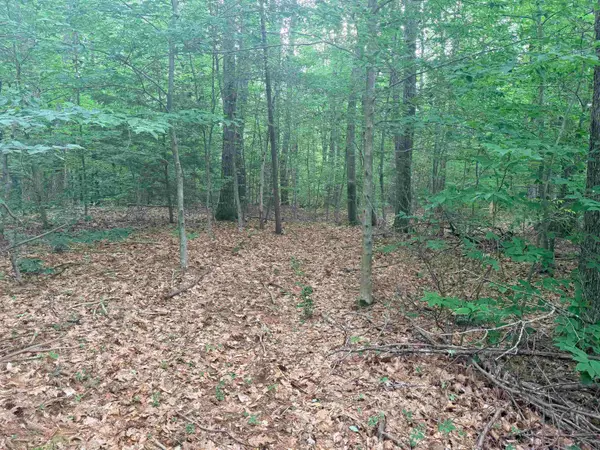 $155,000Active1.6 Acres
402 Baptist Hill Road, Canterbury, NH 03224
MLS# 5101334Listed by: COLDWELL BANKER REALTY CENTER HARBOR NH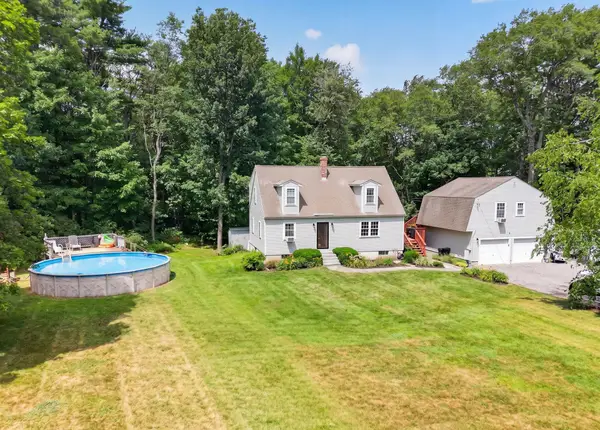 $615,000Active4 beds 3 baths2,390 sq. ft.
12 New Road, Canterbury, NH 03224
MLS# 5101020Listed by: KELLER WILLIAMS REALTY NORTH CENTRAL $365,900Active1 beds 1 baths580 sq. ft.
11 Robin Shore Drive, Canterbury, NH 03224
MLS# 5093029Listed by: BHHS VERANI BELMONT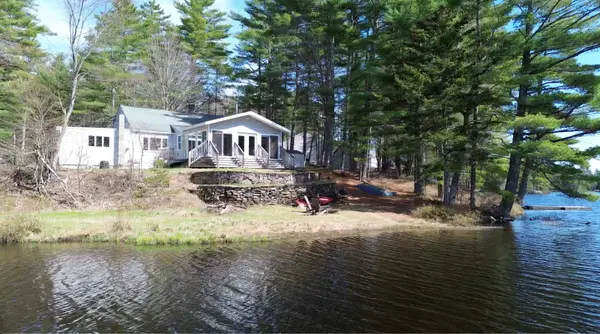 $379,000Active2 beds 1 baths1,827 sq. ft.
120 Canterbury Shore Drive, Canterbury, NH 03224
MLS# 5089961Listed by: KELLER WILLIAMS GATEWAY REALTY/SALEM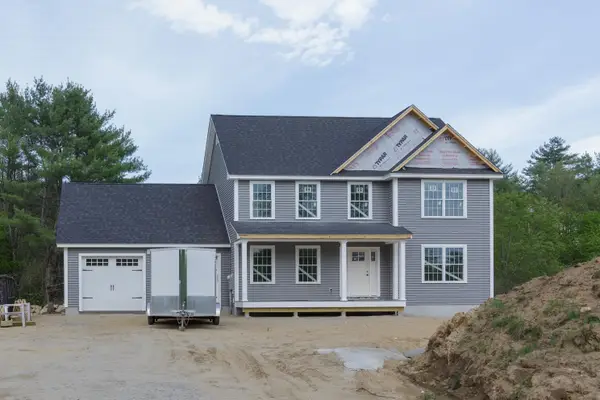 $794,900Active3 beds 3 baths2,072 sq. ft.
527 North West Road, Canterbury, NH 03224
MLS# 5089882Listed by: APRIL DUNN & ASSOCIATES LLC


Protect your home and budget from life's surprises with an Assurant Home Warranty, backed by a partner that supports you through every step of homeownership. Explore Plans.
© 2026 Better Homes and Gardens Real Estate LLC. An Anywhere Real Estate company. All rights reserved. Better Homes and Gardens® Real Estate is a registered trademark owned by Meredith Operations Corporation, licensed to Better Homes and Gardens Real Estate LLC and used with permission. Better Homes and Gardens Real Estate LLC fully supports the principles of the Fair Housing Act and the Equal Opportunity Act. Listing information is deemed reliable but is not guaranteed accurate.
Each office is independently owned and operated.
Any services or products provided by third parties are not provided by, affiliated with or related to Better Homes and Gardens Real Estate LLC, or its affiliated companies.