
373 Green Hill Road, Center Conway, NH 03813
Local realty services provided by:Better Homes and Gardens Real Estate The Masiello Group
373 Green Hill Road,Conway, NH 03813
$815,000
- 3 Beds
- 2 Baths
- - sq. ft.
- Single family
- Sold
Listed by: david ciancioloCell: 603-986-6049
Office: badger peabody & smith realty603-356-5757
MLS#:5090657
Source:PrimeMLS
Sorry, we are unable to map this address
Price summary
- Price:$815,000
About this home
Set on more than 9 private acres framed by mature trees and open fields, this beautifully maintained 3-bedroom Cape-style home offers the perfect blend of country living, privacy, and versatility, with sweeping roof lines and architectural character. A long driveway lined with mature arborvitaes creates a striking approach to the home, while sun-filled lawns, fenced pasture areas, and a classic red barn provide an ideal setting for hobby farming, outdoor recreation, entertaining, or simply enjoying the peaceful surroundings. A welcoming farmer’s porch and expansive rear deck overlook the scenic grounds, offering the perfect spot for morning coffee or evening gatherings. Inside, the open-concept layout is warm and inviting, featuring a spacious chef’s kitchen with granite countertops, stainless steel appliances, abundant cabinetry with a large pantry, and an oversized granite island ideal for entertaining. Natural wood finishes and large windows fill the connected living and dining spaces with character and natural light. Generous bedrooms, flexible finished lower-level space, and the impressive detached barn/garage offer endless possibilities for guests, workshop space, recreation, storage, or creative use. The charming greenhouse speaks to your green thumb or outdoor hobbies, while the whole house generator protects your investment. A rare opportunity to own a turnkey country property with acreage, charm, and exceptional privacy....
Contact an agent
Home facts
- Year built:1987
- Listing ID #:5090657
- Added:120 day(s) ago
- Updated:September 21, 2026 at 06:29 AM
Rooms and interior
- Bedrooms:3
- Total bathrooms:2
- Full bathrooms:2
- Rooms Total:10
- Flooring:Ceramic Tile, Hardwood, Vinyl
- Kitchen Description:Dishwasher, Refrigerator
- Basement Description:Concrete, Concrete Floor, Full, Interior Access, Partially Finished, Walk-up
Heating and cooling
- Cooling:Mini Split
- Heating:Alternative Heat Stove, Hot Water, Multi Zone, Oil, Stove
Structure and exterior
- Roof:Asphalt Shingle
- Year built:1987
- Levels:1 3/4 Story
Schools
- High school:A. Crosby Kennett Sr. High
- Middle school:A. Crosby Kennett Middle Sch
- Elementary school:Conway Elem School
Utilities
- Sewer:On Site Septic Exists
Finances and disclosures
- Price:$815,000
- Tax amount:$10,097 (2025)
Features and amenities
- Appliances:Exhaust Fan, Refrigerator, Washer
- Laundry features:Dryer, Washer
- Amenities:Circuit Breaker(s)
Parking
- Parking description:Gravel Driveway
- Garage spaces:5
 Copyright 2026 Prime MLS, Inc. All rights reserved. This information is deemed reliable, but not guaranteed. The data relating to real estate displayed on this Site comes in part from the IDX Program of Prime MLS. The information being provided is for consumers’ personal, noncommercial use and may not be used for any purpose other than to identify prospective properties consumers may be interested in purchasing. Data last updated September 21, 2026
New listings near 373 Green Hill Road
- New
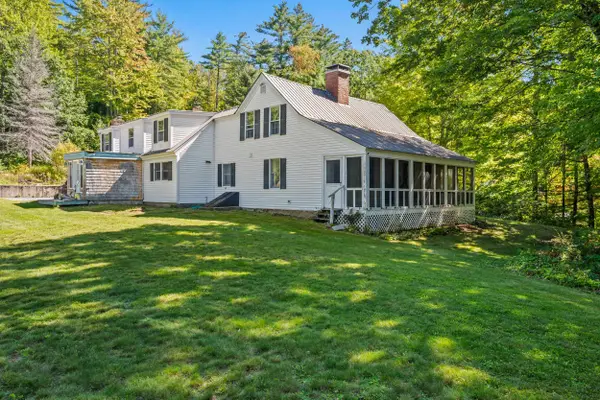 $699,000Active4 beds 2 baths2,205 sq. ft.
1025 Hurricane Mountain Road, Bartlett, NH 03812
MLS# 5110283Listed by: BADGER PEABODY & SMITH REALTY/LITTLETON - New
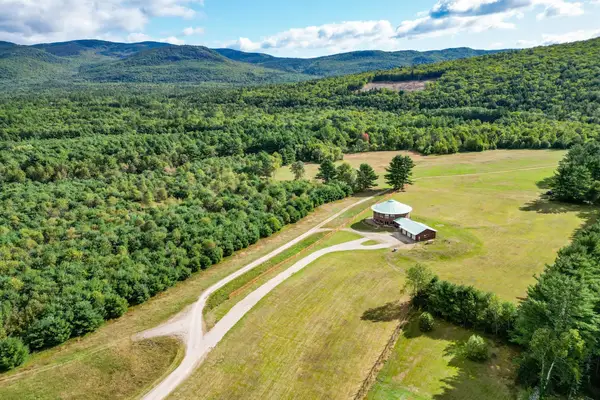 $999,000Active4 beds 3 baths5,006 sq. ft.
2222 Main Road, Chatham, NH 03813
MLS# 5110024Listed by: PINKHAM REAL ESTATE - New
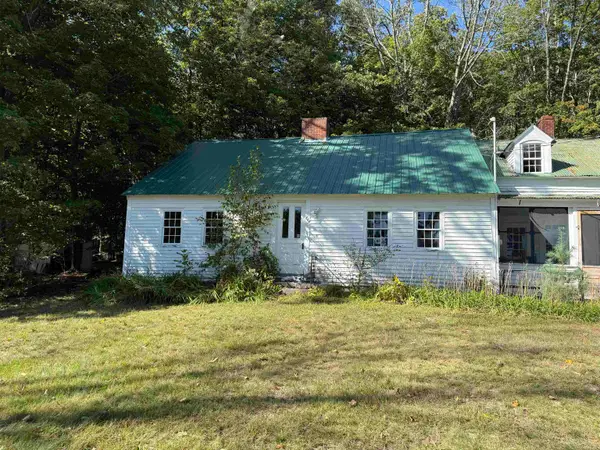 $247,700Active3 beds 2 baths3,460 sq. ft.
69 Hatch Hill Road, Eaton, NH 03832
MLS# 5109917Listed by: SENNE RESIDENTIAL LLC - New
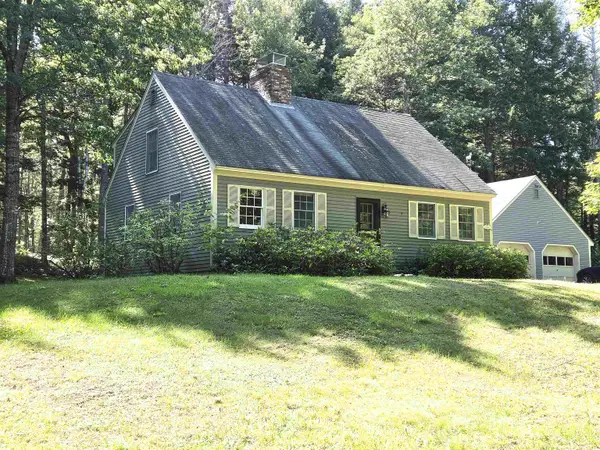 $525,000Active3 beds 2 baths1,764 sq. ft.
1586 Brownfield Road, Conway, NH 03813
MLS# 5109485Listed by: SENNE RESIDENTIAL LLC  $338,000Active2 beds 2 baths1,064 sq. ft.
25 Fawn Meadows, Conway, NH 03813
MLS# 5108599Listed by: 603 REDSTONE REALTY, LLC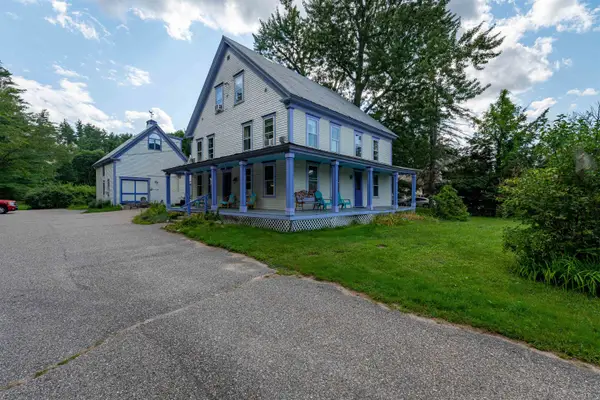 $650,000Active12 beds 8 baths5,206 sq. ft.
1657 E Main Street, Conway, NH 03813
MLS# 5107662Listed by: KW COASTAL AND LAKES & MOUNTAINS REALTY/WOLFEBORO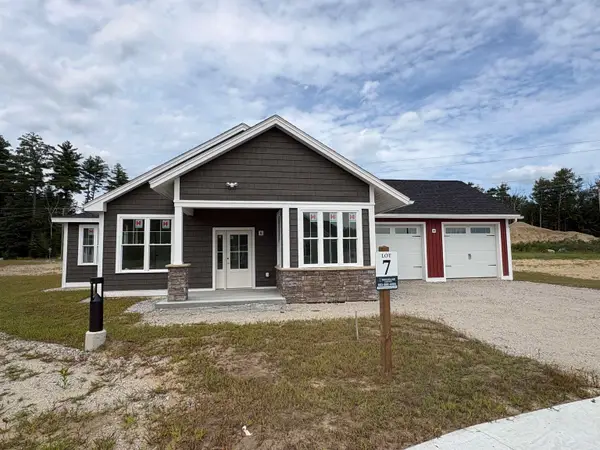 $750,000Active2 beds 2 baths1,536 sq. ft.
61 Whispering Pines Place #Unit 7, Conway, NH 03860
MLS# 5107047Listed by: SHEILA A DUANE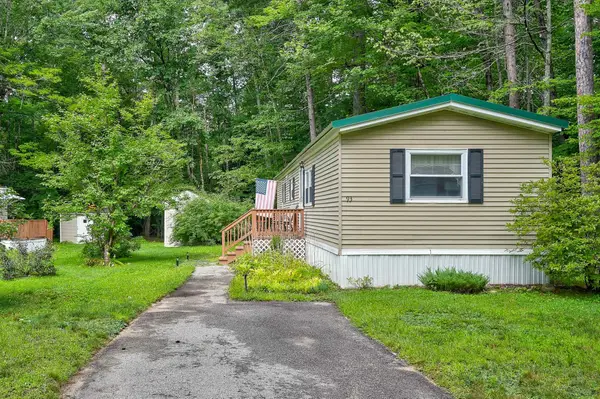 $99,000Active2 beds 1 baths784 sq. ft.
93 Eagle Ledge Loop, Conway, NH 03813
MLS# 5106937Listed by: PINKHAM REAL ESTATE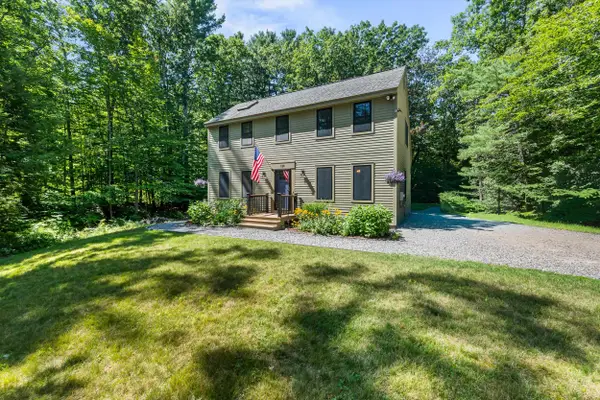 $499,000Active3 beds 2 baths1,547 sq. ft.
130 Hiram Philbrook Road, Conway, NH 03813-4331
MLS# 5106650Listed by: BADGER PEABODY & SMITH REALTY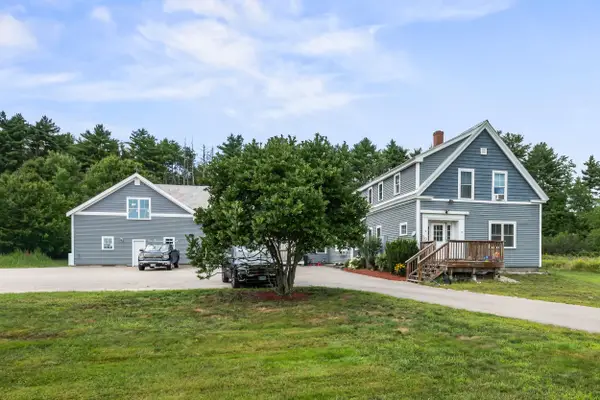 $1,100,000Active12 beds 5 baths4,872 sq. ft.
2556 East Conway Road, Conway, NH 03813
MLS# 5105774Listed by: BADGER PEABODY & SMITH REALTY


Protect your home and budget from life's surprises with an Assurant Home Warranty, backed by a partner that supports you through every step of homeownership. Explore Plans.
© 2026 Better Homes and Gardens Real Estate LLC. An Anywhere Real Estate company. All rights reserved. Better Homes and Gardens® Real Estate is a registered trademark owned by Meredith Operations Corporation, licensed to Better Homes and Gardens Real Estate LLC and used with permission. Better Homes and Gardens Real Estate LLC fully supports the principles of the Fair Housing Act and the Equal Opportunity Act. Listing information is deemed reliable but is not guaranteed accurate.
Each office is independently owned and operated.
Any services or products provided by third parties are not provided by, affiliated with or related to Better Homes and Gardens Real Estate LLC, or its affiliated companies.