
2556 East Conway Road, Conway, NH 03813
Local realty services provided by:Better Homes and Gardens Real Estate The Masiello Group
2556 East Conway Road,Conway, NH 03813
$1,100,000
- 12 Beds
- 5 Baths
- 4,872 sq. ft.
- Multi-family
- Active
Listed by: kevin killourieCell: 603-986-5551
Office: badger peabody & smith realty603-356-5757
MLS#:5105774
Source:PrimeMLS
Price summary
- Price:$1,100,000
- Price per sq. ft.:$54
About this home
Multi-Unit in East Conway with expansion opportunities. 4 units plus storage/garage space currently occupy the property. The farmhouse contains 3 units and underwent a major renovation in 2020. All units are rented and have separate high efficiency wall mounted boilers & electric meters. Additional work at the time included insulation, new wiring, and plumbing. The 1-unit freestanding cape was built in 2019. Serviced by town water on 3 acres of land, the property has the ability to add additional units. An easy option would be to finish off the garage, and increase the total units to 7. Additional units could be built on the open and level back land. A fantastic investment in tax-friendly New Hampshire.
Contact an agent
Home facts
- Year built:1870
- Listing ID #:5105774
- Added:48 day(s) ago
- Updated:October 07, 2026 at 10:44 AM
Rooms and interior
- Bedrooms:12
- Total bathrooms:5
- Full bathrooms:5
- Flooring:Carpet, Ceramic Tile, Laminate, Softwood, Vinyl
- Basement Description:Full, Interior, Partial
- Living area:4,872 sq. ft.
Heating and cooling
- Cooling:Individual, Mini Split
- Heating:Heat Pump, Hot Water, Individual, Mini Split
Structure and exterior
- Roof:Metal, Shingle
- Year built:1870
- Building area:4,872 sq. ft.
- Lot area:3 Acres
- Levels:1.5 Story
Schools
- High school:A. Crosby Kennett Sr. High
- Middle school:A. Crosby Kennett Middle Sch
- Elementary school:Assigned
Utilities
- Sewer:Concrete, Leach Field, Pump Up, Septic
Finances and disclosures
- Price:$1,100,000
- Price per sq. ft.:$54
- Tax amount:$10,146 (2025)
Features and amenities
- Amenities:Circuit Breaker(s)
Parking
- Parking description:Paved Driveway
- Garage spaces:6
 Copyright 2026 Prime MLS, Inc. All rights reserved. This information is deemed reliable, but not guaranteed. The data relating to real estate displayed on this Site comes in part from the IDX Program of Prime MLS. The information being provided is for consumers’ personal, noncommercial use and may not be used for any purpose other than to identify prospective properties consumers may be interested in purchasing. Data last updated October 7, 2026
New listings near 2556 East Conway Road
- Open Sat, 9:30 to 11:30amNew
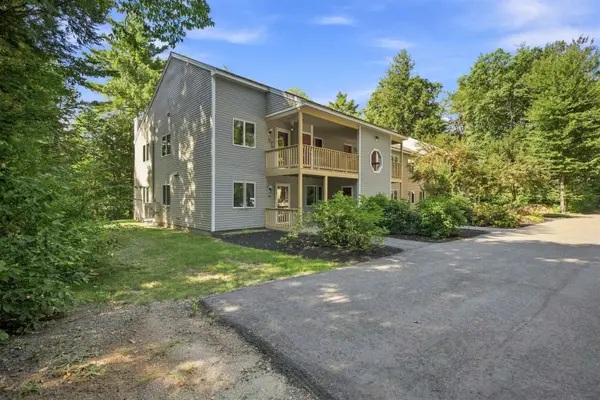 $322,900Active2 beds 2 baths1,064 sq. ft.
70 Northbrook Circle #G49, Conway, NH 03860
MLS# 5107311Listed by: KW COASTAL AND LAKES & MOUNTAINS REALTY/N CONWAY - New
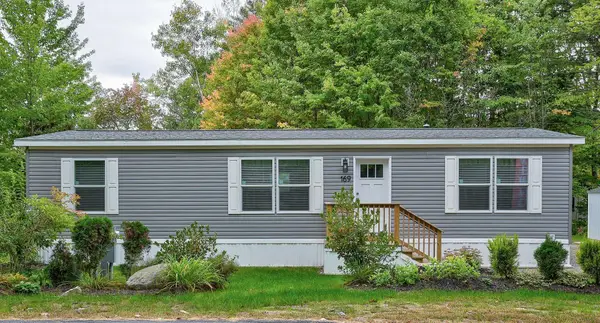 $134,000Active2 beds 2 baths1,185 sq. ft.
169 Mountainvale Drive, Conway, NH 03813
MLS# 5112742Listed by: PINKHAM REAL ESTATE - Open Sun, 11am to 1pmNew
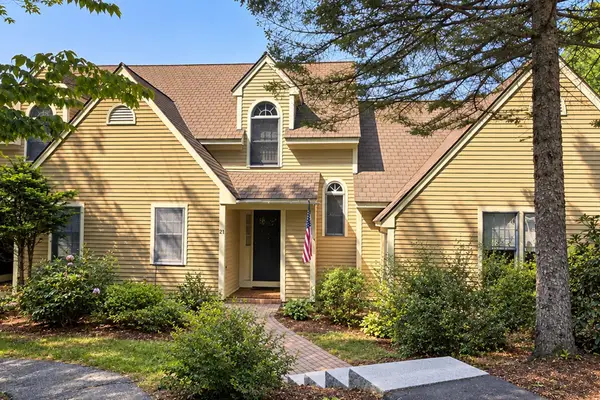 $409,000Active2 beds 2 baths1,552 sq. ft.
64 Wildflower Trail #21, Conway, NH 03860
MLS# 5112677Listed by: HILLMAN REAL ESTATE - New
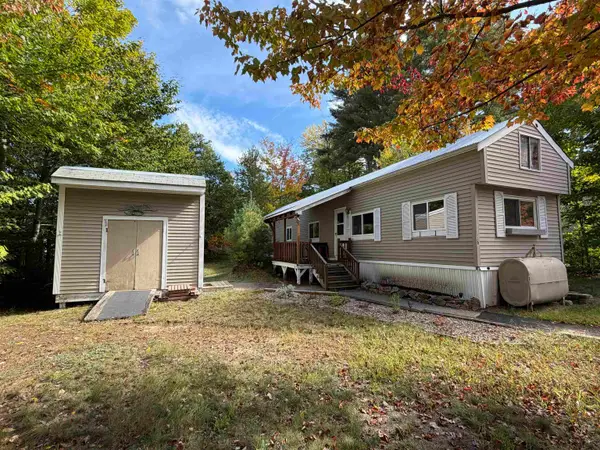 $70,000Active2 beds 1 baths768 sq. ft.
16 Firelite Road, Conway, NH 03818
MLS# 5112660Listed by: SELECT REAL ESTATE - New
 $174,900Active0.84 Acres
00 Margaret Place #Map 250 Lot 80, Conway, NH 03818
MLS# 5112030Listed by: BADGER PEABODY & SMITH REALTY 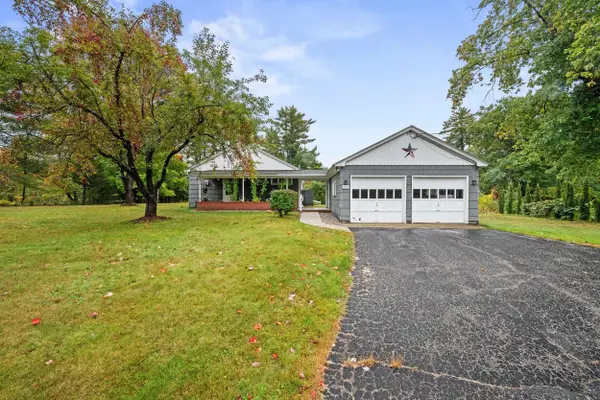 $480,000Pending3 beds 2 baths1,576 sq. ft.
515 Intervale Crossroad, Conway, NH 03860
MLS# 5111979Listed by: BADGER PEABODY & SMITH REALTY- New
 $449,900Active3 beds 1 baths1,296 sq. ft.
401 Allard Farm Circuit Road, Conway, NH 03860
MLS# 5111648Listed by: KW COASTAL AND LAKES & MOUNTAINS REALTY/N CONWAY  $685,000Active3 beds 3 baths2,856 sq. ft.
1342 Stark Road, Conway, NH 03818
MLS# 5098614Listed by: BADGER PEABODY & SMITH REALTY- New
 $325,000Active6.47 Acres
Lupine Lane, Conway, NH 03813
MLS# 5111641Listed by: BADGER PEABODY & SMITH REALTY 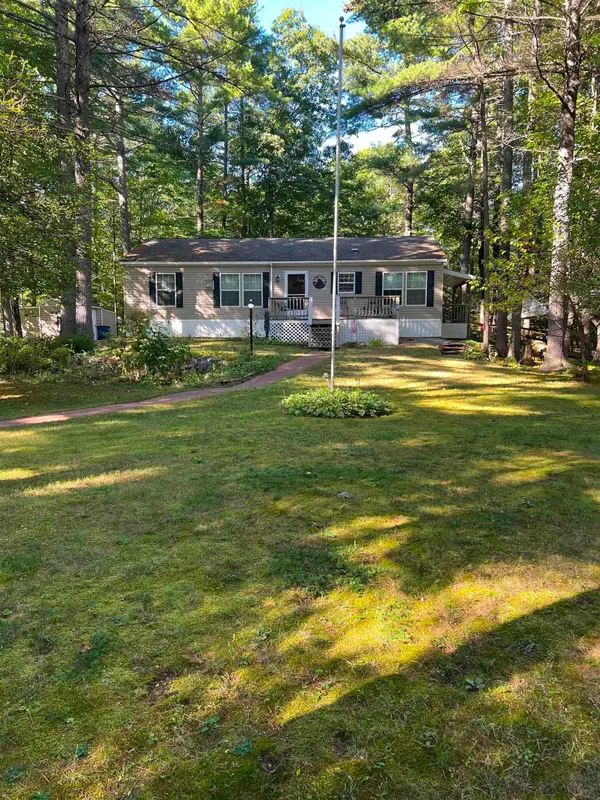 $175,000Active3 beds 2 baths1,296 sq. ft.
40 Wildwood Way, Conway, NH 03813
MLS# 5111628Listed by: KW COASTAL AND LAKES & MOUNTAINS REALTY/N CONWAY


Protect your home and budget from life's surprises with an Assurant Home Warranty, backed by a partner that supports you through every step of homeownership. Explore Plans.
© 2026 Better Homes and Gardens Real Estate LLC. An Anywhere Real Estate company. All rights reserved. Better Homes and Gardens® Real Estate is a registered trademark owned by Meredith Operations Corporation, licensed to Better Homes and Gardens Real Estate LLC and used with permission. Better Homes and Gardens Real Estate LLC fully supports the principles of the Fair Housing Act and the Equal Opportunity Act. Listing information is deemed reliable but is not guaranteed accurate.
Each office is independently owned and operated.
Any services or products provided by third parties are not provided by, affiliated with or related to Better Homes and Gardens Real Estate LLC, or its affiliated companies.