
51 Colby Farm Road, Chester, NH 03036
Local realty services provided by:Better Homes and Gardens Real Estate The Masiello Group
51 Colby Farm Road,Chester, NH 03036
$1,450,000
- 3 Beds
- 4 Baths
- 3,335 sq. ft.
- Single family
- Active
Listed by: jo-ellen redmondCell: 603-533-7488
Office: exp realty888-398-7062
MLS#:5090829
Source:PrimeMLS
Price summary
- Price:$1,450,000
- Price per sq. ft.:$236.43
About this home
Most ranch homes play it safe. This one doesn't. Tucked at the end of a cul-de-sac with conservation land bordering the back and one side, 51 Colby Farm Road was built for people who actually thought about how they wanted to live — and then built it that way. The double-sided gas fireplace is the first thing that stops you. Open to both the living room and dining room, it's the kind of feature that makes you rethink every home you've ever been in. The kitchen keeps the momentum going: gas cooktop, microwave/oven combo, glass-front cabinets, and an island big enough to mean it. Integrated surround sound and a full smart home system mean the music follows you room to room and everything else just works lights, climate, security, all of it from the palm of your hand. The primary suite is its own world — his and hers walk-in closets, with her closet featuring its own island with drawers, a private screened-in porch just off the bedroom perfect for morning coffee or an evening glass of wine while the sun sets over the conservation land, and a bathroom with dual sinks, a makeup area, an oversized shower, and a private water closet. Two additional bedrooms share a full bath, a half bath is right where you need it, and the laundry closet has an actual folding area because someone here was thinking clearly. Then there's the garage. Three bays, 10-foot ceilings, custom shelving and storage throughout — the kind of space that makes grown adults emotional. Above it, a full bonus room with its own bathroom that can become whatever you need it to be. And when it comes to storage, the easily accessible attic delivers — a quiet, surprisingly beautiful space that makes staying organized feel effortless. Outside, a farmer's porch out front and a large deck out back with piped gas to both the grill and the fire pit — an entertainer's dream from the inside out. Conservation land behind you and along one side. Quiet. Private. Real. This is the one you come back to....
Contact an agent
Home facts
- Year built:2024
- Listing ID #:5090829
- Added:119 day(s) ago
- Updated:September 22, 2026 at 10:32 AM
Rooms and interior
- Bedrooms:3
- Total bathrooms:4
- Full bathrooms:2
- Rooms Total:7
- Flooring:Carpet, Ceramic Tile, Hardwood
- Kitchen Description:Microwave
- Basement Description:Concrete, Exterior Access, Interior, Unfinished
- Living area:3,335 sq. ft.
Heating and cooling
- Cooling:Central AC
- Heating:Forced Air
Structure and exterior
- Year built:2024
- Building area:3,335 sq. ft.
- Lot area:1.03 Acres
- Levels:1 Story
Finances and disclosures
- Price:$1,450,000
- Price per sq. ft.:$236.43
- Tax amount:$15,299 (2026)
Features and amenities
- Smart home:Yes
Parking
- Parking description:Paved Driveway
- Garage spaces:3
 Copyright 2026 Prime MLS, Inc. All rights reserved. This information is deemed reliable, but not guaranteed. The data relating to real estate displayed on this Site comes in part from the IDX Program of Prime MLS. The information being provided is for consumers’ personal, noncommercial use and may not be used for any purpose other than to identify prospective properties consumers may be interested in purchasing. Data last updated September 22, 2026
New listings near 51 Colby Farm Road
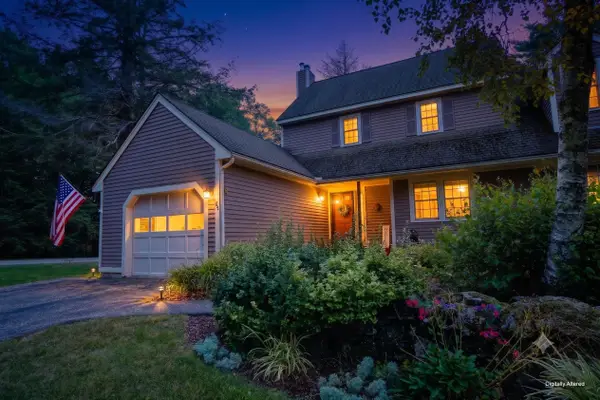 $449,000Active2 beds 2 baths2,046 sq. ft.
25 Villager Road, Chester, NH 03036
MLS# 5103536Listed by: BHHS VERANI LONDONDERRY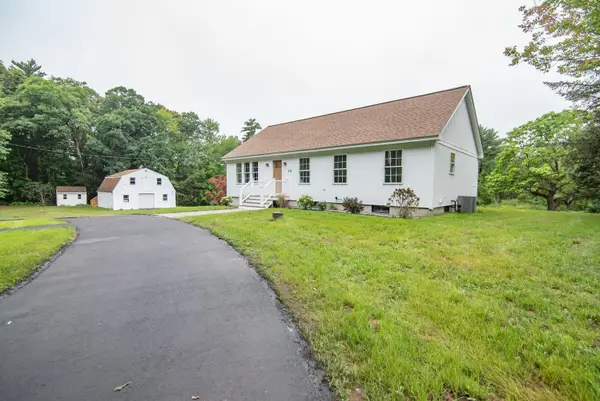 $745,000Active3 beds 2 baths2,484 sq. ft.
18 Pomp Road, Chester, NH 03036
MLS# 5108594Listed by: KELLER WILLIAMS REALTY-METROPOLITAN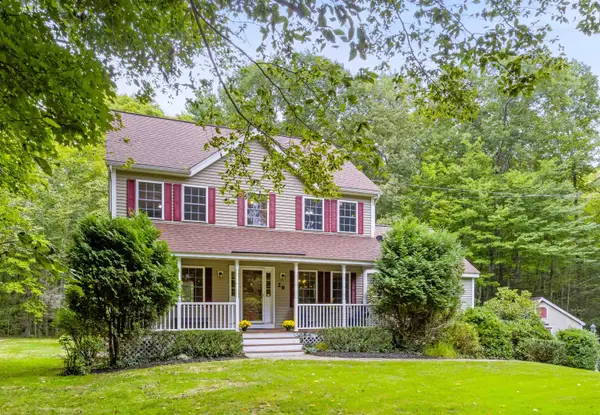 $749,900Active3 beds 3 baths2,625 sq. ft.
29 Abenaki Circle, Chester, NH 03036
MLS# 5108579Listed by: EXP REALTY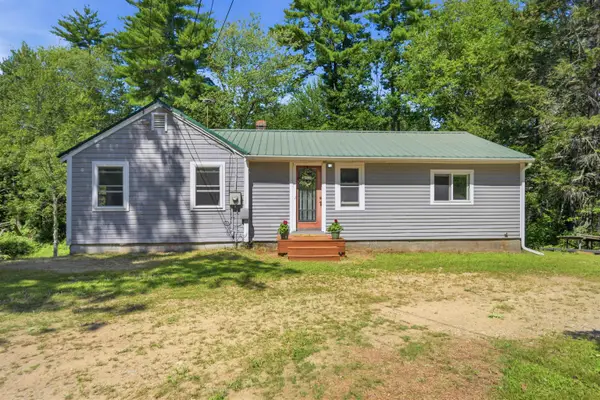 $499,000Active3 beds 1 baths1,080 sq. ft.
56 Shepard Home Road, Chester, NH 03036
MLS# 5107622Listed by: SUE PADDEN REAL ESTATE LLC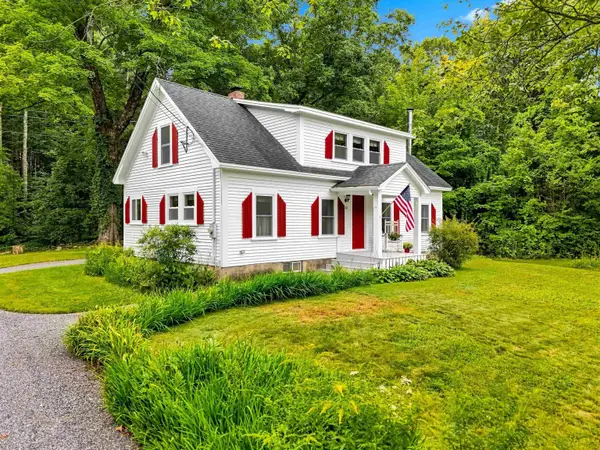 $475,000Active3 beds 2 baths1,474 sq. ft.
40 Old Sandown Road, Chester, NH 03036
MLS# 5107281Listed by: BHHS VERANI LONDONDERRY $1,379,900Active4 beds 3 baths3,841 sq. ft.
109 Crowley Road, Chester, NH 03036
MLS# 5106863Listed by: MARTEL REALTY GROUP $599,900Active3 beds 2 baths2,950 sq. ft.
15 Ledge Road, Chester, NH 03036
MLS# 5106758Listed by: KELLER WILLIAMS REALTY-METROPOLITAN $475,000Pending3 beds 2 baths1,396 sq. ft.
42 Great Oak Drive, Chester, NH 03036
MLS# 5104497Listed by: ARISE REALTY ADVISORS LLC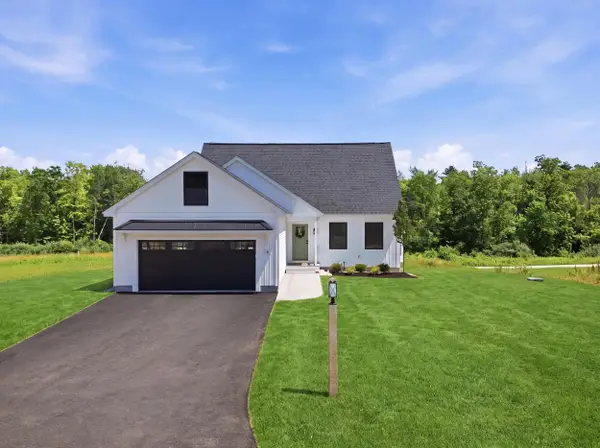 $739,900Active3 beds 3 baths1,894 sq. ft.
8 Robin Way #7, Chester, NH 03036
MLS# 5102111Listed by: KELLER WILLIAMS GATEWAY REALTY/SALEM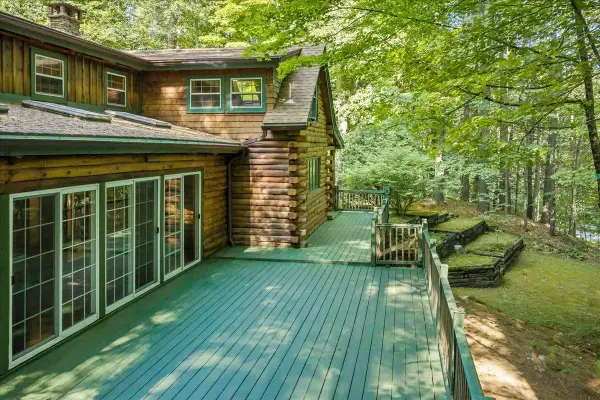 $749,000Active4 beds 2 baths2,528 sq. ft.
34 Edwards Mill Road, Chester, NH 03036
MLS# 5101760Listed by: BHHS VERANI NASHUA


Protect your home and budget from life's surprises with an Assurant Home Warranty, backed by a partner that supports you through every step of homeownership. Explore Plans.
© 2026 Better Homes and Gardens Real Estate LLC. An Anywhere Real Estate company. All rights reserved. Better Homes and Gardens® Real Estate is a registered trademark owned by Meredith Operations Corporation, licensed to Better Homes and Gardens Real Estate LLC and used with permission. Better Homes and Gardens Real Estate LLC fully supports the principles of the Fair Housing Act and the Equal Opportunity Act. Listing information is deemed reliable but is not guaranteed accurate.
Each office is independently owned and operated.
Any services or products provided by third parties are not provided by, affiliated with or related to Better Homes and Gardens Real Estate LLC, or its affiliated companies.