
145 Chocorua Mountain Highway, Chocorua, NH 03817
Local realty services provided by:Better Homes and Gardens Real Estate The Masiello Group
145 Chocorua Mountain Highway,Tamworth, NH 03817
$799,900
- 5 Beds
- 6 Baths
- 4,714 sq. ft.
- Single family
- Active
Upcoming open houses
- Sat, Sep 1910:00 am - 12:00 pm
Listed by: jeremy whitePhone: 603-573-5353
Office: bhhs verani concord603-224-0700
MLS#:5107805
Source:PrimeMLS
Price summary
- Price:$799,900
- Price per sq. ft.:$141.98
About this home
A truly exceptional property offering space, flexibility, income potential, and endless possibilities! If your wish list includes expansive living areas, two updated homes, ample parking, privacy, and waterfront recreation, this remarkable property may check every box and then some. Whether you are searching for multigenerational living, rental income potential, an investment opportunity, or a property with space for a home-based business or other approved use, the possibilities here are impressive. The property features two updated homes, each offering generous room sizes, flexible floor plans, and an abundance of additional living space. Both kitchens have been thoughtfully updated with newer cabinetry, countertops, and stainless steel appliances. According to the town tax card, the property offers five bedrooms but both homes also feature numerous additional rooms that can accommodate a variety of needs. The main home is currently Homecare Provider Certified and offers exceptional flexibility, featuring two separate living areas, a spacious dining room, multiple bonus rooms, and several large bathrooms. The oversized primary suite is a true retreat, complete with an office and private balcony overlooking the backyard. The second home offers even more possibilities with an open-concept kitchen and living area, two spacious bathrooms, a first-floor bedroom, and three additional rooms on the second level. A one-car garage and dedicated workshop provide valuable additional space for vehicles, hobbies, storage, or projects. Outside, a large paved driveway provides abundant parking, while the spacious yard offers privacy and plenty of room for play, gardening, entertaining, and evenings around the fire pit. The Chocorua River flows along the rear of the property, where a dock provides access for fishing, stand-up paddleboarding, and enjoying the natural surroundings....
Contact an agent
Home facts
- Year built:1900
- Listing ID #:5107805
- Added:5 day(s) ago
- Updated:September 08, 2026 at 11:06 AM
Rooms and interior
- Bedrooms:5
- Total bathrooms:6
- Full bathrooms:4
- Rooms Total:17
- Flooring:Combination
- Kitchen Description:Dishwasher, Microwave, Refrigerator
- Basement Description:Interior, Storage Space, Unfinished
- Living area:4,714 sq. ft.
Heating and cooling
- Heating:Forced Air, Hot Water
Structure and exterior
- Roof:Metal
- Year built:1900
- Building area:4,714 sq. ft.
- Lot area:3.2 Acres
- Levels:2 Story
Schools
- High school:A. Crosby Kennett Sr. High
- Middle school:A. Crosby Kennett Middle Sch
- Elementary school:Kenneth A. Brett School
Utilities
- Sewer:Private, Septic Shared
Finances and disclosures
- Price:$799,900
- Price per sq. ft.:$141.98
- Tax amount:$11,815 (2025)
Features and amenities
- Appliances:Refrigerator
- Amenities:Circuit Breaker(s)
Parking
- Parking description:Paved Driveway
- Garage spaces:1
 Copyright 2026 Prime MLS, Inc. All rights reserved. This information is deemed reliable, but not guaranteed. The data relating to real estate displayed on this Site comes in part from the IDX Program of Prime MLS. The information being provided is for consumers’ personal, noncommercial use and may not be used for any purpose other than to identify prospective properties consumers may be interested in purchasing. Data last updated September 8, 2026
New listings near 145 Chocorua Mountain Highway
- New
 $575,000Active3 beds 3 baths1,750 sq. ft.
TBD East Chocorua River Drive, Tamworth, NH 03886
MLS# 5108180Listed by: NORTH CONWAY REALTY 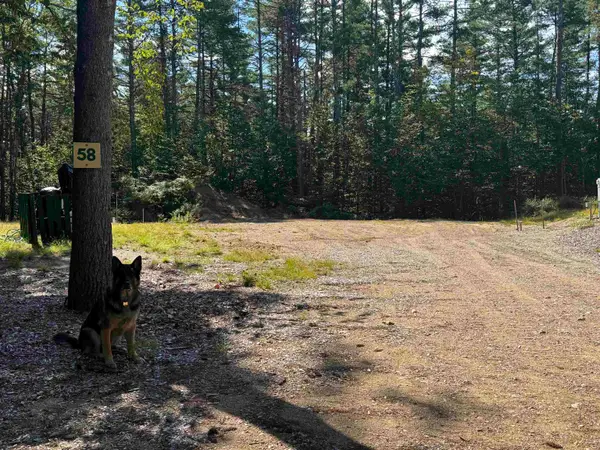 $169,900Active1 Acres
58 Wiggin Lane, Tamworth, NH 03817
MLS# 5105195Listed by: REALTY LEADERS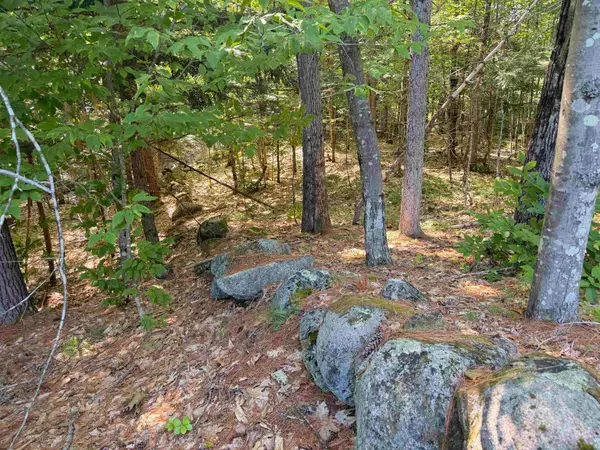 $94,500Active3.19 Acres
Map 218 Lot 67 Alden Washburn Drive, Tamworth, NH 03886
MLS# 5101909Listed by: PINKHAM REAL ESTATE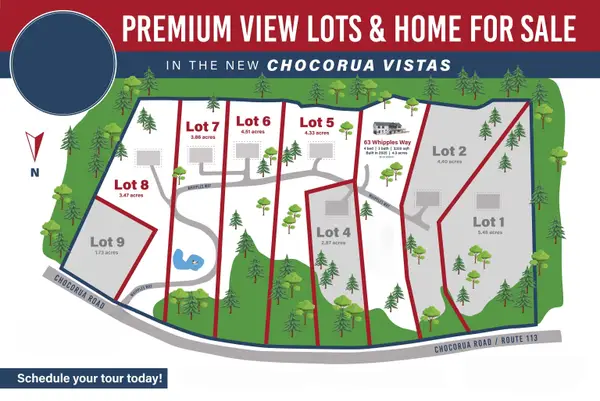 $210,000Active4.33 Acres
Lot 5 Whipples Way, Tamworth, NH 03817
MLS# 5101800Listed by: KELLER WILLIAMS REALTY-METROPOLITAN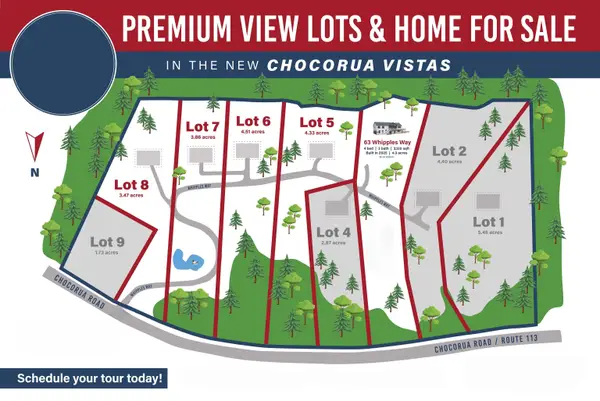 $215,000Active4.51 Acres
Lot 6 Whipples Way, Tamworth, NH 03817
MLS# 5101801Listed by: KELLER WILLIAMS REALTY-METROPOLITAN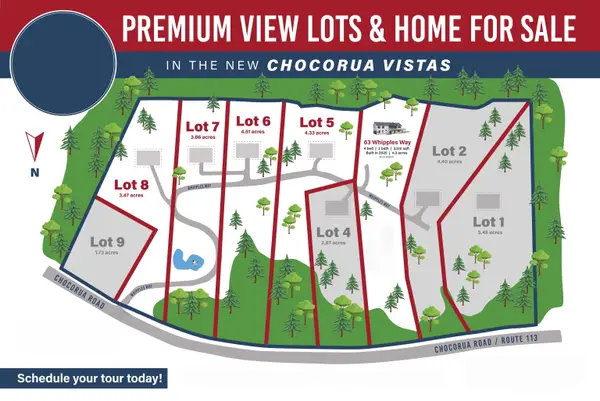 $225,000Active3.47 Acres
Lot 8 Whipples Way, Tamworth, NH 03817
MLS# 5099489Listed by: KELLER WILLIAMS REALTY-METROPOLITAN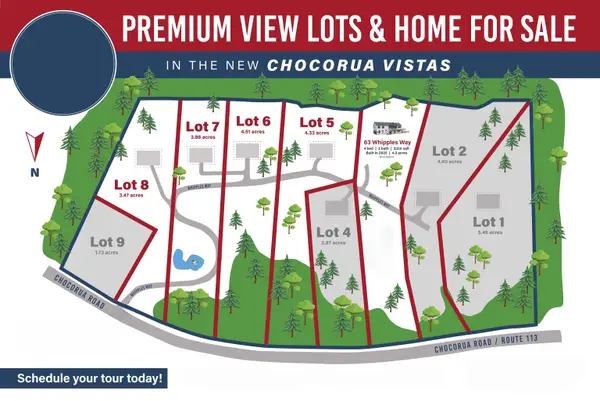 $200,000Active3.86 Acres
Lot 7 Whipples Way, Tamworth, NH 03817
MLS# 5099490Listed by: KELLER WILLIAMS REALTY-METROPOLITAN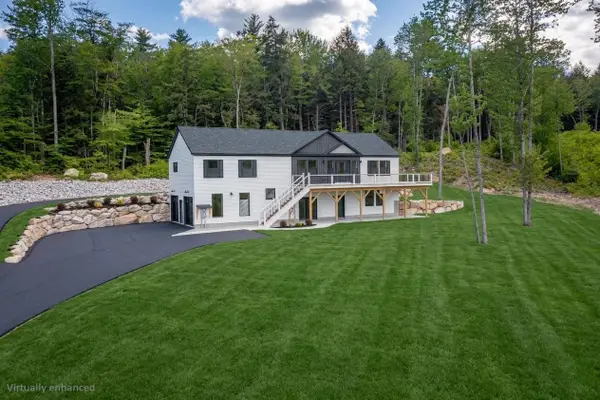 $1,125,000Active4 beds 3 baths3,120 sq. ft.
63 Whipples Way, Tamworth, NH 03817
MLS# 5093231Listed by: KELLER WILLIAMS REALTY-METROPOLITAN $689,000Active3 beds 3 baths1,979 sq. ft.
673 Page Hill Road, Tamworth, NH 03886
MLS# 5091558Listed by: OBERG INSURANCE AND REAL ESTATE AGENCY, INC.


Protect your home and budget from life's surprises with an Assurant Home Warranty, backed by a partner that supports you through every step of homeownership. Explore Plans.
© 2026 Better Homes and Gardens Real Estate LLC. An Anywhere Real Estate company. All rights reserved. Better Homes and Gardens® Real Estate is a registered trademark owned by Meredith Operations Corporation, licensed to Better Homes and Gardens Real Estate LLC and used with permission. Better Homes and Gardens Real Estate LLC fully supports the principles of the Fair Housing Act and the Equal Opportunity Act. Listing information is deemed reliable but is not guaranteed accurate.
Each office is independently owned and operated.
Any services or products provided by third parties are not provided by, affiliated with or related to Better Homes and Gardens Real Estate LLC, or its affiliated companies.