
35 Deer Hill Road, Chocorua, NH 03817
Local realty services provided by:Better Homes and Gardens Real Estate The Masiello Group
35 Deer Hill Road,Tamworth, NH 03817
$570,000
- 2 Beds
- 2 Baths
- 1,694 sq. ft.
- Single family
- Active
Upcoming open houses
- Sun, Oct 1101:30 pm - 03:00 pm
Listed by: wyatt berrier
Office: keller williams realty-metropolitan603-232-8282
MLS#:5113353
Source:PrimeMLS
Price summary
- Price:$570,000
- Price per sq. ft.:$236.12
About this home
Step right into early 1900s New England charm with this impeccably maintained, move-in-ready home on a manageable half-acre lot. Thin maple flooring gleams in nearly every room, with gorgeous Southern Yellow Pine upstairs. The kitchen is well-appointed and has an excellent layout with the island and plenty of cabinet space. Beautiful original windows with wavy glass are found throughout the home, and each view out the various windows is enhanced by the historic panes. The covered rear porch is a blissful place to spend time, as it provides shade for most of the day and then lets warm afternoon sun in as dusk approaches. An attached two-car garage with covered breezeway is a huge plus, along with updated appliances and new radon mitigation systems for air and water. The lot is perfectly level and ideal for so many purposes! There is a stately view of the Community Church across the road, welcoming you into 'The Mug Club Café' hosted weekdays from 9:30 to 12:30. Here at 35 Deer Hill Road you can be pulling onto Route 16 about 30 seconds after leaving your driveway, but the house is tucked away from the road enough so you barely notice the sound of traffic. The location here is superb and you will often find yourself conveniently going to various events in Chocorua Village. Next door, Runnels Hall (event/meeting space) and the Chocorua Public Library are both large assets to the community. 'The Farmstand' B&B and music venue on the other side of Route 16 has an impressive line-up of notable musicians performing there every year with delicious pre-show dinners available. Is the time now to make Chocorua Village your home? ** OPEN HOUSE Sunday, October 11th from 1:30 to 3pm! **...
Contact an agent
Home facts
- Year built:1900
- Listing ID #:5113353
- Added:1 day(s) ago
- Updated:October 09, 2026 at 12:51 AM
Rooms and interior
- Bedrooms:2
- Total bathrooms:2
- Full bathrooms:1
- Rooms Total:6
- Flooring:Hardwood, Softwood
- Kitchen Description:Refrigerator
- Basement Description:Bulkhead, Concrete Floor, Daylight, Exterior Access, Full, Interior, Interior Access, Storage Space, Unfinished
- Living area:1,694 sq. ft.
Heating and cooling
- Heating:Hot Water, Oil
Structure and exterior
- Year built:1900
- Building area:1,694 sq. ft.
- Lot area:0.46 Acres
- Levels:2 Story
Schools
- High school:A. Crosby Kennett Sr. High
- Middle school:Kenneth A Brett School
- Elementary school:Kenneth A. Brett School
Utilities
- Sewer:Community, Private, Septic
Finances and disclosures
- Price:$570,000
- Price per sq. ft.:$236.12
- Tax amount:$6,063 (2025)
Features and amenities
- Appliances:Refrigerator, Washer
- Laundry features:Dryer, Washer
- Amenities:Circuit Breaker(s)
Parking
- Parking description:Paved Driveway
- Garage spaces:2
 Copyright 2026 Prime MLS, Inc. All rights reserved. This information is deemed reliable, but not guaranteed. The data relating to real estate displayed on this Site comes in part from the IDX Program of Prime MLS. The information being provided is for consumers’ personal, noncommercial use and may not be used for any purpose other than to identify prospective properties consumers may be interested in purchasing. Data last updated October 9, 2026
New listings near 35 Deer Hill Road
- New
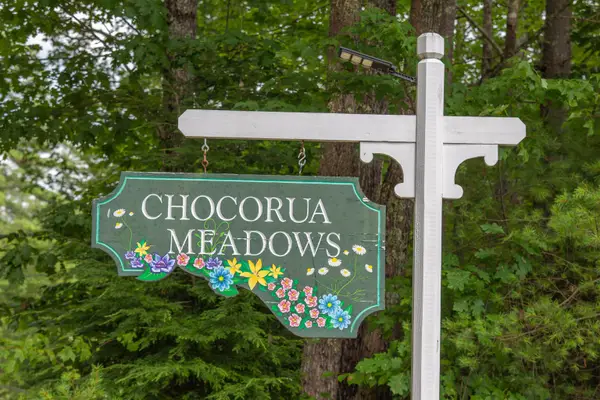 $99,000Active2.68 Acres
00 Alden Washburn Drive, Tamworth, NH 03817
MLS# 5113348Listed by: KELLER WILLIAMS REALTY-METROPOLITAN - Open Sat, 12 to 1pmNew
 $99,000Active2 Acres
0000 Page Hill Road, Tamworth, NH 03817
MLS# 5113331Listed by: KELLER WILLIAMS REALTY-METROPOLITAN  $575,000Active3 beds 3 baths1,750 sq. ft.
50 East Chocorua River Drive, Tamworth, NH 03886
MLS# 5108180Listed by: NORTH CONWAY REALTY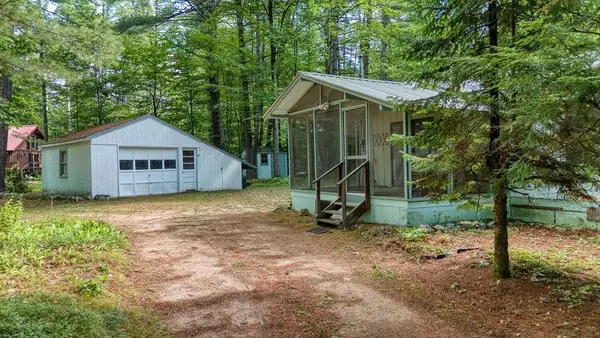 $259,000Active2 beds 1 baths1,016 sq. ft.
116 Chipmunk Lane, Tamworth, NH 03817
MLS# 5109357Listed by: COSTANTINO REAL ESTATE LLC $799,900Active5 beds 4 baths4,714 sq. ft.
145 Chocorua Mountain Highway, Tamworth, NH 03817
MLS# 5107806Listed by: BHHS VERANI CONCORD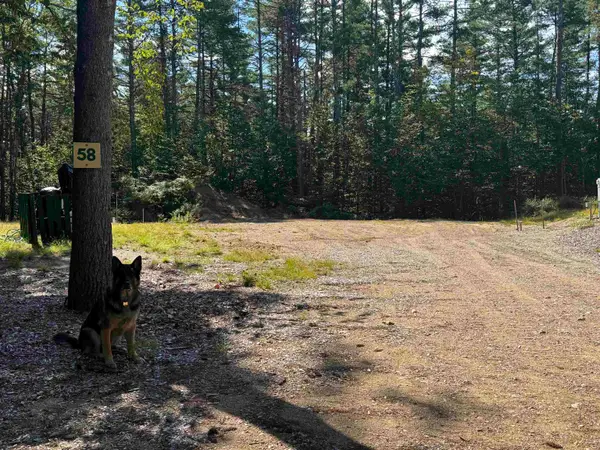 $159,900Active1 Acres
58 Wiggin Lane, Tamworth, NH 03817
MLS# 5105195Listed by: REALTY LEADERS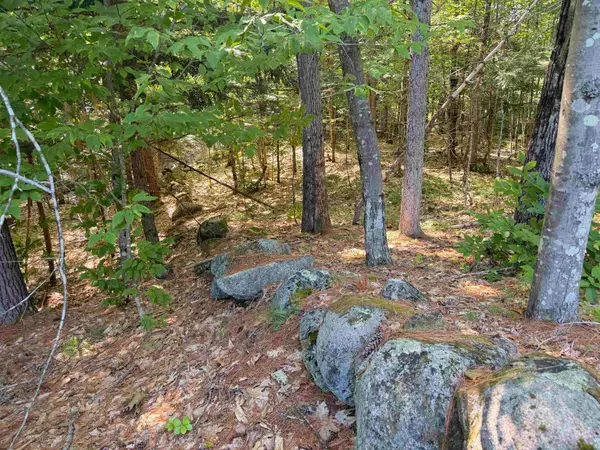 $94,500Active3.19 Acres
Map 218 Lot 67 Alden Washburn Drive, Tamworth, NH 03886
MLS# 5101909Listed by: PINKHAM REAL ESTATE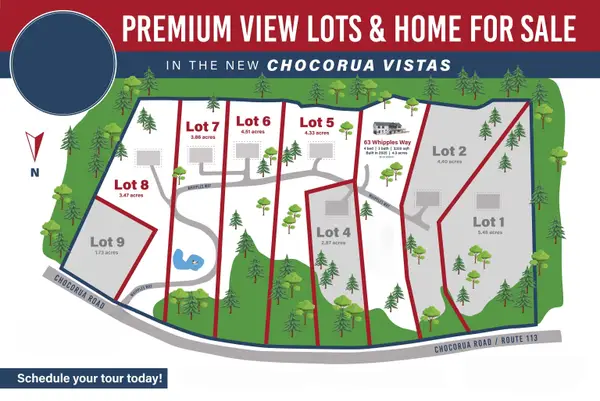 $210,000Active4.33 Acres
Lot 5 Whipples Way, Tamworth, NH 03817
MLS# 5101800Listed by: KELLER WILLIAMS REALTY-METROPOLITAN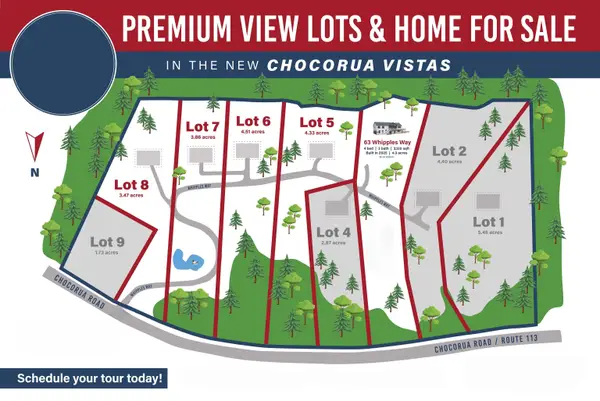 $215,000Active4.51 Acres
Lot 6 Whipples Way, Tamworth, NH 03817
MLS# 5101801Listed by: KELLER WILLIAMS REALTY-METROPOLITAN


Protect your home and budget from life's surprises with an Assurant Home Warranty, backed by a partner that supports you through every step of homeownership. Explore Plans.
© 2026 Better Homes and Gardens Real Estate LLC. An Anywhere Real Estate company. All rights reserved. Better Homes and Gardens® Real Estate is a registered trademark owned by Meredith Operations Corporation, licensed to Better Homes and Gardens Real Estate LLC and used with permission. Better Homes and Gardens Real Estate LLC fully supports the principles of the Fair Housing Act and the Equal Opportunity Act. Listing information is deemed reliable but is not guaranteed accurate.
Each office is independently owned and operated.
Any services or products provided by third parties are not provided by, affiliated with or related to Better Homes and Gardens Real Estate LLC, or its affiliated companies.