
16 Firelite Road, Conway, NH 03818
Local realty services provided by:Better Homes and Gardens Real Estate The Masiello Group
16 Firelite Road,Conway, NH 03818
$70,000
- 2 Beds
- 1 Baths
- 768 sq. ft.
- Mobile / Manufactured
- Active
Listed by: nick wellsCell: 603-662-4066
Office: select real estate603-447-3813
MLS#:5112660
Source:PrimeMLS
Price summary
- Price:$70,000
- Price per sq. ft.:$91.15
- Monthly HOA dues:$619
About this home
Looking for an affordable home with a little room to make it your own? 16 Firelite in Black Bear Village Co-Op offers 2 bedrooms, 1 bathroom. With a practical layout and the opportunity for some updates and personal touches, this home offers a great starting point for its next owner. Inside, the step-saving kitchen is situated near the main living area, creating a practical setup for everyday living. The home also includes a convenient laundry area, two comfortably sized bedrooms, and a full bathroom located nearby. Several important updates have already been made, including a newer furnace, hot water tank, and electrical panel. The 3-season enclosed porch provides an additional space to enjoy your morning coffee, relax, or take in the surrounding setting. Outside, a large shed provides handy storage for tools, outdoor equipment, and seasonal belongings. This home is conveniently located within Black Bear Village Co-Op, close to a beach on the Saco River, walking trails, Settlers Green, local restaurants, and the many outdoor activities throughout the Mount Washington Valley. If you're looking for an affordable home in a convenient location with some updates already in place and the opportunity to add your own personal touches, 16 Firelite is for you. Easy to view call today to schedule a private showing!...
Contact an agent
Home facts
- Year built:1972
- Listing ID #:5112660
- Added:4 day(s) ago
- Updated:October 07, 2026 at 10:44 AM
Rooms and interior
- Bedrooms:2
- Total bathrooms:1
- Full bathrooms:1
- Rooms Total:5
- Flooring:Laminate
- Kitchen Description:Refrigerator
- Living area:768 sq. ft.
Heating and cooling
- Heating:Forced Air, Hot Air, Kerosene
Structure and exterior
- Roof:Metal
- Year built:1972
- Building area:768 sq. ft.
- Levels:1 Story
Schools
- High school:A. Crosby Kennett Sr. High
- Middle school:A. Crosby Kennett Middle Sch
- Elementary school:Choice
Utilities
- Sewer:Public Available
Finances and disclosures
- Price:$70,000
- Price per sq. ft.:$91.15
- Tax amount:$892 (2024)
Features and amenities
- Appliances:Refrigerator
- Amenities:Circuit Breaker(s)
Parking
- Parking description:Paved Driveway
 Copyright 2026 Prime MLS, Inc. All rights reserved. This information is deemed reliable, but not guaranteed. The data relating to real estate displayed on this Site comes in part from the IDX Program of Prime MLS. The information being provided is for consumers’ personal, noncommercial use and may not be used for any purpose other than to identify prospective properties consumers may be interested in purchasing. Data last updated October 7, 2026
New listings near 16 Firelite Road
- New
 $174,900Active0.84 Acres
00 Margaret Place #Map 250 Lot 80, Conway, NH 03818
MLS# 5112030Listed by: BADGER PEABODY & SMITH REALTY  $685,000Active3 beds 3 baths2,856 sq. ft.
1342 Stark Road, Conway, NH 03818
MLS# 5098614Listed by: BADGER PEABODY & SMITH REALTY $1,875,000Active5 beds 4 baths2,850 sq. ft.
3 Black Diamond Rd #3, Conway, NH 03818
MLS# 73582507Listed by: Hillman Real Estate $1,825,000Active5 beds 4 baths2,850 sq. ft.
7 Black Diamond Rd #7, Conway, NH 03818
MLS# 73582512Listed by: Hillman Real Estate- Open Sun, 12 to 2pm
 $442,900Active2 beds 2 baths1,372 sq. ft.
24 Fairview Avenue, Conway, NH 03818
MLS# 5111300Listed by: HOMECOIN.COM  $499,900Active4 beds 2 baths1,995 sq. ft.
62 Pleasant Street, Conway, NH 03818
MLS# 5111086Listed by: PINKHAM REAL ESTATE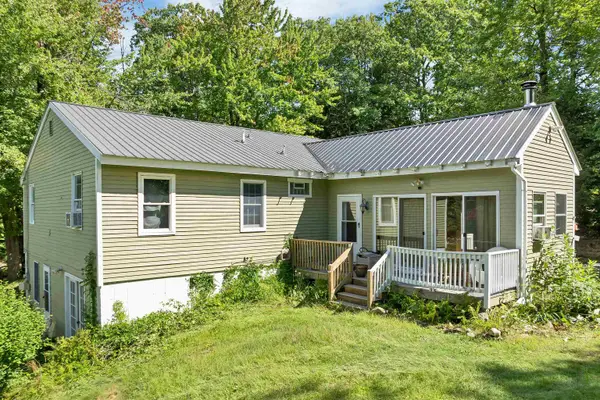 $399,900Active3 beds 3 baths2,976 sq. ft.
76 I Street, Conway, NH 03818
MLS# 5109987Listed by: KW COASTAL AND LAKES & MOUNTAINS REALTY/WOLFEBORO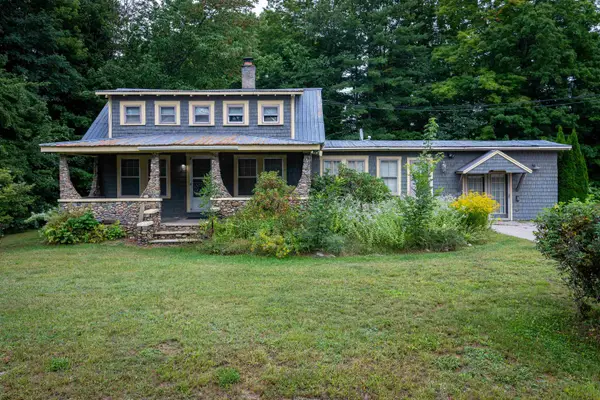 $426,000Active3 beds 2 baths1,582 sq. ft.
591 White Mountain Highway, Conway, NH 03818
MLS# 5109885Listed by: BADGER PEABODY & SMITH REALTY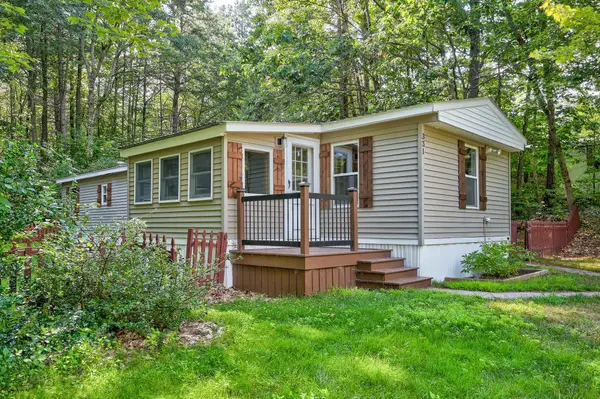 $109,900Active2 beds 2 baths798 sq. ft.
331 Lamplighter Drive, Conway, NH 03818
MLS# 5109041Listed by: REALTY ONE GROUP NEXT LEVEL


Protect your home and budget from life's surprises with an Assurant Home Warranty, backed by a partner that supports you through every step of homeownership. Explore Plans.
© 2026 Better Homes and Gardens Real Estate LLC. An Anywhere Real Estate company. All rights reserved. Better Homes and Gardens® Real Estate is a registered trademark owned by Meredith Operations Corporation, licensed to Better Homes and Gardens Real Estate LLC and used with permission. Better Homes and Gardens Real Estate LLC fully supports the principles of the Fair Housing Act and the Equal Opportunity Act. Listing information is deemed reliable but is not guaranteed accurate.
Each office is independently owned and operated.
Any services or products provided by third parties are not provided by, affiliated with or related to Better Homes and Gardens Real Estate LLC, or its affiliated companies.