
31 Haven Lane, Conway, NH 03818
Local realty services provided by:Better Homes and Gardens Real Estate The Masiello Group
31 Haven Lane,Conway, NH 03818
$369,000
- 3 Beds
- 2 Baths
- 1,134 sq. ft.
- Single family
- Active
Listed by: catherine steesy
Office: mountain vista realty603-986-5040
MLS#:5105018
Source:PrimeMLS
Price summary
- Price:$369,000
- Price per sq. ft.:$219.64
About this home
31 Haven Lane in Conway, NH is a cozy single-story ranch home. It's in a convenient location with easy access to Rt 16, restaurants and shops, and boasts of an eat-in kitchen and large living room with a half bath great for entertaining. It also has a separate wing with 3 bedrooms and full bath complete with a full size stack washer and dryer. This home was completely updated in 2016 with new windows, doors, flooring, appliances, electric, plumbing and more. The driveway was paved a few years later. There is easy access to the basement and the shed for plenty of storage space, and the very private lot adds to the charm of this well maintained home making it perfect for any stage in life. Come see for yourself!
Contact an agent
Home facts
- Year built:1940
- Listing ID #:5105018
- Added:45 day(s) ago
- Updated:September 28, 2026 at 10:41 AM
Rooms and interior
- Bedrooms:3
- Total bathrooms:2
- Full bathrooms:1
- Rooms Total:5
- Flooring:Carpet, Vinyl Plank
- Kitchen Description:Dishwasher, Microwave, Refrigerator
- Basement Description:Concrete, Crawl Space, Exterior Access, Interior, Interior Access, Partial, Storage Space, Unfinished
- Living area:1,134 sq. ft.
Heating and cooling
- Heating:Hot Air, Oil
Structure and exterior
- Roof:Asphalt Shingle
- Year built:1940
- Building area:1,134 sq. ft.
- Lot area:0.46 Acres
- Levels:1 Story
Schools
- High school:A. Crosby Kennett Sr. High
- Middle school:A. Crosby Kennett Middle Sch
- Elementary school:Conway Elem School
Utilities
- Sewer:Public Available
Finances and disclosures
- Price:$369,000
- Price per sq. ft.:$219.64
- Tax amount:$3,494 (2025)
Features and amenities
- Appliances:Refrigerator, Washer
- Laundry features:Dryer, Washer
- Amenities:Circuit Breaker(s)
Parking
- Parking description:Paved Driveway
 Copyright 2026 Prime MLS, Inc. All rights reserved. This information is deemed reliable, but not guaranteed. The data relating to real estate displayed on this Site comes in part from the IDX Program of Prime MLS. The information being provided is for consumers’ personal, noncommercial use and may not be used for any purpose other than to identify prospective properties consumers may be interested in purchasing. Data last updated September 28, 2026
New listings near 31 Haven Lane
 $685,000Active3 beds 3 baths2,856 sq. ft.
1342 Stark Road, Conway, NH 03818
MLS# 5098614Listed by: BADGER PEABODY & SMITH REALTY- New
 $1,875,000Active5 beds 4 baths2,850 sq. ft.
3 Black Diamond Rd #3, Conway, NH 03818
MLS# 73582507Listed by: Hillman Real Estate - New
 $1,825,000Active5 beds 4 baths2,850 sq. ft.
7 Black Diamond Rd #7, Conway, NH 03818
MLS# 73582512Listed by: Hillman Real Estate - New
 $442,900Active2 beds 2 baths1,372 sq. ft.
24 Fairview Avenue, Conway, NH 03818
MLS# 5111300Listed by: HOMECOIN.COM - New
 $499,900Active4 beds 2 baths1,995 sq. ft.
62 Pleasant Street, Conway, NH 03818
MLS# 5111086Listed by: PINKHAM REAL ESTATE 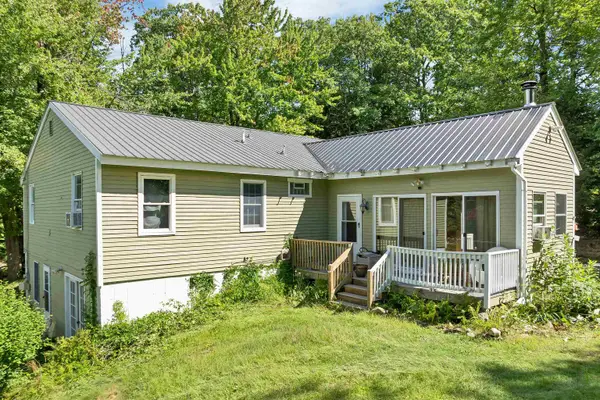 $399,900Active3 beds 3 baths2,976 sq. ft.
76 I Street, Conway, NH 03818
MLS# 5109987Listed by: KW COASTAL AND LAKES & MOUNTAINS REALTY/WOLFEBORO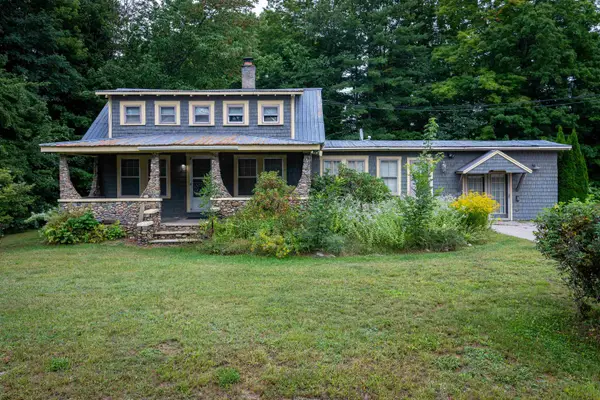 $426,000Active3 beds 2 baths1,582 sq. ft.
591 White Mountain Highway, Conway, NH 03818
MLS# 5109885Listed by: BADGER PEABODY & SMITH REALTY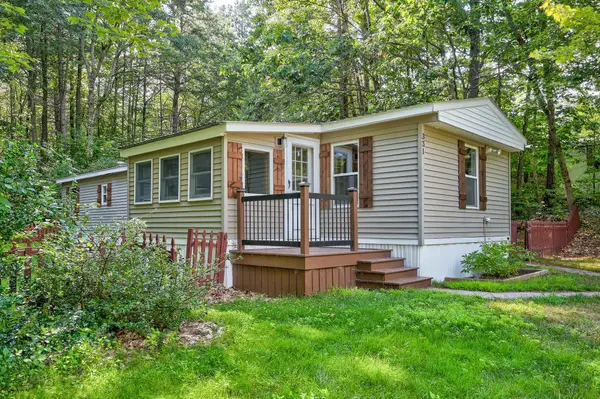 $109,900Active2 beds 2 baths798 sq. ft.
331 Lamplighter Drive, Conway, NH 03818
MLS# 5109041Listed by: REALTY ONE GROUP NEXT LEVEL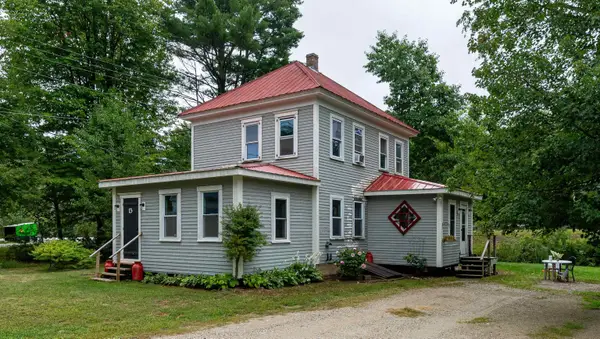 $339,900Active4 beds 2 baths1,268 sq. ft.
13 Towle Road, Conway, NH 03818
MLS# 5108372Listed by: COLDWELL BANKER LIFESTYLES- CONWAY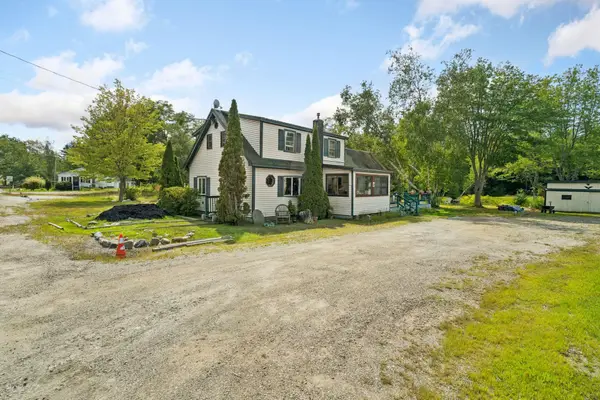 $329,900Active2 beds 2 baths1,391 sq. ft.
320 Eaton Road, Conway, NH 03818
MLS# 5108174Listed by: CAMERON REAL ESTATE GROUP


Protect your home and budget from life's surprises with an Assurant Home Warranty, backed by a partner that supports you through every step of homeownership. Explore Plans.
© 2026 Better Homes and Gardens Real Estate LLC. An Anywhere Real Estate company. All rights reserved. Better Homes and Gardens® Real Estate is a registered trademark owned by Meredith Operations Corporation, licensed to Better Homes and Gardens Real Estate LLC and used with permission. Better Homes and Gardens Real Estate LLC fully supports the principles of the Fair Housing Act and the Equal Opportunity Act. Listing information is deemed reliable but is not guaranteed accurate.
Each office is independently owned and operated.
Any services or products provided by third parties are not provided by, affiliated with or related to Better Homes and Gardens Real Estate LLC, or its affiliated companies.