
107 Franklin Street Extension, Derry, NH 03038
Local realty services provided by:Better Homes and Gardens Real Estate The Masiello Group
107 Franklin Street Extension,Derry, NH 03038
$405,000
- 3 Beds
- 3 Baths
- - sq. ft.
- Condominium
- Sold
Listed by: kristi whitten
Office: keller williams realty-metropolitan603-232-8282
MLS#:5091050
Source:PrimeMLS
Sorry, we are unable to map this address
Price summary
- Price:$405,000
- Monthly HOA dues:$295
About this home
Bright and beautifully maintained condo in a convenient Derry location! This spacious unit offers an open concept main floor filled with tons of natural light, creating a warm and inviting living space. The second floor features 2 bedrooms and a full bath, while the walk-out lower level provides additional flexibility with a bedroom, den, and another full bath—perfect for guests, a home office, or extended living space. Freshly painted with some updated lighting, this home is move-in ready and complete with a great deck ideal for relaxing with your morning coffee.
Contact an agent
Home facts
- Year built:1987
- Listing ID #:5091050
- Added:44 day(s) ago
- Updated:July 11, 2026 at 07:53 AM
Rooms and interior
- Bedrooms:3
- Total bathrooms:3
- Full bathrooms:1
- Rooms Total:7
- Kitchen Description:Dishwasher, Refrigerator
- Basement Description:Finished, Walkout
Heating and cooling
- Cooling:Central AC
- Heating:Hot Air
Structure and exterior
- Roof:Shingle
- Year built:1987
- Levels:2 Story
Schools
- High school:Pinkerton Academy
Utilities
- Sewer:Public Available
Finances and disclosures
- Price:$405,000
- Tax amount:$5,944 (2025)
Features and amenities
- Appliances:Refrigerator, Washer
- Laundry features:Dryer, Washer
- Amenities:Circuit Breaker(s)
Parking
- Parking description:Paved Driveway
 Copyright 2026 Prime MLS, Inc. All rights reserved. This information is deemed reliable, but not guaranteed. The data relating to real estate displayed on this Site comes in part from the IDX Program of Prime MLS. The information being provided is for consumers’ personal, noncommercial use and may not be used for any purpose other than to identify prospective properties consumers may be interested in purchasing. Data last updated July 11, 2026
New listings near 107 Franklin Street Extension
- New
 $395,000Active3 beds 2 baths1,048 sq. ft.
6 Frost Road #L, Derry, NH 03038
MLS# 5099277Listed by: MARKET MY PROPERTY, LLC - New
 $260,000Active2 beds 1 baths986 sq. ft.
3 Fairfax Avenue #143, Derry, NH 03038
MLS# 5099189Listed by: FOUNDATION BROKERAGE GROUP - Open Sun, 12 to 2pmNew
 $559,900Active4 beds 2 baths2,269 sq. ft.
8 Escumbuit Road, Derry, NH 03038
MLS# 5098999Listed by: KELLER WILLIAMS GATEWAY REALTY/SALEM - Coming SoonOpen Sat, 11am to 12:30pm
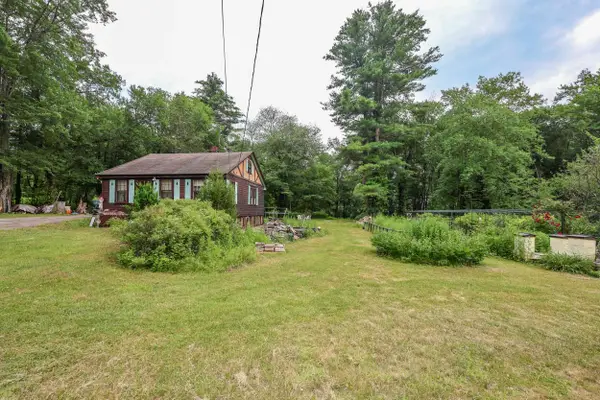 $259,000Coming Soon2 beds 1 baths
283 Hampstead Road, Derry, NH 03038
MLS# 5098674Listed by: RE/MAX SYNERGY - Coming SoonOpen Sat, 2 to 3:30pm
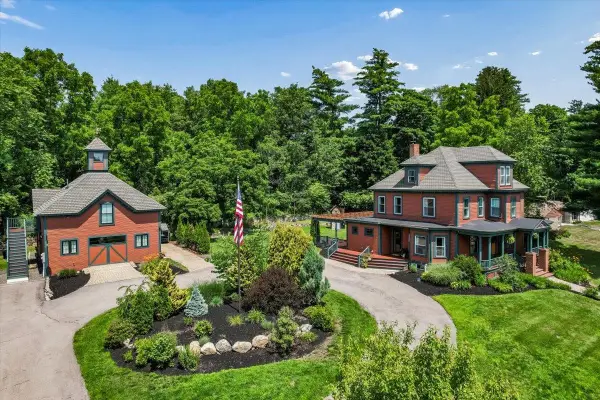 $1,100,000Coming Soon8 beds 5 baths
102 East Broadway, Derry, NH 03038
MLS# 5098781Listed by: KELLER WILLIAMS REALTY-METROPOLITAN - Open Sat, 10am to 12pmNew
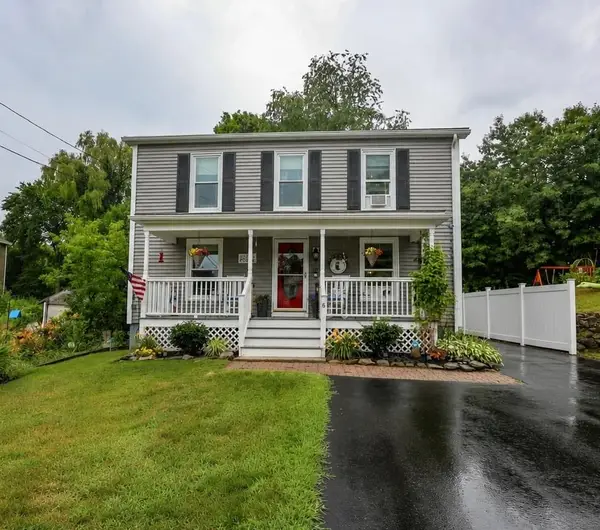 $479,900Active3 beds 3 baths1,382 sq. ft.
6 Concord Avenue, Derry, NH 03038
MLS# 5098853Listed by: COLDWELL BANKER REALTY BEDFORD NH - Coming SoonOpen Sat, 11am to 1pm
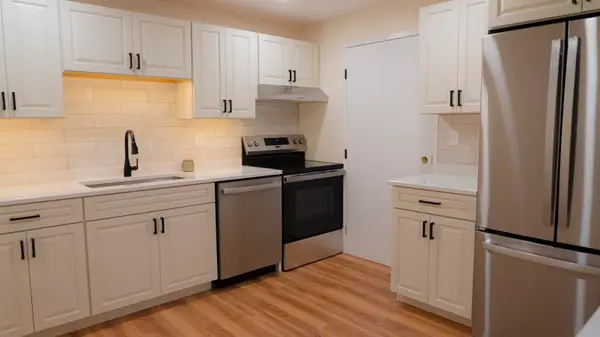 $285,000Coming Soon2 beds 1 baths
3 Silvestri Circle #16, Derry, NH 03038
MLS# 5098870Listed by: COLDWELL BANKER REALTY BEDFORD NH - Open Sat, 10am to 12pmNew
 $389,900Active2 beds 2 baths1,561 sq. ft.
107 Franklin Street Extension #8, Derry, NH 03038
MLS# 5098832Listed by: LAMACCHIA REALTY, INC. - Open Sun, 11am to 1pmNew
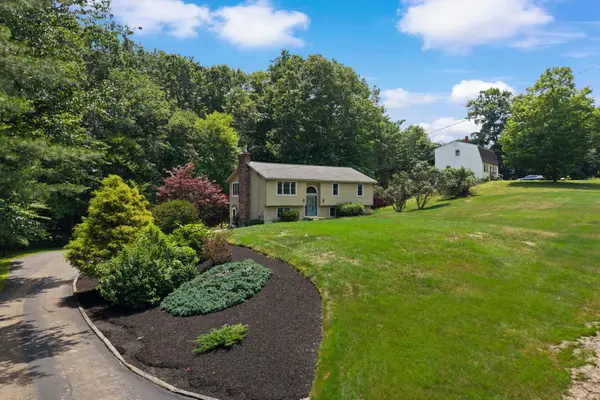 $547,900Active3 beds 2 baths2,238 sq. ft.
77 Tsienneto Road, Derry, NH 03038
MLS# 5098744Listed by: RE/MAX SYNERGY - Open Sat, 12 to 2pmNew
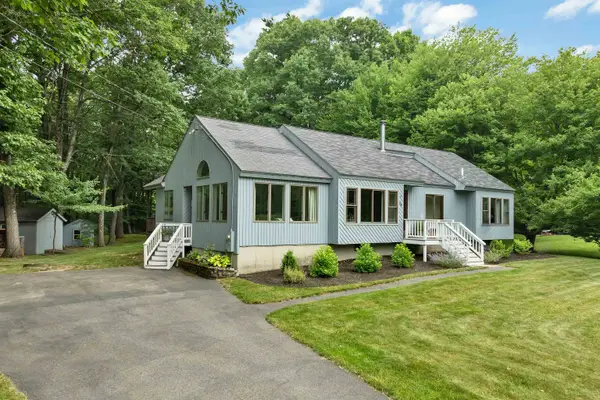 $599,000Active4 beds 2 baths2,635 sq. ft.
43 Redfield Circle, Derry, NH 03038
MLS# 5098700Listed by: COLDWELL BANKER REALTY BEDFORD NH


Protect your home and budget from life's surprises with an Assurant Home Warranty, backed by a partner that supports you through every step of homeownership. Explore Plans.
© 2026 Better Homes and Gardens Real Estate LLC. An Anywhere Real Estate company. All rights reserved. Better Homes and Gardens® Real Estate is a registered trademark owned by Meredith Operations Corporation, licensed to Better Homes and Gardens Real Estate LLC and used with permission. Better Homes and Gardens Real Estate LLC fully supports the principles of the Fair Housing Act and the Equal Opportunity Act. Listing information is deemed reliable but is not guaranteed accurate.
Each office is independently owned and operated.
Any services or products provided by third parties are not provided by, affiliated with or related to Better Homes and Gardens Real Estate LLC, or its affiliated companies.