
196 Fordway Extension, Derry, NH 03038
Local realty services provided by:Better Homes and Gardens Real Estate The Masiello Group
Listed by: jason bellaud
Office: laer realty partners/goffstown603-685-4495
MLS#:5113800
Source:PrimeMLS
Price summary
- Price:$550,000
- Price per sq. ft.:$410.14
About this home
Discover a truly special property where classic Cape charm meets an extraordinary landscape setting. Beautifully maintained and thoughtfully cared for, this 5 room 3 bedroom Cape-style home is set on 2.56 acres of open, meticulously landscaped grounds in Derry, NH offering a rare sense of space, beauty, and possibility. Inside, the inviting open-concept kitchen, dining, and living areas create a warm and connected environment ideal for everyday living and entertaining. The home offers comfortable spaces with the flexibility to make them your own, while the surrounding property provides a remarkable extension of the living space outdoors. The grounds are the true signature of this property. An exceptional collection of mature plantings creates beauty and character throughout the seasons, including approximately 100 feet of hydrangeas, 66 feet of holly, 70 feet of lilacs, 300 feet of rhododendrons, 130 feet of forsythia, two apple trees, and eight mature Japanese maple trees. Multiple outdoor water spigots are conveniently located throughout the property for gardening, landscaping, and outdoor enjoyment. A "future" detached garage/barn would add versatility, storage, and additional potential, while the expansive 2.56-acre parcel opens the door to a variety of other possibilities. The property may offer potential for an accessory dwelling unit (ADU) subject to zoning and required approvals. Rarely does a property offer this combination of a lovingly maintained home, spectacular established landscaping, acreage, and opportunity. Whether you envision creating a private retreat, embracing your passion for gardening, utilizing a future detached barn/garage, or exploring this homes potential, this is a property with room to dream and room to make those dreams a reality. Quick Close possible!...
Contact an agent
Home facts
- Year built:1991
- Listing ID #:5113800
- Added:1 day(s) ago
- Updated:October 10, 2026 at 08:39 PM
Rooms and interior
- Bedrooms:3
- Total bathrooms:2
- Full bathrooms:2
- Rooms Total:5
- Flooring:Carpet, Hardwood, Tile
- Kitchen Description:Refrigerator
- Basement Description:Concrete, Interior
- Living area:1,341 sq. ft.
Heating and cooling
- Heating:Oil
Structure and exterior
- Roof:Asphalt Shingle
- Year built:1991
- Building area:1,341 sq. ft.
- Lot area:2.56 Acres
- Levels:1 3/4 Story
Schools
- High school:Pinkerton Academy
Utilities
- Sewer:Private
Finances and disclosures
- Price:$550,000
- Price per sq. ft.:$410.14
- Tax amount:$9,674 (2026)
Features and amenities
- Appliances:Refrigerator
- Amenities:Circuit Breaker(s)
Parking
- Parking description:Gravel Driveway
 Copyright 2026 Prime MLS, Inc. All rights reserved. This information is deemed reliable, but not guaranteed. The data relating to real estate displayed on this Site comes in part from the IDX Program of Prime MLS. The information being provided is for consumers’ personal, noncommercial use and may not be used for any purpose other than to identify prospective properties consumers may be interested in purchasing. Data last updated October 10, 2026
New listings near 196 Fordway Extension
- Coming SoonOpen Fri, 4:30 to 6pm
 $550,000Coming Soon3 beds 2 baths1,769 sq. ft.
2 Carroll Circle, Derry, NH 03038
MLS# 5113751Listed by: KELLER WILLIAMS REALTY-METROPOLITAN - Coming SoonOpen Sat, 11am to 1pm
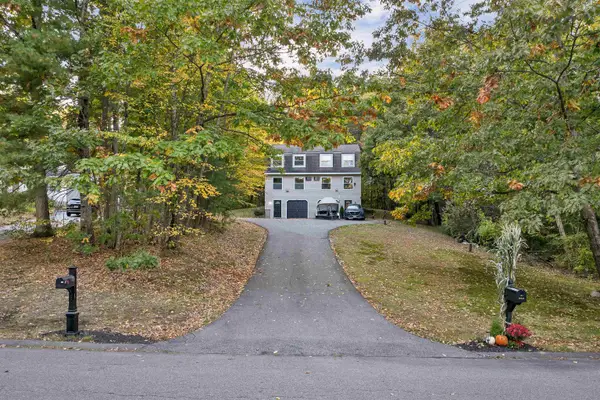 $679,900Coming Soon4 beds 2 baths2,088 sq. ft.
18 Juniper Road, Derry, NH 03038
MLS# 5113556Listed by: BHHS VERANI LONDONDERRY - Open Sun, 12:30 to 2:30pmNew
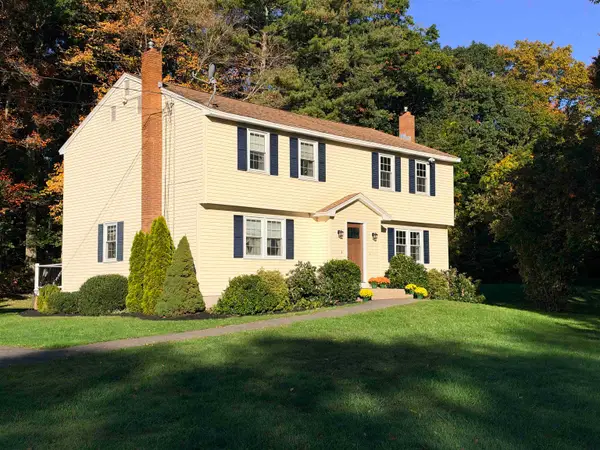 $439,900Active3 beds 2 baths1,572 sq. ft.
91b Fordway Extension, Derry, NH 03038
MLS# 5113785Listed by: DEBBIE MACKENZIE REALTY - Open Sat, 10 to 11:30amNew
 $600,000Active3 beds 3 baths1,862 sq. ft.
17 Willow Street, Derry, NH 03038
MLS# 5113643Listed by: KELLER WILLIAMS REALTY-METROPOLITAN - Open Sat, 11am to 1pmNew
 $1,000,000Active4 beds 3 baths2,704 sq. ft.
33 Daniel Road, Derry, NH 03038
MLS# 5113605Listed by: DIPIETRO GROUP REAL ESTATE - New
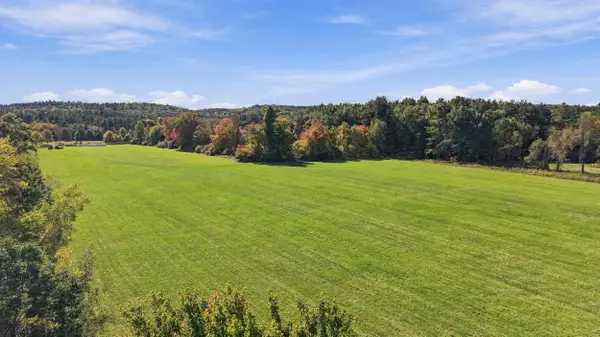 $500,000Active19.32 Acres
175 Warner Hill Road, Derry, NH 03038
MLS# 5113602Listed by: COLDWELL BANKER REALTY BEDFORD NH - Open Sat, 10am to 12pmNew
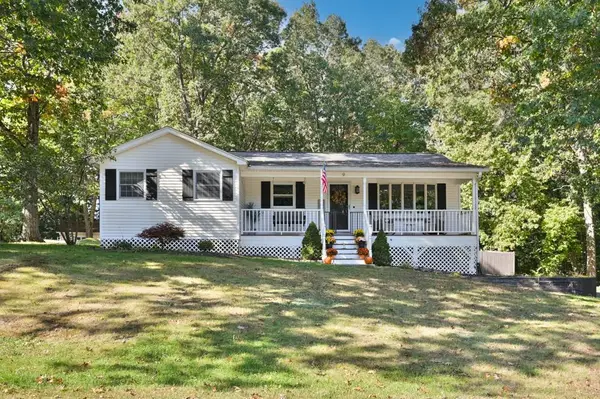 $619,900Active3 beds 2 baths1,748 sq. ft.
9 Brady Avenue, Derry, NH 03038
MLS# 5113587Listed by: WILLIAM RAVEIS R.E. & HOME SERVICES - Open Sun, 11am to 1pmNew
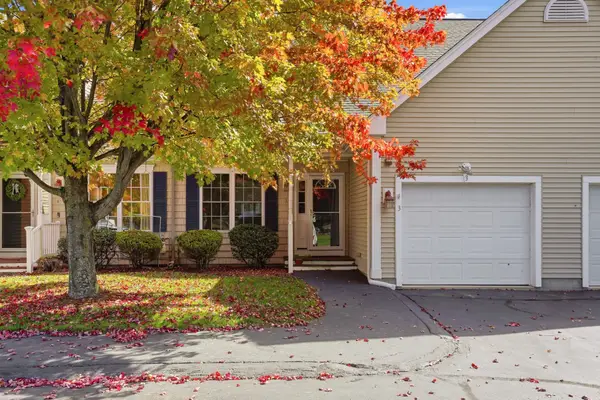 $510,000Active2 beds 3 baths1,831 sq. ft.
71 N High Street #3, Derry, NH 03038
MLS# 5113398Listed by: FOUR SEASONS SOTHEBY'S INT'L REALTY - New
 $435,000Active2 beds 2 baths1,236 sq. ft.
6 Phillip Road #L, Derry, NH 03038
MLS# 5113198Listed by: KELLER WILLIAMS REALTY-METROPOLITAN


Protect your home and budget from life's surprises with an Assurant Home Warranty, backed by a partner that supports you through every step of homeownership. Explore Plans.
© 2026 Better Homes and Gardens Real Estate LLC. An Anywhere Real Estate company. All rights reserved. Better Homes and Gardens® Real Estate is a registered trademark owned by Meredith Operations Corporation, licensed to Better Homes and Gardens Real Estate LLC and used with permission. Better Homes and Gardens Real Estate LLC fully supports the principles of the Fair Housing Act and the Equal Opportunity Act. Listing information is deemed reliable but is not guaranteed accurate.
Each office is independently owned and operated.
Any services or products provided by third parties are not provided by, affiliated with or related to Better Homes and Gardens Real Estate LLC, or its affiliated companies.